
1 BHK Apartment - 407 sq. ft. (Carpet Area)
Asking price
Price:₹ 43.00 Lac


 +11 Photos
 Video
₹43.00 Lac - 60.22 Lac
₹10,565 Per Sq. Ft.

5 Sales Transactions Registered in Sunteck Hillview From Nov 25 to Oct 26 at Avg. Price ₹ 8.8 k/Sq.Ft.
No Square Yards registrations available for this project yet.
Sunteck Hillview's average asking price is cooling quarter-on-quarter, compared with Tivri.
Sunteck Hillview avg. price is ₹ 8.8 k/Sq.Ft. compared to Tivri at ₹ 8.8 k/Sq.Ft.
Monthly Rent in Tivri ranges from ₹ 11 K to ₹ 13.6 K with options available for 1,2 BHK units
Get the latest price and market updates for Sunteck Hillview.
The Maharashtra government has formed a high-level study group to create a 25-year water management blueprint for the Mumbai Metropolitan Region (MMR) up to 2051. The group, led by retired secretary Dr. Sanjay Belsare, will assess future demand, resources, identify shortfalls, and propose solutions including recycled water and rainwater harvesting.
A total of 5 residential transactions has been registered so far for Sunteck Hillview, amounting to ₹ 3 Cr till October 2026.
During Q2'2026, average property prices for Sunteck Hillview moved from ₹ 8,450/sqft to ₹ 9,850/sqft, reflecting a 16.57% rise.
During Q1'2026, average property prices for Sunteck Hillview moved from ₹ 8,150/sqft to ₹ 8,450/sqft, reflecting a 3.68% rise.
Structural Works reach 24% completion.
Structural Works reach 10% completion.
A total of 93 out of 183 launched units have been booked as of May 2025, including 78% of 1 BHK(32 out of 41 units), 47% of 2 BHK(61 out of 130 units).
A total of 46 out of 180 launched units have been booked as of May 2025, including 52% of 1 BHK(33 out of 63 units), 12% of 2 BHK(13 out of 105 units).
A new Phase, Tower/Building Name: Sunteck HillView 3, launched under RERA No. P99000078559. with targeted completion by 31-Dec-2029.
A new Phase, Tower/Building Name: Sunteck HillView 4, launched under RERA No. P99000078608. with targeted completion by 31-Dec-2029.
5 Sales Transactions Registered in Sunteck Hillview From Nov 25 to Oct 26 at Avg. Price ₹ 8.8 k/Sq.Ft.
Transaction Period Nov 25 to Oct 26
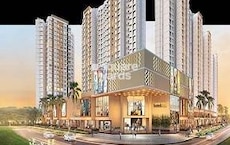
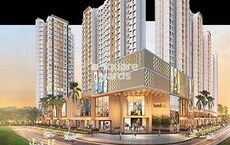
Explore the master plan, project photos and walkthrough videos of Sunteck Hillview to understand the overall layout, tower placement, amenities, landscaped spaces and key highlights before making your buying decision.

Living here delivers a peaceful waterfront lifestyle where you can step out of your home directly into nature. Families and retirees will benefit from the quiet central areas free from traffic where your kids can play safely and you can relax by the water. The combination of extensive waterfront access and low building density makes this neighborhood a standout choice for anyone seeking a healthier, slower pace of life.
Download master plan & walkthrough video of Sunteck Hillview to explore layout and virtual tour in Tivri, Palghar.


Average Asking Price in Tivri
Based on active listings and recent trends

Based on demand, livability, and activity
Know More About Tivri
No Reviews exist for Tivri
Be the first to review this localityTrust & Verification
Sunteck HillView 2
Rera Url:
Sunteck HillView 5
Rera Url:
Sunteck HillView 3
Rera Url:
Sunteck HillView 4
Rera Url:

Tivri, Palghar

Tivri, Palghar

Tivri, Palghar
Share your genuine review and help other buyers make an informed decision.

Founded in 1982, Sunteck Realty is an Indian company owned by the Sunteck Group. The company, which was formerly Sunteck Realty & Infrastructure Ltd, specialises in residential and commercial construction. Sunteck Group entered the real estate market in 1998-1999 to provide world-class commercial properties. With the expansion of its plan, the group plans to offer a broad range of real estate products, such as hotels, entertainment parks, commercial real estate, and so on. The Bandra Kurla Complex Corporate Business Centre in Mumbai is one of the group's most recognised assets. Mumbai (Bombay), Nagpur and Goa are among the major metropolises and mini-metropolises that Sunteck develops. In the Bandra Kurla Complex, Mumbai's largest commercial business district (CBD), Sunteck has set up two international-standard Corporate Business Centers that are Sunteck Certainty and Suntek Centrako. Its services are used by various companies, including Cisco Systems, Agilent Technologies, Citibank, Redware, AT&T, Borland, Intel Technologies, Stern Stewart, Symantec, etc. The company has formed a joint venture with Piramal Enterprises Ltd under the leadership of Ajay Piramal. Specifically, Piramal & Sunteck Realty Pvt Ltd. plans to develop high-end properties in certain Tier II cities worldwide. Developing high-end properties in Muscat is Piramal Sunteck Realty's goal with the WJ Towell Group. A diversified group with interests in property, trade, industry and services, WJ Towell, was founded in 1866 and is one of the leading private sector companies in Oman.

Vasai West, Palghar
2, 3 BHK Apartment
₹ 1.22 Cr to 2.22 Cr

Naigaon East, Palghar
1, 2 BHK Apartment
₹ 37.00 Lac to 49.00 Lac
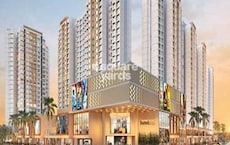
Naigaon East, Palghar
3 BHK Apartment
₹ 84.82 Lac
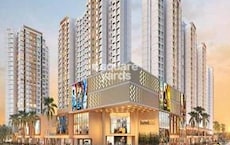
Naigaon East, Palghar
3 BHK Apartment
₹ 84.82 Lac
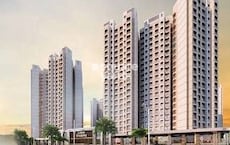
Naigaon East, Palghar
1, 2 BHK Apartment
₹ 41.00 Lac to 64.25 Lac
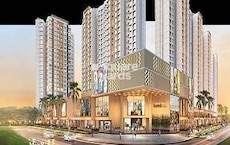
Naigaon East, Palghar
1, 2 BHK Apartment
₹ 31.58 Lac to 52.22 Lac
Naigaon East, Palghar
3 BHK Apartment
₹ 65.73 Lac
Naigaon East, Palghar
1, 2 BHK Apartment
₹ 40.45 Lac to 52.22 Lac

Naigaon East, Palghar
1, 2, 3 BHK Apartment
₹ 42.00 Lac to 77.50 Lac
Naigaon East, Palghar
1, 2 BHK Apartment
₹ 41.00 Lac to 64.25 Lac
Vasai West, Palghar
2, 3 BHK Apartment
₹ 1.22 Cr to 2.22 Cr
Naigaon East, Palghar
1, 2 BHK Apartment
₹ 37.00 Lac to 49.00 Lac
Naigaon East, Palghar
3 BHK Apartment
₹ 84.82 Lac
Naigaon East, Palghar
3 BHK Apartment
₹ 84.82 Lac
Naigaon East, Palghar
1, 2 BHK Apartment
₹ 41.00 Lac to 64.25 Lac
Naigaon East, Palghar
1, 2 BHK Apartment
₹ 31.58 Lac to 52.22 Lac
Naigaon East, Palghar
3 BHK Apartment
₹ 65.73 Lac
Naigaon East, Palghar
1, 2 BHK Apartment
₹ 40.45 Lac to 52.22 Lac
Naigaon East, Palghar
1, 2, 3 BHK Apartment
₹ 42.00 Lac to 77.50 Lac
Naigaon East, Palghar
1, 2 BHK Apartment
₹ 41.00 Lac to 64.25 Lac
Vasai East, Palghar
1,2 BHK
₹ 38.41 Lac to 59.50 Lac
Vasai East, Palghar
1,2,3 BHK
₹ 28.46 Lac to 53.07 Lac
Vasai East, Palghar
1,2 BHK
₹ 39.20 Lac to 57.07 Lac

Naigaon East, Palghar
1,2 BHK
₹ 37.50 Lac to 72.10 Lac
Naigaon East, Palghar
1,2 BHK
₹ 19.02 Lac to 46.14 Lac
Vasai East, Palghar
1,2,3 BHK
₹ 42.69 Lac to 86.69 Lac

Vasai West, Palghar
1,2 BHK
₹ 52.27 Lac to 76.90 Lac
Vasai East, Palghar
1,2 BHK
₹ 27.53 Lac to 52.40 Lac

Naigaon East, Palghar
1, 2 BHK Apartment
₹ 34.75 Lac to 52.43 Lac

Vasai East, Palghar
1 BHK Apartment, Retail Shop
₹ 30.40 Lac to 42.94 Lac

Vasai Road, Palghar
1, 2 BHK Apartment
₹ 36.00 Lac to 50.00 Lac

Vasai, Palghar
2 BHK Apartment
Price On Request

Naigaon East, Palghar
1, 2 BHK Apartment
Price On Request

Diwanman, Palghar
1, 2 BHK Apartment, Office Space
Price On Request

Nalasopara East, Palghar
1, 2 BHK Apartment
Price On Request

Virar East, Palghar
1, 2 BHK Retail Shop, Apartment
₹ 56.68 Lac to 90.82 Lac

Chinchoti, Palghar
1 BHK Retail Shop, Apartment
Price On Request

Vasai West, Palghar
1, 2, 3 BHK Apartment
₹ 40.13 Lac to 1.09 Cr

Navghar, Palghar
3 BHK Apartment
Price On Request

Vasai West, Palghar
2 BHK Apartment
Price On Request

Vasai West, Palghar
1 BHK Apartment
Price On Request

Navghar, Palghar
1, 2, 3 BHK Apartment
Price On Request

Vasai East, Palghar
1, 2 BHK Apartment
₹ 27.73 Lac to 48.18 Lac
Explore resale and rental listings currently available in Sunteck Hillview, Palghar.
This website is only for the purpose of providing information regarding real estate projects in different geographies. Any information which is being provided on this website is not an advertisement or a solicitation. The company has not verified the information and the compliances of the projects. Further, the company has not checked the RERA* registration status of the real estate projects listed herein. The company does not make any representation in regards to the compliances done against these projects. Please note that you should make yourself aware about the RERA* registration status of the listed real estate projects.
*Real Estate (Regulation & Development) Act, 2016.





