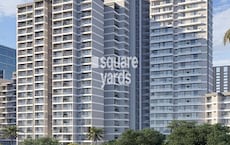
1 BHK Apartment - 370 sq. ft. (Carpet Area)
Price:Price on Request


Tania Mona Tower is a residential development in Diwanman, Palghar (pincode 401202) crafted by Tania Builders. Spread across a total area of 1.5 Acres, it features a total of 116 residential units configured as 1, 2 BHK Flats with a starting unit area of 370 Sq.Ft. up to 5225 Sq.Ft.. Currently under New Launch with an expected Aug 2031, the project offers popular amenities like Gymnasium, Swimming Pool, Power Backup, 24*7 Water Supply, 24 x 7 Security, CCTV / Video Surveillance, Reading Room/Library, Indoor Games, Normal Park / Central Green, Solar Lighting and holds RERA registration number PM1240002601277.

Tania Mona Tower is a premier residential destination developed by Tania Builders, situated strategically at Diwanman Palghar. Built across 1.5 Acres, this thoughtful development comprises 116 homes spread across 1 high-rise structures, offering 1, 2 BHK designed for modern family living. Residents can enjoy Gymnasium, Swimming Pool, Power Backup, 24*7 Water Supply, 24 x 7 Security, CCTV / Video Surveillance, Reading Room/Library, Indoor Games, Normal Park / Central Green, Solar Lighting while benefiting from excellent connectivity via Vasant Nagari Rd, Veer Savarkar Rd and proximity to Holy Paradise High School, Vasai West, Dattani Square Mall, Vasai, Zilla Parishad School Deewanman, Maharashtra English High School, B K S English School, Pyramid School, Shah M K High School And Junior Colloge, and Dena Bank, Central Bank Of India, Hdfc Life Insurance, Axis Bank Ltd, Punjab National Bank. Scheduled for completion by Aug 2031 under current New Launch, the community delivers exceptional value in Vasai Virar with an average asking price of ₹ 8,600 /Sq.Ft..
Tania Mona Tower offers 1, 2 BHK Flats featuring 1, 2 BHK designed to accommodate various family sizes and lifestyle needs.
1 BHK Apartment provides 370 Sq. Ft. of well-planned living space, optimized for natural light and efficient daily movement.
2 BHK Apartment delivers 615 Sq. Ft. of thoughtfully crafted room layouts, ensuring comfortable bedroom dimensions and seamless transitions between living areas.

 Floor plan
Tania Mona Tower's average asking price is stable quarter-on-quarter, compared with Diwanman.
Tania Mona Tower avg. price is ₹ 9.3 k/Sq.Ft. compared to Vasai Virar at ₹ 8.6 k/Sq.Ft.
Get the latest price and market updates for Tania Mona Tower.
The Maharashtra government has formed a high-level study group to create a 25-year water management blueprint for the Mumbai Metropolitan Region (MMR) up to 2051. The group, led by retired secretary Dr. Sanjay Belsare, will assess future demand, resources, identify shortfalls, and propose solutions including recycled water and rainwater harvesting.
Explore the master plan, project photos and walkthrough videos of Tania Mona Tower to understand the overall layout, tower placement, amenities, landscaped spaces and key highlights before making your buying decision.
Download brochure of Tania Mona Tower to explore floor plans and project details in Diwanman, Palghar.
Living at Tania Mona Tower offers an elevated daily routine supported by a comprehensive suite of lifestyle additions. Homeowners have exclusive access to Gymnasium, Swimming Pool, Power Backup, 24*7 Water Supply, 24 x 7 Security, CCTV / Video Surveillance, Reading Room/Library, Indoor Games, Normal Park / Central Green, Solar Lighting, designed to foster community engagement and personal wellness. Situated at Diwanman Palghar, this residential development ensures that families can seamlessly balance relaxation and active living within a secure environment. The thoughtful integration of these recreational spaces encourages a balanced routine for residents of all ages, promoting long-term health and vibrant neighborhood interactions.
Tania Mona Tower is located at Diwanman Palghar. Residents benefit from seamless travel via Vasant Nagari Rd, Veer Savarkar Rd, ensuring smooth daily commutes to key business districts and commercial hubs. The neighborhood offers exceptional social infrastructure, featuring Zilla Parishad School Deewanman, Maharashtra English High School, B K S English School, Pyramid School, Shah M K High School And Junior Colloge for quality education and Dena Bank, Central Bank Of India, Hdfc Life Insurance, Axis Bank Ltd, Punjab National Bank for convenient financial services. Key destinations and daily essentials are easily accessible with Holy Paradise High School, Vasai West, Dattani Square Mall, Vasai situated in the immediate vicinity, making this address a highly desirable choice for families seeking both comfort and connectivity.

Trust & Verification
Tania Mona Tower is currently listed with a New Launch outlook, keeping prospective homeowners well-informed about the ongoing development milestones and structural progress on-site. The official launch initiated the timeline leading toward a scheduled Aug 2031 completion target, ensuring transparency for families planning their future move. Regulatory compliance is fully established under official documentation, featuring the certified PM1240002601277 to guarantee complete legal security and buyer confidence throughout the investment journey.
Mona Tower
Rera Url:

Diwanman, Palghar

Diwanman, Palghar

Diwanman, Palghar
Share your genuine review and help other buyers make an informed decision.

Tania Mona Tower is meticulously crafted by Tania Builders, a builder with a strong portfolio featuring 4 successful developments. The company maintains an unwavering commitment to quality residential construction, focusing on delivering thoughtfully designed living spaces that meet modern homeowner expectations. Backed by extensive industry expertise, this developer consistently ensures high standards in every residential venture, creating enduring value for families seeking comfortable and sophisticated homes.

Virar East, Palghar
1,2 BHK
₹ 56.68 Lac to 90.82 Lac

Vasai West, Palghar
2,3 BHK
Price On Request

Nalasopara East, Palghar
1,2 BHK
₹ 34.57 Lac to 67.28 Lac

Vasai, Palghar
2 BHK
Price On Request

Vasai Road, Palghar
1,2 BHK
₹ 36.00 Lac to 50.00 Lac

Nalasopara East, Palghar
1,2 BHK
Price On Request

Nalasopara East, Palghar
1,2 BHK
Price On Request

Vasai West, Palghar
1,2,3 BHK
₹ 40.13 Lac to 1.09 Cr

Vasai West, Palghar
1 BHK
Price On Request

Nalasopara West, Palghar
1, 2 BHK Apartment
₹ 44.00 Lac to 60.50 Lac

Nalasopara West, Palghar
1, 2 BHK Apartment
Price On Request

Vasai, Palghar
1, 2 BHK Apartment, Retail Shop
Price On Request

Nalasopara West, Palghar
1, 2 BHK Apartment
Price On Request

Naigaon East, Palghar
1, 2 BHK Apartment
₹ 37.00 Lac to 49.00 Lac

Naigaon East, Palghar
1, 2 BHK Apartment
₹ 41.00 Lac to 64.25 Lac

Vasai West, Palghar
2, 3 BHK Apartment
₹ 1.22 Cr to 2.22 Cr

Naigaon East, Palghar
3 BHK Apartment
₹ 84.82 Lac

Naigaon East, Palghar
3 BHK Apartment
₹ 84.82 Lac

Tivri, Palghar
1, 2 BHK Apartment
₹ 43.00 Lac to 60.22 Lac

Vasai East, Palghar
1, 2 BHK Apartment
₹ 39.20 Lac to 57.07 Lac

Vasai East, Palghar
1, 2 BHK Studio, Apartment
₹ 27.53 Lac to 52.40 Lac

Vasai East, Palghar
1, 2 BHK Apartment
₹ 38.41 Lac to 59.50 Lac

Naigaon East, Palghar
1, 2 BHK Apartment
₹ 37.50 Lac to 72.10 Lac

Naigaon East, Palghar
3 BHK Apartment
₹ 65.73 Lac

Naigaon East, Palghar
1, 2 BHK Apartment
₹ 31.58 Lac to 52.22 Lac

Naigaon East, Palghar
1, 2 BHK Apartment
₹ 41.00 Lac to 64.25 Lac

Naigaon East, Palghar
1, 2, 3 BHK Apartment
₹ 42.00 Lac to 77.50 Lac

Naigaon East, Palghar
1, 2 BHK Apartment
₹ 40.45 Lac to 52.22 Lac

Navghar, Palghar
3 BHK Apartment
Price On Request

Nalasopara East, Palghar
Studio
Price On Request

Vasai West, Palghar
2 BHK Apartment
Price On Request

Vasai West, Palghar
1 BHK Apartment
Price On Request

Navghar, Palghar
1, 2, 3 BHK Apartment
Price On Request
This website is only for the purpose of providing information regarding real estate projects in different geographies. Any information which is being provided on this website is not an advertisement or a solicitation. The company has not verified the information and the compliances of the projects. Further, the company has not checked the RERA* registration status of the real estate projects listed herein. The company does not make any representation in regards to the compliances done against these projects. Please note that you should make yourself aware about the RERA* registration status of the listed real estate projects.
*Real Estate (Regulation & Development) Act, 2016.