


2 BHK 3 BHK 4 BHK
Best layout available for sale
For more information
Call or whatsapp 8237518821


₹73.00 Lac - 1.61 Cr
₹12,500 Per Sq. Ft.
Cosmos Senenity is a residential and retail project located in Virar West, Vasai Virar, Palghar. It brings together comfortable homes and daily convenience, which makes it a suitable choice for both homebuyers and investors.
The project is planned to support everyday needs. It combines residential units with retail spaces, creating a well-connected and easy lifestyle within the development.
Cosmos Senenity, Virar West, Palghar covers an area of 2.61 acres. The project features a strong RCC frame structure for durability. Homes come with oil-bound distemper walls and vitrified tile flooring in all main areas, ensuring a neat and functional finish.
The project includes 2, 3, and 4 BHK flats with sizes ranging from 404 to 1290 sq ft. With a total of 674 units, it forms a well-organised residential community.
Residents have access to a range of facilities such as a gym, swimming pool, sports courts, jogging track, and play areas for children. There are also spaces like a library, a party hall, and a senior citizen area. The project provides essential services like power backup, 24x7 water supply, CCTV surveillance, and security systems, ensuring a safe and smooth living experience.
Cosmos Senenity, Virar West, Palghar, is developed by Cosmos Group with years of experience and multiple completed projects. Cosmos Senenity brings reliability and timely delivery, making it a dependable investment option.
The possession date as per RERA number (P99000080932 and PM1241012502317) - March 2031.
Cosmos Senenity, Virar West, Palghar, Location Advantages
Cosmos Senenity, Virar West, Palghar, is a location that connects to everything important.
Key Commutes:
IT Hubs and Centres:
Nearby Social Infrastructures:
Upcoming Infrastructure near Cosmos Senenity, Virar West, Palghar
These upcoming infrastructure developments will significantly improve connectivity and strengthen the long-term real estate value of Cosmos Senenity, Virar West, Palghar.
Top Reasons to Invest in Cosmos Senenity, Virar West, Palghar
*The Square Yards data intelligence team derives this data. This can change according to the market trends*
Cosmos Senenity, Virar West, Palghar, offers smart homes and retail spaces, strong connectivity, upcoming infrastructure growth, and promising rental appreciation potential for future-focused investors.
View the latest price list for Cosmos Senenity.
*Prices are indicative and subject to applicable charges and project terms.
Cosmos Senenity's average asking price is rising quarter-on-quarter, compared with Virar West.
Cosmos Senenity avg. price is ₹ 12.5 K/Sq.Ft. compared to Virar West at ₹ 8.5 k/Sq.Ft.
Get the latest price and market updates for Cosmos Senenity.
A total of 5 residential transactions has been registered so far for Cosmos Senenity, amounting to ₹ 3 Cr till October 2026.
During Q2'2026, average property prices for Cosmos Senenity moved from ₹ 8,100/sqft to ₹ 12,500/sqft, reflecting a 54.32% rise.
Structural Works reach 4% completion
COSMOS SERENITY PHASE 1, developed by COSMOS PRIME PROJECTS LTD, officially launched on 22-Aug-2025 and expected to complete by 31-Mar-2030. Registered under RERA No. P99000080932. The project comprises 3 towers and offers 489 residential units, including SHOP, 1 BHK, 1 RK, 2 BHK, 3 BHK, with unit sizes ranging from 312 to 1076 Square feet across a total area of 1.25 Acre.
5 Sales Transactions Registered in Cosmos Senenity From Nov 25 to Oct 26 at Avg. Price ₹ 10.3 K/Sq.Ft.
Transaction Period Nov 25 to Oct 26
5 Sales Transactions Registered in Cosmos Senenity From Nov 25 to Oct 26 at Avg. Price ₹ 10.3 K/Sq.Ft.

Price:₹ 73.00 Lac

Price:₹ 1.23 Cr

Price:₹ 1.61 Cr

Price:Price on Request
Explore the master plan, project photos and walkthrough videos of Cosmos Senenity to understand the overall layout, tower placement, amenities, landscaped spaces and key highlights before making your buying decision.

Living at this area delivers a home life centered around abundant green spaces and a wide range of activities. Families and individuals seeking an active, social, and wellness-focused environment will find daily life enriched by the community's offerings. This project stands out for its thoughtful integration of extensive outdoor and indoor amenities across multiple levels, providing a truly engaging residential experience.
Download master plan & walkthrough video of Cosmos Senenity to explore layout and virtual tour in Virar West, Palghar.


Estimate commute from your office or kid's school to Cosmos Senenity.


Please select the starting point to calculate the travel time.
Trust & Verification
Cosmos Serenity Phase 1
Rera Url:
Cosmos Serenity Phase-II
Rera Url:

Virar West, Palghar

Virar West, Palghar

Virar West, Palghar
Compare multiple homes side-by-side and find the option that best fits your budget, lifestyle, and needs.

Full Cost Clarity
Compare sale price or rent, applicable charges, and key ownership/rental expenses.
Amenities & Features
Compare amenities, furnishing, configuration, and property features side-by-side.
Best Pick Recommendation
Get an expert-recommended option based on your selected preferences.
Builder / Seller Details
Review key trust signals like builder profile, seller details, and project history.
Read the reviews about Cosmos Senenity located at Virar West Palghar and see what residents and real estate experts have to say about the project.
Cosmos Serenity, Virar West – A Perfect Blend of Luxury and Location "If you are looking for a premium yet family-friendly living experience in Virar West, Cosmos Serenity by the Cosmos Group stands out as an exceptional choice. Having personally evaluated the project site in Global City, I am highly impressed by its structural planning and modern architectural design. The biggest highlight of this project is the intelligent space optimization. Whether you look at the 2, 3, or 4 BHK configurations, there is absolutely no wasted space. The cross-ventilation ensures a steady flow of natural light and fresh air throughout the day. The large French windows in the living area offer expansive views and add a sophisticated, luxurious feel to the apartment. Even the kitchen area is well-thought-out with a parallel platform and dedicated utility space. The builders have clearly not compromised on quality, using premium fittings like GM wiring and Legrand safety switches.Location-wise, Cosmos Serenity enjoys a massive advantage. Being situated in the well-developed Global City area, it keeps you close to Viva College, Yazoo Park, D-Mart, and reputed hospitals. The accessibility to Virar railway station and the upcoming infrastructure makes commuting highly convenient. secure and worthwhile investment .
Offering a mix of urban and suburban life, Virar West is a fast growing area. The large list of premium amenities, including the swimming pool and fitness center, is the main benefit of this project. Including the pet section, the USP offers committed, top-notch lifestyle choices for all ages. It is close to the Virar Railway Station for Western Line access and has great local bus connections. The project's central green areas provide greenery access. The closest medical facility is Wellcare Multispeciality Hospital. Because it emphasizes a self-sufficient family life experience, this project is unique; hence, the funding was given top priority. Two essential services missing near this location are dependable last-mile public transportation and a full-sized committed local vegetable market.
The Virar West location stands out for its coastal closeness and very cheap rates, thus it is a perfect starting point. Delivered by the locally trusted Cosmos Group, the project's USP is maximum value and open space ideal for budget-conscious families and young professionals. Connecting locals to the Western route, connectivity depends on the Virar Railway Station. Local hospitals and accessible schools are found here. The development's main attractions are a central landscaped garden, a children's playground, etc. Local manufacturing and service sectors in Virar are the closest corporate areas. Local vegetation offers benefits to the area. One of the most important things needing work is the erratic municipal water supply, which people frequently must supplement with outside tank sources.

Cosmos Group is a leading realty conglomerate that started its journey in 2000 and was founded by Pradip Chopra, Suraj Parmar and Manish Mehta. It develops upgraded, futuristic homes for customers at prime locations. The portfolio of Cosmos Group projects includes mega townships in locations like Thane, Virar, Vasai, etc. Apart from timely delivery of projects, it also ensures unmatched quality at projects, long lasting customer relationships, customer centric planning, ample aesthetic appeal, innovation, etc. It is known for its emphasis on cutting edge designs backed by premium amenities. Transparency in all business dealings is a key motto along with integrity and reliability. Cosmos has contributed hugely to the development of major satellite areas outside Mumbai. Major offerings include Jewels Solitaire, Pride, Jewels Ruby, Orchid, etc. Areas like Ghodbunder Road, Thane West are chosen for their future potential and investment appreciation.
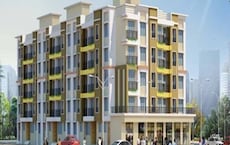
Betegaon, Palghar
1 BHK Apartment
Price On Request
Virar West, Palghar
Price On Request

Virar West, Palghar
1, 2 BHK Apartment
₹ 24.97 Lac to 42.39 Lac
Virar West, Palghar
1, 2 BHK Apartment
₹ 31.08 Lac to 45.35 Lac

Virar West, Palghar
1, 2 BHK Apartment
₹ 30.40 Lac to 45.60 Lac

Virar West, Palghar
1,2 BHK
₹ 41.99 Lac to 93.71 Lac

Virar West, Palghar
1,2 BHK
₹ 41.99 Lac to 93.71 Lac
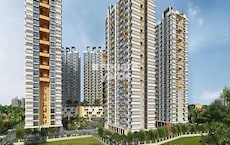
Virar West, Palghar
1,2 BHK
₹ 39.60 Lac to 88.39 Lac

Virar West, Palghar
1,2 BHK
₹ 41.97 Lac to 61.95 Lac

Virar West, Palghar
1,2 BHK
₹ 41.24 Lac to 54.14 Lac
Virar West, Palghar
1,2 BHK
₹ 35.00 Lac to 54.14 Lac
Virar West, Palghar
1,2 BHK
₹ 56.86 Lac to 88.24 Lac
Virar West, Palghar
1,2 BHK
₹ 51.58 Lac to 71.80 Lac

Virar West, Palghar
1,2,3 BHK
₹ 36.52 Lac to 1.10 Cr
Virar West, Palghar
1,2 BHK
₹ 41.40 Lac to 61.12 Lac

Nalasopara West, Palghar
1, 2 BHK Apartment
₹ 44.00 Lac to 60.50 Lac

Virar East, Palghar
1 BHK Studio, Apartment
₹ 18.00 Lac to 23.00 Lac

Virar East, Palghar
1, 2 BHK Apartment
Price On Request

Naringi, Palghar
1 BHK Apartment
Price On Request

Nalasopara West, Palghar
1, 2, 3 BHK Apartment
₹ 53.90 Lac to 1.08 Cr

Virar East, Palghar
1, 2 BHK Apartment, Studio
Price On Request

Virar East, Palghar
1, 2 BHK Apartment
Price On Request

Virar East, Palghar
1, 2 BHK Apartment
₹ 34.00 Lac to 57.93 Lac

Bolinj, Palghar
1, 2 BHK Retail Shop, Apartment
₹ 30.32 Lac to 50.16 Lac

Virar East, Palghar
1 BHK Studio, Apartment
₹ 31.71 Lac to 37.00 Lac

Virar East, Palghar
1, 2 BHK Retail Shop, Apartment
Price On Request

Virar East, Palghar
1, 2 BHK Apartment
₹ 39.47 Lac to 59.61 Lac

Virar East, Palghar
1, 2 BHK Studio, Apartment
₹ 19.54 Lac to 39.65 Lac

Virar East, Palghar
1, 2 BHK Apartment
₹ 33.75 Lac to 41.20 Lac

Virar East, Palghar
1, 2 BHK Studio, Apartment
₹ 15.67 Lac to 41.63 Lac

Virar East, Palghar
1 BHK Apartment, Studio
₹ 29.21 Lac to 45.00 Lac

Virar East, Palghar
1, 2 BHK Apartment
₹ 32.73 Lac to 50.20 Lac

Nalasopara West, Palghar
2, 3, 4 BHK Apartment
₹ 74.34 Lac to 1.36 Cr

Bolinj, Palghar
1 BHK Apartment
₹ 28.00 Lac to 30.72 Lac

Virar East, Palghar
1 BHK Studio, Apartment
₹ 18.09 Lac to 36.00 Lac

Virar East, Palghar
1, 2 BHK Apartment
₹ 42.62 Lac to 56.55 Lac

Virar East, Palghar
1, 2 BHK Apartment
₹ 37.50 Lac to 62.26 Lac

Nalasopara West, Palghar
1 BHK Apartment
Price On Request

Virar East, Palghar
1, 2 BHK Apartment
₹ 32.00 Lac to 52.50 Lac

Nalasopara West, Palghar
1 BHK Apartment
₹ 16.60 Lac to 18.53 Lac

Nalasopara West, Palghar
1 BHK Apartment
₹ 26.16 Lac to 27.23 Lac

Virar East, Palghar
1 BHK Apartment
₹ 29.51 Lac to 45.26 Lac

Virar East, Palghar
1, 2 BHK Apartment
₹ 50.88 Lac to 67.12 Lac

Nalasopara West, Palghar
1, 2 BHK Apartment
₹ 41.00 Lac to 62.00 Lac

Virar East, Palghar
2 BHK Apartment
Price On Request
Explore resale listings currently available in Cosmos Senenity, Palghar.

Virar West, Palghar
₹ 70 L

Virar West, Palghar
₹ 65 L

Virar West, Palghar
₹ 74.5 L 
Virar West, Palghar
₹ 75 L This website is only for the purpose of providing information regarding real estate projects in different geographies. Any information which is being provided on this website is not an advertisement or a solicitation. The company has not verified the information and the compliances of the projects. Further, the company has not checked the RERA* registration status of the real estate projects listed herein. The company does not make any representation in regards to the compliances done against these projects. Please note that you should make yourself aware about the RERA* registration status of the listed real estate projects.
*Real Estate (Regulation & Development) Act, 2016.


