
1 BHK Apartment - 285 sq. ft. (Carpet Area)
Asking price
Price:₹ 36.11 Lac


 +4 Photos
 +2
Videos
+2
Videos
₹36.11 Lac - 57.38 Lac
₹11,596 Per Sq. Ft.


Square Yards experts are actively closing deals
Introducing Unique Sky City, a majestic residential project located in the serene surroundings of Nilemore, connecting to Achole Road, a mere 4-minute drive, and Manvel Pada Rd, just 6 minutes away. With RERA certifications P99000045278 and P99000051766, this project embodies excellence, providing a luxurious lifestyle for its residents.
Residing at Unique Sky City means enjoying world-class amenities, including a state-of-the-art gymnasium, and the assurance of reliable power backup. The project s thoughtful design, backed by meticulous planning, ensures a matchless living experience. From master bedrooms with stylishly painted walls and oil-bound distemper, to every other aspect, every detail has been carefully curated to offer you a life like no other.
In terms of living spaces, Unique Sky City offers a range of 1 BHK apartments, carefully crafted to provide you with the perfect haven. The project features two types of units, each meticulously designed to cater to diverse needs. The 1 BHK apartments measure 285 Sq. Ft. and 363 Sq. Ft., priced effectively at 29.50 Lac and 37.00 Lac respectively. Whether you re a first-time buyer or a seasoned homeowner, Unique Sky City has something in store for you.
Available Unit OptionsThe following table outlines the available unit options at Unique Sky City:
| Unit Type | Area (Sq. Ft.) | Price (Rs.) |
| 1 BHK Apartment | 285 | 29.50 Lac |
| 1 BHK Apartment | 363 | 37 Lac |
The residential property is strategically located near several notable landmarks, providing residents with easy access to essential amenities and services. These landmarks not only enhance the quality of life for residents but also offer a unique blend of convenience and comfort.
In resale we have 7 properties available ranging from 1 BHK having price from 28.00 L to 60.00 L
| Listing Type | Total Listings | Unit Type Range | Price Range |
| Resale | 7 | 1 BHK | 28.00 L - 60.00 L |
The recent governmental records reveal a thriving real estate market, with a significant surge in sales transactions and substantial growth in gross sales value. Over the past three months, 42 government-registered sales transactions have taken place, amounting to a gross sales value of 14 Cr, showcasing a notable increase of 291. Similarly, the 6-month aggregation demonstrates a substantial hike in sales transactions to 62, with a corresponding growth of 20 Cr, indicating a price movement of 379. The 1-year analysis further underscores the market s resilience, with a staggering 119 sales transactions and a gross sales value of 37 Cr, signifying a price movement of 163. This remarkable upswing suggests a strong demand for properties in the region, making it an attractive investment opportunity for potential buyers.
 Floor plan
 Floor plan
72 Sales Transactions Registered in Unique Sky City From Nov 25 to Oct 26 at Avg. Price ₹ 11.7 K/Sq.Ft.
No Square Yards registrations available for this project yet.
Unique Sky City's average asking price is cooling quarter-on-quarter, compared with Virar East.
Unique Sky City avg. price is ₹ 11.7 K/Sq.Ft. compared to Virar East at ₹ 7.8 k/Sq.Ft.
Monthly Rent in Unique Sky City start from ₹ 9 k with options available for 1 BHK units
Get the latest price and market updates for Unique Sky City.
A total of 72 residential transactions has been registered so far for Unique Sky City, amounting to ₹ 24 Cr till October 2026.
During Q3'2026, average property prices for Unique Sky City moved from ₹ 6,500/sqft to ₹ 11,650/sqft, reflecting a 79.23% rise.
A total of 599 out of 692 launched units have been booked as of September 2026, including 87% of 1 BHK(599 out of 692 units).
During Q2'2026, average property prices for Unique Sky City moved from ₹ 6,250/sqft to ₹ 6,500/sqft, reflecting a 4.00% rise.
A total of 220 out of 853 launched units have been booked as of February 2026, including 35% of SHOP(14 out of 40 units), 29% of 1 BHK(175 out of 606 units), 15% of 2 BHK(31 out of 207 units).
A total of 599 out of 692 launched units have been booked as of February 2025, including 87% of 1 BHK(599 out of 692 units).
Structural Works reach 72% completion, External Works has reached 26%, Internal finishing stands at 15%, MEP Services including lift and staircases, are now 20% done.
A total of 220 out of 853 launched units have been booked as of February 2025, including 35% of SHOP(14 out of 40 units), 29% of 1 BHK(175 out of 606 units), 15% of 2 BHK(31 out of 207 units).
Structural Works reach 78% completion, External Works has reached 17%, Internal finishing stands at 20%, MEP Services including lift and staircases, are now 26% done.
A total of 509 out of 692 launched units have been booked as of October 2024, including 74% of 1 BHK(509 out of 692 units).
72 Sales Transactions Registered in Unique Sky City From Nov 25 to Oct 26 at Avg. Price ₹ 11.7 K/Sq.Ft.
Transaction Period Nov 25 to Oct 26
Explore the master plan, project photos and walkthrough videos of Unique Sky City to understand the overall layout, tower placement, amenities, landscaped spaces and key highlights before making your buying decision.

This project delivers a home life centered around abundant natural light, fresh air, and a strong sense of community. Families and wellness seekers will find daily life enhanced by the dedicated play areas, senior sit-outs, and numerous green spaces for relaxation and activity. Its focus on extensive open areas and diverse social amenities makes it a standout choice for those seeking a balanced and engaging residential environment.
Download brochure, master plan & walkthrough video of Unique Sky City to explore floor plans, layout, and complete project details in Virar East, Palghar.


Estimate commute from your office or kid's school to Unique Sky City.


Please select the starting point to calculate the travel time.
Average Asking Price in Virar East
Based on active listings and recent trends

Based on demand, livability, and activity
Know More About Virar East
No Reviews exist for Virar East
Be the first to review this localityTrust & Verification
Sky City Phase II
Rera Url:
Sky City Phase I
Rera Url:

Virar East, Palghar

Virar West, Palghar

Virar West, Palghar
Compare multiple homes side-by-side and find the option that best fits your budget, lifestyle, and needs.

Full Cost Clarity
Compare sale price or rent, applicable charges, and key ownership/rental expenses.
Amenities & Features
Compare amenities, furnishing, configuration, and property features side-by-side.
Best Pick Recommendation
Get an expert-recommended option based on your selected preferences.
Builder / Seller Details
Review key trust signals like builder profile, seller details, and project history.


Virar West, Palghar
1,2,3,4 BHK
₹ 48.10 Lac to 1.43 Cr

Bolinj, Palghar
1,2 BHK
₹ 37.70 Lac to 73.10 Lac

Virar West, Palghar
1,2 BHK
₹ 41.99 Lac to 93.71 Lac

Virar West, Palghar
1,2,3 BHK
₹ 33.90 Lac to 71.31 Lac

Virar West, Palghar
1,2,3 BHK
₹ 27.45 Lac to 61.27 Lac
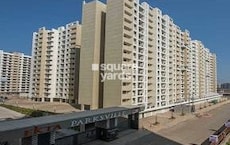
Virar West, Palghar
1,2,3 BHK
₹ 34.00 Lac to 76.85 Lac
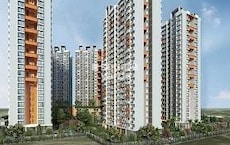
Virar West, Palghar
1,2 BHK
₹ 51.58 Lac to 71.80 Lac

Virar West, Palghar
1,2,3 BHK
₹ 52.36 Lac to 1.06 Cr
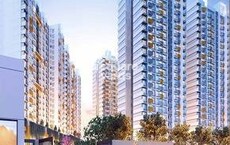
Virar West, Palghar
1,2 BHK
₹ 41.40 Lac to 61.12 Lac
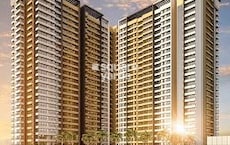
Virar East, Palghar
1,2 BHK
₹ 39.47 Lac to 59.61 Lac

Virar West, Palghar
2, 3, 4 BHK Apartment, Retail Shop
₹ 73.00 Lac to 1.61 Cr

Virar West, Palghar
1, 2, 3 BHK Apartment, Retail Shop
₹ 36.52 Lac to 1.10 Cr

Nalasopara West, Palghar
2, 3 BHK Apartment
Price On Request

Vasai, Palghar
1, 2 BHK Apartment, Retail Shop
Price On Request

Nalasopara East, Palghar
1, 2 BHK Apartment
Price On Request

Vasai, Palghar
1, 2 BHK Apartment
Price On Request

Naringi, Palghar
1 BHK Apartment
Price On Request

Virar West, Palghar
1 BHK Apartment
₹ 34.99 Lac

Virar West, Palghar
1, 2 BHK Retail Shop, Apartment
₹ 39.00 Lac to 56.47 Lac

Virar West, Palghar
1, 2, 3 BHK Retail Shop, Apartment
₹ 41.00 Lac to 90.90 Lac

Virar West, Palghar
1 BHK Apartment
₹ 35.13 Lac to 44.92 Lac

Nalasopara East, Palghar
1, 2 BHK Studio, Apartment
₹ 24.20 Lac to 34.40 Lac

Nalasopara West, Palghar
1, 2 BHK Apartment
₹ 37.59 Lac to 67.22 Lac

Virar West, Palghar
3, 4 BHK Apartment
₹ 3.26 Cr to 3.57 Cr

Nalasopara West, Palghar
1, 2 BHK Apartment, Retail Shop
₹ 35.10 Lac to 86.50 Lac

Nalasopara East, Palghar
1, 2 BHK Apartment
₹ 33.28 Lac to 52.80 Lac

Virar West, Palghar
1, 2 BHK Apartment
₹ 31.90 Lac to 41.98 Lac

Virar West, Palghar
1, 2 BHK Apartment
₹ 36.08 Lac to 47.36 Lac

Virar West, Palghar
1, 2 BHK Apartment
₹ 41.24 Lac to 54.14 Lac

Virar West, Palghar
1, 2 BHK Apartment
₹ 35.00 Lac to 54.14 Lac

Virar West, Palghar
1, 2 BHK Apartment
₹ 41.24 Lac to 54.14 Lac

Virar West, Palghar
1, 2 BHK Apartment
₹ 41.24 Lac to 54.14 Lac

Virar West, Palghar
1, 2 BHK Apartment
₹ 41.24 Lac to 54.14 Lac

Virar West, Palghar
1, 2 BHK Apartment
₹ 35.00 Lac to 54.14 Lac

Virar West, Palghar
1, 2 BHK Apartment
₹ 41.24 Lac to 54.14 Lac

Virar West, Palghar
1, 2 BHK Apartment
₹ 45.00 Lac to 64.78 Lac
Explore rental listings currently available in Unique Sky City, Palghar.

Virar East, Palghar
₹ 11,000

Virar East, Palghar
₹ 10,000 
Virar East, Palghar
₹ 12,000 
Virar East, Palghar
₹ 12,000 
Virar East, Palghar
₹ 10,000 
Virar East, Palghar
₹ 19,000 The living area and bedrooms in the Unique Sky City project come with vitrified tiles flooring.
The Unique Sky City project is Rera-registered with registration numbers P99000045278 and P99000051766.
The project is strategically located near Achole Road and Manvel Pada Rd, with the nearby infrastructure developments offering promising future growth potential.
The Unique Sky City project offers 1 BHK apartments in two sizes - 285 Sq. Ft. and 363 Sq. Ft. - with prices ranging from 29.50 Lac to 37.00 Lac.
The project features 24 x 7 security to ensure the safety of its residents.
The project offers amenities such as a gymnasium, power backup, reading room/library, and rainwater harvesting, among others.
This website is only for the purpose of providing information regarding real estate projects in different geographies. Any information which is being provided on this website is not an advertisement or a solicitation. The company has not verified the information and the compliances of the projects. Further, the company has not checked the RERA* registration status of the real estate projects listed herein. The company does not make any representation in regards to the compliances done against these projects. Please note that you should make yourself aware about the RERA* registration status of the listed real estate projects.
*Real Estate (Regulation & Development) Act, 2016.


