Sports

- Kids' Play Areas / Sand Pits
- Yoga Areas


₹1.75 Cr - 4.19 Cr
₹26,003 Per Sq. Ft.
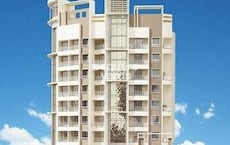
Introducing Ameya Apartment Virar, a prestigious residential project nestled in the heart of Virar East. This strategic location connects seamlessly with prominent roads such as Vasai Road and Veer Savarkar Road, making it a desirable address for those seeking a hassle-free commute. With the project s RERA registration number P99000046786, this is an excellent opportunity to invest in a futuristic lifestyle.
Residents of Ameya Apartment Virar can enjoy a range of luxurious amenities that cater to their every need. From state-of-the-art power backup systems to well-maintained kids play areas, every aspect of this project has been meticulously designed to provide a comfortable living experience. Whether you re looking for a relaxing retreat or a vibrant social hub, Ameya Apartment Virar is perfectly poised to exceed your expectations.
Choose from a diverse range of unit options, including 2, 3, and 4 BHK apartments, as well as retail shops and office spaces. Each apartment is designed with elegant finishes and thoughtful specifications, such as oil-bound distemper walls in the master bedroom. With prices available on request, this is an unparalleled opportunity to upgrade your lifestyle and make Ameya Apartment Virar your home sweet home.
Available Unit OptionsThe following table outlines the available unit options at Ameya Apartment Virar:
| Unit Type | Area (Sq. Ft.) | Price (Rs.) |
| 2 BHK Apartment | 673 | On Request |
| 2 BHK Apartment | 767 | On Request |
| 3 BHK Apartment | 962 | On Request |
| 4 BHK Apartment | 1611 | On Request |
| Retail Shop | 159 | On Request |
| Office Space | 433 | On Request |
This real estate project is nestled among a cluster of notable landmarks, providing residents with effortless access to essential services and amenities. These landmarks not only enhance the overall quality of life but also offer a unique blend of convenience and comfort.
The recent government-registered transactions in the real estate market have provided valuable insights into the current state of the market. With an aggregation period of 1-year, the latest data reveals a solitary government-registered sales transaction with a gross sales value of 2,360,000, indicating a significant activity in the area. The current rate for properties has been recorded at 6,743, showcasing a price movement of 0 in the observed period. These figures provide a crucial snapshot of the market s momentum and trends, ensuring informed decision-making for investors, developers, and homebuyers alike.
View the latest price list for Ameya Apartment Virar.
*Prices are indicative and subject to applicable charges and project terms.
Ameya Apartment Virar's average asking price is rising quarter-on-quarter, compared with Virar East.
Ameya Apartment Virar avg. price is ₹ 6.5 k/Sq.Ft. compared to Virar East at ₹ 8.1 k/Sq.Ft.
Monthly Rent in Virar East ranges from ₹ 11.7 K to ₹ 13.7 K with options available for 1,2 BHK units
Get the latest price and market updates for Ameya Apartment Virar.
During Q2'2026, average property prices for Ameya Apartment Virar moved from ₹ 6,200/sqft to ₹ 6,450/sqft, reflecting a 4.03% rise.
During Q1'2026, average property prices for Ameya Apartment Virar moved from ₹ 6,000/sqft to ₹ 6,200/sqft, reflecting a 3.33% rise.
BLDG NO 1, developed by M/s AMEYA BUILDERS & PROPERTY DEVELOPERS, officially launched on 10-Sep-2022 and expected to complete by 30-Apr-2028. Registered under RERA No. P99000046786. with total area of 0.75 Acre.

Price:₹ 1.75 Cr

Price:₹ 1.99 Cr

Price:₹ 2.50 Cr

Price:₹ 4.19 Cr

Price:Price on Request
Price:Price on Request
Explore the master plan, project photos and walkthrough videos of Ameya Apartment Virar to understand the overall layout, tower placement, amenities, landscaped spaces and key highlights before making your buying decision.

Living here offers a practical urban experience, especially for those who value convenience and accessibility. The focus on commercial spaces and efficient parking makes daily errands and vehicle management straightforward. This project stands out for its functional design, catering to residents who prioritize connectivity and on-site retail options.
Download master plan of Ameya Apartment Virar to explore layout details in Virar East, Palghar.

Estimate commute from your office or kid's school to Ameya Apartment Virar.


Please select the starting point to calculate the travel time.
Average Asking Price in Virar East
Based on active listings and recent trends

Based on demand, livability, and activity
Know More About Virar East
No Reviews exist for Virar East
Be the first to review this localityTrust & Verification
Bldg No 1
Rera Url:

Virar East, Palghar

Virar West, Palghar

Bolinj, Palghar
Compare multiple homes side-by-side and find the option that best fits your budget, lifestyle, and needs.

Full Cost Clarity
Compare sale price or rent, applicable charges, and key ownership/rental expenses.
Amenities & Features
Compare amenities, furnishing, configuration, and property features side-by-side.
Best Pick Recommendation
Get an expert-recommended option based on your selected preferences.
Builder / Seller Details
Review key trust signals like builder profile, seller details, and project history.


Bolinj, Palghar
1,2 BHK
₹ 37.50 Lac to 62.26 Lac

Nalasopara East, Palghar
1,2 BHK
₹ 15.98 Lac to 39.50 Lac

Nalasopara West, Palghar
1,2 BHK
₹ 37.68 Lac to 49.77 Lac

Nalasopara West, Palghar
1,2 BHK
Price On Request
Virar West, Palghar
1,2,3 BHK
₹ 22.00 Lac to 95.34 Lac

Virar West, Palghar
1,2,3 BHK
₹ 27.45 Lac to 61.27 Lac

Virar East, Palghar
1,2 BHK
₹ 46.00 Lac to 65.80 Lac

Nalasopara West, Palghar
1,2 BHK
₹ 30.25 Lac to 55.23 Lac

Nalasopara East, Palghar
1,2 BHK
₹ 43.44 Lac to 62.64 Lac

Virar East, Palghar
1,2 BHK
Price On Request

Virar West, Palghar
2, 3, 4 BHK Apartment, Retail Shop
₹ 73.00 Lac to 1.61 Cr

Virar West, Palghar
1, 2, 3 BHK Apartment, Retail Shop
₹ 36.52 Lac to 1.10 Cr

Vasai, Palghar
1, 2 BHK Apartment, Retail Shop
Price On Request

Nalasopara East, Palghar
1, 2 BHK Apartment
Price On Request

Vasai, Palghar
1, 2 BHK Apartment
Price On Request

Naringi, Palghar
1 BHK Apartment
Price On Request

Virar West, Palghar
1 BHK Apartment
₹ 34.99 Lac

Virar West, Palghar
1, 2 BHK Retail Shop, Apartment
₹ 39.00 Lac to 56.47 Lac

Virar West, Palghar
1, 2, 3 BHK Retail Shop, Apartment
₹ 41.00 Lac to 90.90 Lac

Bolinj, Palghar
1, 2 BHK Retail Shop, Apartment
₹ 30.32 Lac to 50.16 Lac

Virar West, Palghar
1, 2, 3, 4 BHK Apartment
₹ 48.10 Lac to 1.43 Cr

Virar West, Palghar
1, 2, 3 BHK Apartment, Retail Shop
₹ 52.36 Lac to 1.06 Cr

Virar West, Palghar
1, 2, 3 BHK Apartment
₹ 33.90 Lac to 71.31 Lac

Virar West, Palghar
1, 2, 3 BHK Apartment
₹ 34.00 Lac to 76.85 Lac

Virar West, Palghar
1 BHK Apartment
₹ 35.13 Lac to 44.92 Lac

Nalasopara West, Palghar
1, 2, 3 BHK Apartment, Retail Shop
₹ 48.17 Lac to 92.11 Lac

Pelhar, Palghar
1, 2 BHK Apartment
₹ 25.60 Lac to 54.01 Lac

Nalasopara West, Palghar
1, 2, 3 BHK Apartment
₹ 39.44 Lac to 75.00 Lac

Vasai, Palghar
1, 2 BHK Apartment
₹ 45.00 Lac to 60.00 Lac

Nalasopara East, Palghar
1 BHK Apartment, Studio
₹ 33.75 Lac to 36.34 Lac

Virar West, Palghar
1, 2 BHK Apartment
₹ 34.12 Lac to 55.02 Lac

Virar West, Palghar
1, 2 BHK Apartment
₹ 40.20 Lac to 55.04 Lac

Virar West, Palghar
1, 2 BHK Apartment
₹ 40.20 Lac to 55.04 Lac

Virar West, Palghar
1, 2 BHK Apartment
₹ 41.00 Lac to 53.83 Lac

Virar West, Palghar
1, 2 BHK Apartment
₹ 34.25 Lac to 52.99 Lac

Virar West, Palghar
1, 2 BHK Apartment
₹ 38.99 Lac to 52.99 Lac

Virar West, Palghar
1, 2 BHK Apartment
₹ 38.99 Lac to 52.99 Lac

Virar West, Palghar
1, 2 BHK Apartment
₹ 38.99 Lac to 52.99 Lac

Virar West, Palghar
1, 2 BHK Apartment
₹ 71.00 Lac to 93.21 Lac

Virar West, Palghar
1, 2 BHK Apartment
₹ 44.55 Lac to 69.12 Lac
This project offers various unit options, including 2 BHK Apartments with areas ranging from 673 to 767 Sq. Ft., 3 BHK Apartments with an area of 962 Sq. Ft., 4 BHK Apartments with an area of 1611 Sq. Ft., Retail Shops with an area of 159 Sq. Ft., and Office Spaces with an area of 433 Sq. Ft.
The residential units in this project are available in configurations of 2, 3, and 4 Bedroom Apartments.
This project offers amenities such as 24 x 7 Security, Power Backup, Kids Play Areas / Sand Pits, Reading Room/Library, and Normal Park / Central Green.
Yes, this project is RERA-registered with registration number P99000046786.
The project is currently in the Mid Stage of construction.
This project is connected to major roads such as Vasai Road and Veer Savarkar Road, offering easy access to public transport and other facilities.
This website is only for the purpose of providing information regarding real estate projects in different geographies. Any information which is being provided on this website is not an advertisement or a solicitation. The company has not verified the information and the compliances of the projects. Further, the company has not checked the RERA* registration status of the real estate projects listed herein. The company does not make any representation in regards to the compliances done against these projects. Please note that you should make yourself aware about the RERA* registration status of the listed real estate projects.
*Real Estate (Regulation & Development) Act, 2016.