
1 BHK Apartment - 354 sq. ft. (Carpet Area)
Asking price
Price:₹ 32.84 Lac


Vinay Super Homez Harmony is situated in Virar West, Palghar, developed by Vinay Unique. The residential project offers 1, 2 BHK Flats to suit various family sizes, with prices starting from ₹ 32.84 Lac and going up to ₹ 44.44 Lac. It features 624 homes designed for comfortable living.
With Gymnasium, Badminton Court(s), Power Backup, 24*7 Water Supply, 24 x 7 Security, CCTV / Video Surveillance, Normal Park / Central Green, Indoor Games, High Street Retail available, residents can enjoy a balanced lifestyle. The development is strategically located near Victory International Innovative School, Virar West, Global Hospital, Virar West, Yazoo Park, Virar West and has good connectivity via Veer Savarkar Rd. The pincode for this location is 401301. The project is RERA approved with P99000077447, PR1241012502347, ensuring transparency and reliability.

₹32.84 Lac - 44.44 Lac
₹9,278 Per Sq. Ft.
Vinay Super Homez Harmony by Vinay Unique is located at Virar West Palghar (pincode 401301). The development offers 1, 2 BHK Flats with 624 residential units. It features Gymnasium, Badminton Court(s), Power Backup, 24*7 Water Supply, 24 x 7 Security, CCTV / Video Surveillance, Normal Park / Central Green, Indoor Games, High Street Retail for a comfortable lifestyle. This project offers 1, 2 BHK and unit sizes starting from 143 Sq.Ft. to 479 Sq.Ft..
Priced from ₹ 32.84 Lac to ₹ 44.44 Lac, the units offer a range of options to suit different needs. Prospective homebuyers will find the Oil Bound Distemper, Vitrified Tiles, RCC Frame Structure appealing. The Under Construction ensures a clear timeline for moving into your dream home. Residents will appreciate the proximity to Victory International Innovative School, Rustomjee Combridge International School, Gurukul Pride International School, Experts International High School, Harsha Lakma Patil Vidyalaya and Yes Bank, Icici Bank, Bhartiya State Bank, Pmc Bank, Federal Bank.
With 13 completed projects, the developer brings a wealth of experience. The total area of this development is 3.01 Acres. It is categorized as Commercial.
Vinay Super Homez Harmony offers a variety of 1, 2 BHK Flats to suit diverse needs. The project features: Retail Shop with 143 Sq. Ft. and.
These spaces are also available as 1 BHK Apartment with 354 Sq. Ft. and ₹ 32.84 Lac.
Additionally, 2 BHK Apartment offers 479 Sq. Ft. and is priced at ₹ 44.44 Lac.
The pricing for homes at Vinay Super Homez Harmony starts from ₹ 32.84 Lac and goes up to ₹ 44.44 Lac, offering a range of options to suit different budgets. You can find 1, 2 BHK Flats with prices starting from 1 BHK: ₹ 32.84 Lac, 2 BHK: ₹ 44.44 Lac. Offering 3 different configurations, Retail Shop are priced at ₹ 32.84 Lac for an area of 143 Sq. Ft.
The average asking price in the Virar West is ₹ 8,500 /Sq.Ft., offering a comparative perspective on the value proposition of these homes. The average rental price for homes in the Virar West is 1 BHK with price ₹ 9.4 k, 2 BHK with price ₹ 16.2 K. These homes range from 143 Sq.Ft. to 479 Sq.Ft.. With rates influenced by the 4.0 and 4.1, these homes present an attractive investment opportunity.

 Floor plan
40 Sales Transactions Registered in Vinay Super Homez Harmony From Nov 25 to Oct 26 at Avg. Price ₹ 9.5 k/Sq.Ft.
No Square Yards registrations available for this project yet.
The pricing for homes at Vinay Super Homez Harmony starts from ₹ 32.84 Lac and goes up to ₹ 44.44 Lac, offering a range of options to suit different budgets. You can find 1, 2 BHK Flats with prices starting from 1 BHK: ₹ 32.84 Lac, 2 BHK: ₹ 44.44 Lac. Offering 3 different configurations, Retail Shop are priced at ₹ 32.84 Lac for an area of 143 Sq. Ft.
The average asking price in the Virar West is ₹ 8,500 /Sq.Ft., offering a comparative perspective on the value proposition of these homes. The average rental price for homes in the Virar West is 1 BHK with price ₹ 9.4 k, 2 BHK with price ₹ 16.2 K. These homes range from 143 Sq.Ft. to 479 Sq.Ft.. With rates influenced by the 4.0 and 4.1, these homes present an attractive investment opportunity.
Vinay Super Homez Harmony's average asking price is rising quarter-on-quarter, compared with Virar West.
Vinay Super Homez Harmony avg. price is ₹ 8.4 k/Sq.Ft. compared to Virar West at ₹ 8.5 k/Sq.Ft.
Monthly Rent in Virar West ranges from ₹ 11.9 K to ₹ 15.2 K with options available for 1,2 BHK units
Get the latest price and market updates for Vinay Super Homez Harmony.
The Maharashtra government has formed a high-level study group to create a 25-year water management blueprint for the Mumbai Metropolitan Region (MMR) up to 2051. The group, led by retired secretary Dr. Sanjay Belsare, will assess future demand, resources, identify shortfalls, and propose solutions including recycled water and rainwater harvesting.
The Maharashtra government has formed a high-level study group to create a 25-year water management blueprint for the Mumbai Metropolitan Region (MMR) up to 2051. The group, led by retired secretary Dr. Sanjay Belsare, will assess future demand, resources, identify shortfalls, and propose solutions including recycled water and rainwater harvesting.
A total of 40 residential transactions has been registered so far for Vinay Super Homez Harmony, amounting to ₹ 12 Cr till October 2026.
During Q3'2026, average property prices for Vinay Super Homez Harmony moved from ₹ 7,700/sqft to ₹ 8,450/sqft, reflecting a 9.74% rise.
During Q1'2026, average property prices for Vinay Super Homez Harmony moved from ₹ 6,700/sqft to ₹ 7,700/sqft, reflecting a 14.93% rise.
A total of 17 out of 358 launched units have been booked as of February 2026, including 7% of 1 BHK(9 out of 135 units), 13% of 2 BHK(8 out of 62 units).
Structural Works reach 46% completion.
A total of 17 out of 358 launched units have been booked as of January 2025, including 7% of 1 BHK(9 out of 135 units), 13% of 2 BHK(8 out of 62 units).
SUPER HOMEZ - HARMONY, developed by MANGALMURTI VINAY UNIQUE REALTORS, officially launched on 16-Aug-2024 and expected to complete by 30-Jun-2027. Registered under RERA No. P99000077447. The project comprises 4 towers and offers 358 residential units, including SHOP, LANDOWNERS SHOP, 1 BHK, 1 BHK LANDOWNERS, 2 BHK LANDOWNERS, 2 BHK, with unit sizes ranging from 97 to 398 Square feet across a total area of 1.54 Acre.
40 Sales Transactions Registered in Vinay Super Homez Harmony From Nov 25 to Oct 26 at Avg. Price ₹ 9.5 k/Sq.Ft.
Transaction Period Nov 25 to Oct 26
Explore the master plan, project photos and walkthrough videos of Vinay Super Homez Harmony to understand the overall layout, tower placement, amenities, landscaped spaces and key highlights before making your buying decision.

This project delivers a quiet and secure home life centered around outdoor relaxation and social interaction. Families with young children benefit most because the central courtyard keeps active play zones completely separated from vehicle traffic. The unique courtyard structure stands out in the local market by making sure that every home looks out onto green spaces rather than busy streets.
Download master plan of Vinay Super Homez Harmony to explore layout details in Virar West, Palghar.
Vinay Super Homez Harmony offers a host of Gymnasium, Badminton Court(s), Power Backup, 24*7 Water Supply, 24 x 7 Security, CCTV / Video Surveillance, Normal Park / Central Green, Indoor Games, High Street Retail for a fulfilling lifestyle. Residents can enjoy a range of facilities designed for relaxation and recreation. This development prioritizes community living, providing spaces for social interaction and leisure.
Vinay Super Homez Harmony is situated in Virar West, within the thriving Vasai Virar. The area boasts a connectivity index of 4.0, ensuring ease of travel. Residents benefit from the proximity to Victory International Innovative School, Virar West, Global Hospital, Virar West, Yazoo Park, Virar West and seamless connectivity via Veer Savarkar Rd.
This location offers convenient access to essential services, with Victory International Innovative School, Rustomjee Combridge International School, Gurukul Pride International School, Experts International High School, Harsha Lakma Patil Vidyalaya and Yes Bank, Icici Bank, Bhartiya State Bank, Pmc Bank, Federal Bank in close proximity. The average asking price in this locality is ₹ 8,500 /Sq.Ft.. Spread across 2, the development offers homes with a minimum size of 143 Sq.Ft..

Trust & Verification
Vinay Super Homez Harmony is currently Under Construction, indicating progress towards completion. It is registered under P99000077447, PR1241012502347, ensuring transparency and compliance with regulatory standards. The development offers 1, 2 BHK Flats and consists of 624 residential units. This project provides a range of options, with 1, 2 BHK available to suit diverse needs. The Vinay Unique brings experience to the project. The properties offer a starting unit area of 143 Sq.Ft. reaching up to 479 Sq.Ft..
Super Homez - Harmony
Rera Url:
Super Homez-Harmony Phase II
Rera Url:

Virar West, Palghar

Virar West, Palghar

Virar West, Palghar
Read the reviews about Vinay Super Homez Harmony located at Virar West Palghar and see what residents and real estate experts have to say about the project.
🏠 A Perfect Choice for Your Dream Home in Virar: 'Vinay Super Homez' If you are looking for your own home near Mumbai surrounded by a peaceful environment, Vinay Super Homez in Virar West is an excellent and reliable choice.Developed by the Vinay Unique Group, this project offers a luxurious lifestyle within a budget perfectly suited for families.The biggest highlight of this project is its intelligent layouts and zero-waste planning. The 1 BHK and 2 BHK flats here are exceptionally airy and spacious, ensuring optimum utilization of every single corner. Premium vitrified tile flooring, a sleek modular kitchen platform, and top-quality fittings give these homes a highly modern and elegant look.In terms of connectivity, the project is situated at a highly strategic location. Virar railway station, Western Express Highway, reputed schools, and hospitals are all easily accessible, making the daily commute hassle-free. Additionally, having D-Mart, multiplexes, and local markets nearby ensures you never have to travel far for daily necessities.The modern amenities here—including a state-of-the-art gym, jogging track, dedicated kids' play area, green walkways, and open seating spaces—offer residents a fresh and healthy lifestyle.For anyone wishing to live in a peaceful, secure, and well-connected happy community. Overall it's best Project.
Share your genuine review and help other buyers make an informed decision.

Vinay Super Homez Harmony is presented by Vinay Unique, known for their commitment to quality and innovation in residential developments. The developer has a proven track record with 13 completed projects, showcasing their expertise in creating thriving communities. They focus on delivering homes that meet the evolving needs of modern families, emphasizing sustainable practices and customer satisfaction.
This company is committed to architectural excellence, blending contemporary design with functional living spaces. The builder’s dedication to quality construction and timely delivery has earned them a strong reputation in the real estate market. With a focus on enhancing lifestyles, they integrate modern amenities and green spaces into their projects, creating vibrant and engaging environments for residents. The developer aims to provide exceptional value and build lasting relationships with homebuyers.

Virar East, Palghar
1, 2 BHK Apartment
₹ 37.00 Lac to 46.00 Lac
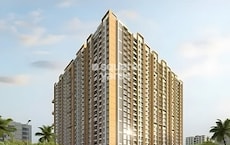
Virar West, Palghar
1, 2, 3 BHK Apartment, Retail Shop
₹ 22.00 Lac to 95.34 Lac
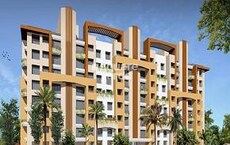
Virar West, Palghar
1, 2, 3 BHK Apartment
₹ 36.84 Lac to 83.60 Lac

Morya Nagar, Palghar
1 BHK Apartment
₹ 27.00 Lac to 31.00 Lac

Virar West, Palghar
1, 2 BHK Apartment
Price On Request

Virar West, Palghar
1, 2 BHK Apartment
Price On Request

Virar West, Palghar
1, 2 BHK Apartment
Price On Request

Virar West, Palghar
1, 2, 3 BHK Apartment
₹ 35.00 Lac to 65.14 Lac

Virar West, Palghar
1, 2 BHK Apartment
₹ 27.43 Lac to 40.68 Lac

Virar West, Palghar
2 BHK Apartment
₹ 43.25 Lac
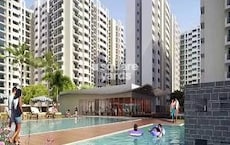
Virar West, Palghar
1, 2, 3 BHK Apartment
₹ 40.49 Lac to 95.72 Lac

Virar West, Palghar
1, 2 BHK Apartment
₹ 33.05 Lac to 50.05 Lac
Morya Nagar, Palghar
1 BHK Apartment
₹ 27.00 Lac to 31.00 Lac
Virar West, Palghar
1, 2 BHK Apartment
Price On Request
Virar West, Palghar
1, 2 BHK Apartment
Price On Request
Virar West, Palghar
1, 2 BHK Apartment
Price On Request
Virar West, Palghar
1, 2, 3 BHK Apartment
₹ 35.00 Lac to 65.14 Lac
Virar West, Palghar
1, 2 BHK Apartment
₹ 27.43 Lac to 40.68 Lac
Virar West, Palghar
2 BHK Apartment
₹ 43.25 Lac
Virar West, Palghar
1, 2, 3 BHK Apartment
₹ 40.49 Lac to 95.72 Lac
Virar West, Palghar
1, 2 BHK Apartment
₹ 33.05 Lac to 50.05 Lac
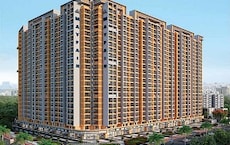
Bolinj, Palghar
1,2 BHK
₹ 37.70 Lac to 73.10 Lac

Virar East, Palghar
1,2 BHK
₹ 22.27 Lac to 44.19 Lac

Virar East, Palghar
1,2 BHK
₹ 19.54 Lac to 39.65 Lac

Virar West, Palghar
1,2,3 BHK
₹ 33.90 Lac to 71.31 Lac

Virar East, Palghar
1,2 BHK
₹ 46.00 Lac to 65.80 Lac

Virar West, Palghar
1 BHK
₹ 34.00 Lac to 36.00 Lac
Virar West, Palghar
1,2,3 BHK
₹ 34.00 Lac to 76.85 Lac

Virar East, Palghar
1,2 BHK
₹ 29.00 Lac to 45.73 Lac

Virar East, Palghar
1,2 BHK
Price On Request

Nalasopara West, Palghar
1, 2 BHK Apartment
₹ 44.00 Lac to 60.50 Lac

Virar East, Palghar
1, 2 BHK Apartment, Studio
Price On Request

Virar East, Palghar
1, 2 BHK Apartment
Price On Request

Nalasopara West, Palghar
1, 2, 3 BHK Apartment
₹ 53.90 Lac to 1.08 Cr

Nalasopara West, Palghar
2, 3 BHK Apartment
Price On Request

Virar East, Palghar
1 BHK Studio, Apartment
₹ 18.00 Lac to 23.00 Lac

Virar East, Palghar
1, 2 BHK Apartment
Price On Request

Naringi, Palghar
1 BHK Apartment
Price On Request

Virar East, Palghar
1, 2 BHK Apartment
₹ 34.00 Lac to 57.93 Lac

Bolinj, Palghar
1, 2 BHK Retail Shop, Apartment
₹ 30.32 Lac to 50.16 Lac

Virar East, Palghar
1, 2 BHK Apartment
₹ 39.47 Lac to 59.61 Lac

Virar East, Palghar
1, 2 BHK Apartment
₹ 33.75 Lac to 41.20 Lac

Virar East, Palghar
1 BHK Apartment
₹ 40.50 Lac to 45.46 Lac

Nalasopara West, Palghar
1 BHK Apartment
₹ 30.13 Lac to 33.85 Lac

Virar East, Palghar
1, 2 BHK Retail Shop, Studio, Apartment
₹ 30.71 Lac to 55.56 Lac

Virar East, Palghar
1, 2 BHK Apartment
₹ 40.79 Lac to 57.81 Lac

Virar East, Palghar
1, 2 BHK Apartment, Retail Shop
₹ 33.60 Lac to 62.93 Lac

Virar East, Palghar
1, 2 BHK Apartment
₹ 36.11 Lac to 57.38 Lac

Virar East, Palghar
1, 2 BHK Apartment
₹ 42.62 Lac to 56.55 Lac

Virar East, Palghar
1, 2 BHK Apartment
₹ 37.50 Lac to 62.26 Lac

Nalasopara West, Palghar
1 BHK Apartment
Price On Request

Virar East, Palghar
1, 2 BHK Apartment
₹ 32.00 Lac to 52.50 Lac

Nalasopara West, Palghar
1 BHK Apartment
₹ 16.60 Lac to 18.53 Lac

Nalasopara West, Palghar
1 BHK Apartment
₹ 26.16 Lac to 27.23 Lac

Virar East, Palghar
1 BHK Apartment
₹ 29.51 Lac to 45.26 Lac

Virar East, Palghar
1, 2 BHK Apartment
₹ 50.88 Lac to 67.12 Lac

Nalasopara West, Palghar
1, 2 BHK Apartment
₹ 41.00 Lac to 62.00 Lac

Virar East, Palghar
2 BHK Apartment
Price On Request
Explore resale listings currently available in Vinay Super Homez Harmony, Palghar.

Virar West, Palghar
₹ 29.49 L

Virar West, Palghar
₹ 27.49 L 
Virar West, Palghar
₹ 37.49 L 
Virar West, Palghar
₹ 37 L
This website is only for the purpose of providing information regarding real estate projects in different geographies. Any information which is being provided on this website is not an advertisement or a solicitation. The company has not verified the information and the compliances of the projects. Further, the company has not checked the RERA* registration status of the real estate projects listed herein. The company does not make any representation in regards to the compliances done against these projects. Please note that you should make yourself aware about the RERA* registration status of the listed real estate projects.
*Real Estate (Regulation & Development) Act, 2016.





