
1 BHK Apartment - 444 sq. ft. (Carpet Area)
Asking price
Price:₹ 42.87 Lac


 +16 Photos
 Video
Video
₹42.87 Lac - 71.83 Lac
₹9,655 Per Sq. Ft.


Square Yards experts are actively closing deals


57 Sales Transactions Registered in Bachraj Legend From Nov 25 to Oct 26 at Avg. Price ₹ 9.1 k/Sq.Ft.
No Square Yards registrations available for this project yet.
Bachraj Legend's average asking price is stable quarter-on-quarter, compared with Virar West.
Bachraj Legend avg. price is ₹ 9.7 k/Sq.Ft. compared to Virar West at ₹ 8.5 k/Sq.Ft.
Monthly Rent in Virar West ranges from ₹ 11.9 K to ₹ 15.2 K with options available for 1,2 BHK units
Get the latest price and market updates for Bachraj Legend.
A total of 57 residential transactions has been registered so far for Bachraj Legend, amounting to ₹ 24 Cr till October 2026.
During Q1'2026, average property prices for Bachraj Legend moved from ₹ 10,100/sqft to ₹ 10,750/sqft, reflecting a 6.44% rise.
External Works has reached 92%, Internal finishing stands at 78%, MEP Services including lift and staircases, are now 83% done.
External Works has reached 95%, Internal finishing stands at 83%, MEP Services including lift and staircases, are now 85% done.
A total of 207 out of 376 launched units have been booked as of May 2025, including 46% of 1 BHK(119 out of 260 units), 76% of 2 BHK(88 out of 116 units).
A total of 78 out of 130 launched units have been booked as of May 2025, including 73% of 1 BHK(53 out of 73 units), 16% of 3 BHK(3 out of 19 units), 58% of 2 BHK(22 out of 38 units).
Structural Works reach 79% completion, External Works has reached 30%, Internal finishing stands at 20%, MEP Services including lift and staircases, are now 25% done.
Structural Works reach 80% completion, External Works has reached 30%, Internal finishing stands at 20%, MEP Services including lift and staircases, are now 25% done.
A total of 177 out of 376 launched units have been booked as of February 2025, including 39% of 1 BHK(102 out of 260 units), 65% of 2 BHK(75 out of 116 units).
A total of 57 out of 130 launched units have been booked as of February 2025, including 47% of 1 BHK(34 out of 73 units), 16% of 3 BHK(3 out of 19 units), 53% of 2 BHK(20 out of 38 units).
57 Sales Transactions Registered in Bachraj Legend From Nov 25 to Oct 26 at Avg. Price ₹ 9.1 k/Sq.Ft.
Transaction Period Nov 25 to Oct 26
Explore the master plan, project photos and walkthrough videos of Bachraj Legend to understand the overall layout, tower placement, amenities, landscaped spaces and key highlights before making your buying decision.

Living here means enjoying a home life where green spaces and outdoor activities are part of your daily routine. Families will find dedicated play zones for children and seniors have peaceful corners, making daily life more comfortable for everyone. This project stands out for its extensive green coverage and diverse range of amenities that cater to all age groups within a well-planned community.
Download brochure, master plan & walkthrough video of Bachraj Legend to explore floor plans, layout, and complete project details in Virar West, Palghar.


Estimate commute from your office or kid's school to Bachraj Legend.


Please select the starting point to calculate the travel time.
Trust & Verification
Bachraj Legend Wing D
Rera Url:
Bachraj Legend Wing Abc
Rera Url:

Virar West, Palghar

Virar West, Palghar

Virar West, Palghar
Compare multiple homes side-by-side and find the option that best fits your budget, lifestyle, and needs.

Full Cost Clarity
Compare sale price or rent, applicable charges, and key ownership/rental expenses.
Amenities & Features
Compare amenities, furnishing, configuration, and property features side-by-side.
Best Pick Recommendation
Get an expert-recommended option based on your selected preferences.
Builder / Seller Details
Review key trust signals like builder profile, seller details, and project history.

Bachraj Developers, a pioneering real estate developer based in Mumbai, leads the growth story in the thriving western suburbs of the city. With a focus on the adage There is no place like home, the company projects encompass their deep-rooted ethos.As a family held concern, Bachraj Developers combines a personal touch with modern sensibilities. From handpicking materials for construction to establishing genuine connections with clients, their work embodies the perfect synergy between tradition and innovation. Their team comprises professionally qualified partners specialized in construction, law, and other essential areas, including Architects, Engineers, Legal and Tax Advisors, and Interior designers.Situated in Virar, a part of Thane district, the company capitalizes on the unique juxtaposition of rural charm and urban development. Virar enjoys excellent connectivity to Mumbai by road and rail, attracting businesses and professionals seeking to avoid the hustle and bustle of the city. Considering the increasing number of offices shifting to nearby suburbs like Andheri, both Borivali and Virar have emerged as prime locations for home seekers. Bachraj Developers seizes this opportunity to create spaces that mirror the essence of Virar - a blend of contemporary living and laid-back countryside charm.Adhering to the philosophy of Affordable housing, the company emphasizes taking up a limited number of projects at a time for enhanced involvement at every stage. The strong commitment to quality and strict adherence to timely completion has propelled Bachraj Developers to success, winning hearts by genuinely building dreams brick by brick.

Virar West, Palghar
1 BHK Apartment
Price On Request

Virar West, Palghar
1, 2 BHK Apartment
₹ 34.35 Lac to 49.30 Lac

Virar West, Palghar
1, 2 BHK Apartment
Price On Request

Virar West, Palghar
1, 2 BHK Apartment, Studio
₹ 22.93 Lac to 56.40 Lac

Virar West, Palghar
1, 2 BHK Apartment
₹ 40.66 Lac to 56.66 Lac

Virar West, Palghar
1,2,3,4 BHK
₹ 48.10 Lac to 1.43 Cr

Bolinj, Palghar
1,2 BHK
₹ 37.70 Lac to 73.10 Lac

Virar West, Palghar
1,2,3 BHK
₹ 33.90 Lac to 71.31 Lac

Virar West, Palghar
1,2,3 BHK
₹ 27.45 Lac to 61.27 Lac

Virar East, Palghar
1,2 BHK
₹ 46.00 Lac to 65.80 Lac
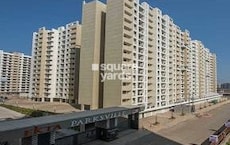
Virar West, Palghar
1,2,3 BHK
₹ 34.00 Lac to 76.85 Lac
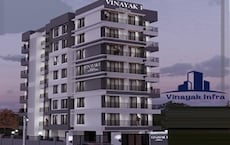
Virar East, Palghar
1,2 BHK
₹ 29.00 Lac to 45.73 Lac

Virar West, Palghar
2 BHK
₹ 48.00 Lac
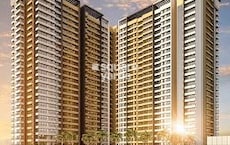
Virar East, Palghar
1,2 BHK
₹ 39.47 Lac to 59.61 Lac
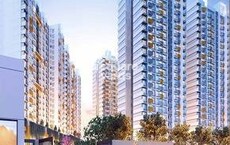
Virar West, Palghar
1,2 BHK
₹ 41.40 Lac to 61.12 Lac

Nalasopara West, Palghar
1, 2 BHK Apartment
₹ 44.00 Lac to 60.50 Lac

Nalasopara West, Palghar
2, 3 BHK Apartment
Price On Request

Virar East, Palghar
1 BHK Studio, Apartment
₹ 18.00 Lac to 23.00 Lac

Virar East, Palghar
1, 2 BHK Apartment
Price On Request

Naringi, Palghar
1 BHK Apartment
Price On Request

Nalasopara West, Palghar
1, 2, 3 BHK Apartment
₹ 53.90 Lac to 1.08 Cr

Virar East, Palghar
1, 2 BHK Apartment, Studio
Price On Request

Virar East, Palghar
1, 2 BHK Apartment
Price On Request

Virar East, Palghar
1, 2 BHK Apartment
₹ 34.00 Lac to 57.93 Lac

Bolinj, Palghar
1, 2 BHK Retail Shop, Apartment
₹ 30.32 Lac to 50.16 Lac

Virar East, Palghar
1, 2 BHK Retail Shop, Apartment
Price On Request

Virar East, Palghar
1, 2 BHK Studio, Apartment
₹ 19.54 Lac to 39.65 Lac

Virar East, Palghar
1, 2 BHK Apartment
₹ 33.75 Lac to 41.20 Lac

Virar East, Palghar
1, 2 BHK Studio, Apartment
₹ 15.67 Lac to 41.63 Lac

Virar East, Palghar
1 BHK Apartment, Studio
₹ 29.21 Lac to 45.00 Lac

Virar East, Palghar
1, 2 BHK Apartment
₹ 32.73 Lac to 50.20 Lac

Nalasopara West, Palghar
2, 3, 4 BHK Apartment
₹ 74.34 Lac to 1.36 Cr

Bolinj, Palghar
1 BHK Apartment
₹ 28.00 Lac to 30.72 Lac

Virar East, Palghar
1 BHK Studio, Apartment
₹ 18.09 Lac to 36.00 Lac

Virar East, Palghar
1, 2 BHK Apartment
₹ 42.62 Lac to 56.55 Lac

Virar East, Palghar
1, 2 BHK Apartment
₹ 37.50 Lac to 62.26 Lac

Nalasopara West, Palghar
1 BHK Apartment
Price On Request

Virar East, Palghar
1, 2 BHK Apartment
₹ 32.00 Lac to 52.50 Lac

Nalasopara West, Palghar
1 BHK Apartment
₹ 16.60 Lac to 18.53 Lac

Nalasopara West, Palghar
1 BHK Apartment
₹ 26.16 Lac to 27.23 Lac

Virar East, Palghar
1 BHK Apartment
₹ 29.51 Lac to 45.26 Lac

Virar East, Palghar
1, 2 BHK Apartment
₹ 50.88 Lac to 67.12 Lac

Nalasopara West, Palghar
1, 2 BHK Apartment
₹ 41.00 Lac to 62.00 Lac

Virar East, Palghar
2 BHK Apartment
Price On Request
Explore resale and rental listings currently available in Bachraj Legend, Palghar.

Virar West, Palghar
₹ 40 L

Virar West, Palghar
₹ 42 L

Virar West, Palghar
₹ 56 L This website is only for the purpose of providing information regarding real estate projects in different geographies. Any information which is being provided on this website is not an advertisement or a solicitation. The company has not verified the information and the compliances of the projects. Further, the company has not checked the RERA* registration status of the real estate projects listed herein. The company does not make any representation in regards to the compliances done against these projects. Please note that you should make yourself aware about the RERA* registration status of the listed real estate projects.
*Real Estate (Regulation & Development) Act, 2016.


