Sports

- Gymnasium
- Badminton Court(s)
- Kids' Play Areas / Sand Pits
- Yoga Areas
- Jogging / Cycle Track


₹35.13 Lac - 44.92 Lac
₹6,259 Per Sq. Ft.
View the latest price list for Bhoomi Arkade Acropolis Phase II.
*Prices are indicative and subject to applicable charges and project terms.
Bhoomi Arkade Acropolis Phase II's average asking price is rising quarter-on-quarter, compared with Virar West.
Bhoomi Arkade Acropolis Phase II avg. price is ₹ 9.1 k/Sq.Ft. compared to Virar West at ₹ 8.3 k/Sq.Ft.
Get the latest price and market updates for Bhoomi Arkade Acropolis Phase II.
During Q2'2026, average property prices for Bhoomi Arkade Acropolis Phase II moved from ₹ 8,200/sqft to ₹ 9,050/sqft, reflecting a 10.37% rise.

Price:₹ 35.13 Lac

Price:₹ 44.92 Lac
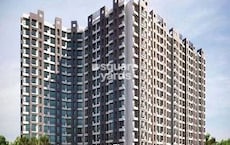
Explore the master plan, project photos and walkthrough videos of Bhoomi Arkade Acropolis Phase II to understand the overall layout, tower placement, amenities, landscaped spaces and key highlights before making your buying decision.

Living here offers a community-focused home life with abundant outdoor spaces for relaxation and play. Families will particularly appreciate the dedicated children's areas and venues for community events, making daily life convenient and engaging. This project stands out for its emphasis on green coverage and diverse social amenities, providing a balanced environment for residents.
Download master plan of Bhoomi Arkade Acropolis Phase II to explore layout details in Virar West, Palghar.

Estimate commute from your office or kid's school to Bhoomi Arkade Acropolis Phase II.


Please select the starting point to calculate the travel time.

Virar West, Palghar

Virar West, Palghar

Virar West, Palghar
Compare multiple homes side-by-side and find the option that best fits your budget, lifestyle, and needs.

Full Cost Clarity
Compare sale price or rent, applicable charges, and key ownership/rental expenses.
Amenities & Features
Compare amenities, furnishing, configuration, and property features side-by-side.
Best Pick Recommendation
Get an expert-recommended option based on your selected preferences.
Builder / Seller Details
Review key trust signals like builder profile, seller details, and project history.

Bhoomi Group, a renowned real estate developer, has made significant contributions to the cities of Mumbai, Navi Mumbai, Thane, and Pune. Operating since 1993, they have built an impressive portfolio consisting of 62 exceptional projects. With a strong commitment to delivering happiness and enhancing quality of life, Bhoomi Group has earned a reputation for creating value and exceeding expectations.Driven by a combination of innovation and expertise, Bhoomi Group continues to set new standards in the construction industry. Their unwavering dedication to excellence has made them one of the leading builders in the market. With over 25 years of experience, they have constantly adapted to the evolving needs of homebuyers and set the bar higher with each project.With a keen eye for detail and a passion for perfection, Bhoomi Group strives to create living spaces that resonate with individuals desires and aspirations. Their projects embrace thoughtful design, high-quality materials, and cutting-edge technology to offer residents a lifestyle that is both exhilarating and comfortable.Whether it luxurious apartments, stylish townships, or exclusive penthouses, Bhoomi Group has successfully crafted spaces that redefine modern living. With a deep understanding of urban development, they carefully select prime locations that promise connectivity, convenience, and a thriving community.As Bhoomi Group continues to push boundaries in the real estate sector, they pledge to bring joy to their customers, elevate living standards, and contribute to the development of cities. With their exceptional track record and unwavering commitment, Bhoomi Group is a trusted name that brings dreams to life, creating homes that people truly cherish for years to come.

Virar West, Palghar
1,2,3 BHK
₹ 30.78 Lac to 55.81 Lac

Virar West, Palghar
1,2,3,4 BHK
₹ 48.10 Lac to 1.43 Cr
Virar West, Palghar
1,2,3 BHK
₹ 52.55 Lac to 89.97 Lac
Virar West, Palghar
1,2,3 BHK
₹ 45.15 Lac to 78.52 Lac
Virar East, Palghar
1,2 BHK
₹ 40.25 Lac to 48.00 Lac

Virar East, Palghar
1,2 BHK
₹ 32.00 Lac to 52.50 Lac
Virar West, Palghar
1,2 BHK
₹ 28.50 Lac to 42.22 Lac

Virar West, Palghar
1,3 BHK
₹ 45.06 Lac to 1.23 Cr

Virar East, Palghar
1 BHK
₹ 29.51 Lac to 45.26 Lac

Virar West, Palghar
1,2 BHK
₹ 24.97 Lac to 42.39 Lac

Nalasopara West, Palghar
1, 2 BHK Apartment
₹ 44.00 Lac to 60.50 Lac

Virar East, Palghar
1 BHK Studio, Apartment
₹ 18.00 Lac to 23.00 Lac

Virar East, Palghar
1, 2 BHK Apartment
Price On Request

Naringi, Palghar
1 BHK Apartment
Price On Request

Nalasopara West, Palghar
1, 2, 3 BHK Apartment
₹ 53.90 Lac to 1.08 Cr

Virar East, Palghar
1, 2 BHK Apartment, Studio
Price On Request

Virar East, Palghar
1, 2 BHK Apartment
Price On Request

Virar East, Palghar
1, 2 BHK Apartment
₹ 34.00 Lac to 57.93 Lac

Bolinj, Palghar
1, 2 BHK Retail Shop, Apartment
₹ 30.32 Lac to 50.16 Lac

Virar East, Palghar
1 BHK Studio, Apartment
₹ 31.71 Lac to 37.00 Lac

Virar East, Palghar
1, 2 BHK Retail Shop, Apartment
Price On Request

Virar East, Palghar
1, 2 BHK Apartment
₹ 39.47 Lac to 59.61 Lac

Virar East, Palghar
1, 2 BHK Studio, Apartment
₹ 19.54 Lac to 39.65 Lac

Virar East, Palghar
1, 2 BHK Apartment
₹ 33.75 Lac to 41.20 Lac

Virar East, Palghar
1, 2 BHK Studio, Apartment
₹ 15.67 Lac to 41.63 Lac

Virar East, Palghar
1 BHK Apartment, Studio
₹ 29.21 Lac to 45.00 Lac

Virar East, Palghar
1, 2 BHK Apartment
₹ 32.73 Lac to 50.20 Lac

Nalasopara West, Palghar
2, 3, 4 BHK Apartment
₹ 74.34 Lac to 1.36 Cr

Bolinj, Palghar
1 BHK Apartment
₹ 28.00 Lac to 30.72 Lac

Virar East, Palghar
1 BHK Studio, Apartment
₹ 18.09 Lac to 36.00 Lac

Virar East, Palghar
1, 2 BHK Apartment
₹ 42.62 Lac to 56.55 Lac

Virar East, Palghar
1, 2 BHK Apartment
₹ 37.50 Lac to 62.26 Lac

Nalasopara West, Palghar
1 BHK Apartment
Price On Request

Nalasopara West, Palghar
1 BHK Apartment
₹ 16.60 Lac to 18.53 Lac

Nalasopara West, Palghar
1 BHK Apartment
₹ 26.16 Lac to 27.23 Lac

Virar East, Palghar
1, 2 BHK Apartment
₹ 50.88 Lac to 67.12 Lac

Nalasopara West, Palghar
1, 2 BHK Apartment
₹ 41.00 Lac to 62.00 Lac

Virar East, Palghar
2 BHK Apartment
Price On Request
Explore resale and rental listings currently available in Bhoomi Arkade Acropolis Phase II, Palghar.

Virar West, Palghar
₹ 34 L

Virar West, Palghar
₹ 36 L
Virar West, Palghar
₹ 28.9 L

Virar West, Palghar
₹ 28.96 L 
Virar West, Palghar
₹ 55 L 
Virar West, Palghar
₹ 50 L
Virar West, Palghar
₹ 10,500 
Virar West, Palghar
₹ 10,500 This website is only for the purpose of providing information regarding real estate projects in different geographies. Any information which is being provided on this website is not an advertisement or a solicitation. The company has not verified the information and the compliances of the projects. Further, the company has not checked the RERA* registration status of the real estate projects listed herein. The company does not make any representation in regards to the compliances done against these projects. Please note that you should make yourself aware about the RERA* registration status of the listed real estate projects.
*Real Estate (Regulation & Development) Act, 2016.