Squareyards Logo
Blogs
Sell or Rent Property
Login

Sumit Greendale Virar West, Palghar

Sumit Greendale by Sumit Woods Pvt Ltd is an Apartment in Virar West, Palghar, with 2 BHK Flats floor plans. Unit sizes are available from 830 Sq.Ft. to 830 Sq.Ft.. Units are priced from ₹ 60.17 L.
  • ₹60.17 L + Charges
    Price Insights
  • Project Status Ready to Move
  • Unit Config 2 BHK Flats
    Size 830
    Sq. Ft
    Number of Units 448
    Total area 5 Acres
Why Invest through Square Yards?
  • Zero Brokerage

    100% Service, 0% Brokerage

  • Lowest Price Guaranteed

    Highly unlikely, but if you find a lower price anywhere, tell us and we will match it.

  • Full Service Support

    Our sales personnel are accountable for every step

About Sumit Greendale

Sumit Greendale is a luxurious residential project located in Mira Road And Beyond,Mumbai. The project offers 448 units spread over 5 acres. The project has well designed apartments with state-of-the-art amenities. The project is well connected to Veer Savarkar Road,Close to Rustomjee Cambridge International School,Proximate to Virar Railway Station.

Sumit Greendale Price List

Unit Type (Saleable) Price*
2 BHK Apartment 830
Sq. Ft
₹ 60.17 L Check Availability

Sumit Greendale Recent Updates

Last Update: Aug 2026
Aug 2026
A total of 5 residential transactions has been registered so far for Sumit Greendale, amounting to ₹ 2 Cr till August 2026.
Jun 2026
Rent in Sumit Greendale ranges from ₹ 12 K to ₹ 14 K with options available for 1 BHK.
Dec 2025
During Q4'2025, average property prices for Sumit Greendale moved from ₹ 7,950/sqft to ₹ 8,750/sqft, reflecting a 10.06% rise.

Sumit Greendale Floor Plans

  • 2 BHK
  • 830 sq.ft ₹ 60.17 L
Floor plan of 2 BHK 830 Sq. Ft. Apartment in Sumit Greendale, Palghar
2 BHK 830 Sq. Ft. Apartment
₹ 60.17 L + Charges
₹ 41.77 K EMI

Sumit Greendale Master Plan

Overview about Sumit Greendale
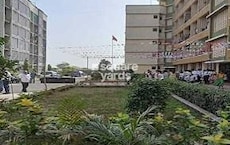
  • Sumit Greendale, Mira Road and Beyond is a residential complex located in the heart of Mumbai, featuring building wings arranged around a large central amenity space. This project offers extensive green zones and diverse recreational facilities, supported by a clear driveway system and ample surface parking.
Land Use and Density
  • Around 25%-35% of the plot is green, anchored by the Multi-purpose central lawn and a Reflexology area, providing residents with dedicated spaces for relaxation and connection with nature.
  • The open area covers 40%-55% of the plot, and the Entrance plaza, Chit chat corners, and Pavilion fill the non-green stretches, giving residents places to gather and relax outside their homes.
  • Only 30%-40% of the plot has been built on, so homes here get more air and light than in a tightly packed complex, with communal areas efficiently framed by the building layout.
Connectivity Access
  • Veer Savarkar Rd is adjacent to the project, providing quick access to all parts of the city, while a clear this amenity system and ample Surface parking ensure efficient movement within the complex.
Amenities Lifestyle
  • An Entry water feature provides a calming aesthetic element within the project.
  • The Clubhouse, this amenity, and Amphitheatre provide residents with dedicated spaces for social gatherings and community events.
  • A Jogging / Cycling track allows residents to maintain their fitness routines within the community.
  • A Kids play area, Senior citizen swing court, and this amenity ensure that both children and older residents have dedicated outdoor spaces for recreation and social interaction.
Tower Placement Orientation
  • The residential blocks, labeled Wing A through Wing N, form a large rectangular enclosure around the central area.
  • Wings H, J, K, L, M are positioned along the northern edge of the central space.
  • Wings A, B, C, D, E line the southern side, creating a clear boundary for the inner zone.
  • Wings F, G, and N are located on the western and eastern sides, completing the residential perimeter.
Amenity Access
  • Residents in Wing C can quickly reach the central green space directly from their building.
  • Apartments in Wing K have a short walk to the central activity zones.
  • Wing G residents can easily access the western side of the central area.
  • Homes in Wing A are close to the southern edge of the central recreational space.
Noise Privacy Road Facing
  • Apartments facing outward from Wings A and N may experience activity from outside the property.
  • Residences in Wing D and Wing J, facing the central area, benefit from quieter surroundings.
  • Lower floors near this amenity (01) might hear sounds from passing cars.
  • Homes in Wing F and Wing H, facing the central zone, offer more seclusion from external roads.
Corridor Analysis
  • Gaps between Wings H and J allow for light and air to pass through the northern block.
  • The space between Wing B and Wing C provides openness within the southern residential block.
  • The central courtyard offers an unobstructed view for many apartments.
  • The arrangement of Wings F and G on the west side maintains open views towards the central area.
Internal Circulation Pedestrian
  • People can walk along the Paved area (04) that borders the central amenity space.
  • Walking paths within the central zone connect different activity spots.
  • Residents can use the Garden entry (05) to access the central green area.
  • Ramps down (15) provide access to other levels for cars or people.
Child Senior Friendly Zones
  • A dedicated play space for children is located within the central area.
  • Older residents have a specific court for swings on the eastern side of the central zone.
  • The central green area offers a safe environment away from cars for all ages.
  • The central space includes areas for quiet sitting and conversation.
Green Cover Landscape
  • The large central zone is mostly covered with planted areas and lawns.
  • Trees are strategically placed around the central activity spaces.
  • Smaller green patches are found along the edges of the central recreational area.
  • The central space provides a substantial natural setting for residents.
Traffic Flow Access Planning
  • Cars move along the main road (01) that encircles the central amenity block.
  • Parking spaces are available along the edges of the main road (01).
  • Ramps down (15) suggest access to additional parking levels.
  • The layout allows for cars to reach Building entry (03) points for drop-offs.
Overall Livability Assessment
  • The project's design centers around a large, accessible community space for all residents.
  • The arrangement of residential blocks creates a sense of belonging and shared environment.
  • The variety of outdoor activities supports different interests and age groups.
  • Homes here offer a lifestyle with immediate access to a well-equipped central area.
Final Summary

This project delivers a home life centered around expansive central green spaces and diverse outdoor activities. Families and those seeking a balanced lifestyle will find daily life better here, with dedicated areas for children, seniors, and community interaction right outside their door. Its focus on communal green areas and varied recreational options makes it a compelling choice for residents in this area and Beyond area.

Sumit Greendale Photos & Videos

Sumit Greendale Amenities

  • Power Backup
  • 24 x 7 Security
  • Lift
  • Treated Water Supply
  • 24*7 Water Supply
  • Kids' Play Areas / Sand Pits
  • Indoor Games
  • Normal Park / Central Green

Sumit Greendale Specifications

Master Bedroom-Walls Oil Bound Distemper
Master Bedroom-Flooring Vitrified Tiles
Other Bedrooms-Flooring Vitrified Tiles
Walls Oil Bound Distemper
Living Area-Flooring Vitrified Tiles

Downloads Hub for Sumit Greendale

Download master plan & walkthrough video of Sumit Greendale to explore layout and virtual tour in Virar West, Palghar.

Master Plan

Overall project layout & design

Walkthrough Video

Virtual tour of the property

Nearby Landmarks - Sumit Greendale

Prime Connectivity Map
Nearby Places
  • Gurukul Pride International School
    School
    0.5 km
  • Yazoo Park
    Park
    0.8 km
  • Global Hospital
    Hospital
    0.6 km

Is Sumit Greendale Right for You?

Insights based on nearby schools, healthcare, connectivity, workplaces and everyday infrastructure.

For Families

Day-to-day family routines can feel easier here with schools and healthcare facilities close by. Access to nearby essentials and open spaces can also help reduce travel time for everyday activities.

  • Gurukul Pride International School within walking distance
  • Global Hospital nearby for healthcare access
  • Yazoo Park nearby for outdoor time
For Working Professionals

Strong connectivity through key transport routes can improve accessibility and may strengthen long-term demand for the location.

  • New Viva College1
  • Global Plaza

Check Travel Time

Connecting Roads - Sumit Greendale

  • Veer Savarkar Rd ~ 1.74 Kms

Price Rates & Insights for Sumit Greendale

Price Trend in Sumit Greendale
Sumit Greendale's average asking price is cooling quarter-on-quarter, compared with Virar West.
Quarter Child Rate Parent Rate
Jun 2026 7250 8400
Mar 2026 0 8250
Dec 2025 8750 8500
Sep 2025 7950 8300
Asking Price in Sumit Greendale
Sumit Greendale has 3 Listings on Marketplaces with Median Price of ₹ 8 k/Sq.Ft.
Transaction Value Sale Count
7K - 7.5K 2
7.5K - 8.5K 1
Govt. Registrations in Sumit Greendale
5 Sales Transactions Registered in Sumit Greendale From Sep 25 to Aug 26 at Avg. Price ₹ 7.9 k/Sq.Ft.
Sales
Transactions
5
Gross
Sales Value
₹ 2 Cr
Registered
Rate
₹ 7,900 / Sq. Ft.
Transaction Period Sep 25 to Aug 26
Rental Supply in Sumit Greendale
Monthly Rent in Virar West ranges from ₹ 5.2 k to ₹ 22 K with options available for STUDIO,1,2,3 BHK units
Configurations In Sumit Greendale In Virar West
1 BHK - ₹ 11.1 K
2 BHK - ₹ 15.5 K
3 BHK - ₹ 22 K
Comparable Project Pricing for Sumit Greendale
Sumit Greendale avg. price is ₹ 7.2 k/Sq.Ft. compared to Virar West at ₹ 8.4 k/Sq.Ft.
₹ 8,600
Kanakia Celebration
₹ 8,550
Cosmos Solitaire
₹ 8,400
Virar West
₹ 7,250
Sumit Greendale
₹ 6,900
Poonam Avenue
Square Yards' Data Intelligence powers real estate with the most comprehensive & accurate authenticated data. See how it can work for your business

Recent Registered Transactions in Sumit Greendale

Date Floor/Unit Tower/Wing Area Value Rate/Sq.Ft.  
2026-05-25 Floor 7, Unit B/704 N/A 393 Sq.Ft.
2026-02-20 Floor 3, Unit 303 D 393 Sq.Ft.
2025-11-11 Floor 3, Unit 302 L 393 Sq.Ft.
2025-11-10 Floor 5, Unit 503 M 518 Sq.Ft.
2025-10-27 Floor 5, Unit 504 O 393 Sq.Ft.
2025-09-03 Floor 3, Unit 301 P 518 Sq.Ft.
2025-08-11 Floor G, Unit 9 N/A 176 Sq.Ft.
2025-07-23 Floor 5, Unit 502 N 393 Sq.Ft.
2025-07-17 Floor 4, Unit 401 O 393 Sq.Ft.
2025-07-17 Floor 7, Unit 701 I 393 Sq.Ft.
Locality Insights: Virar West
Price Insights Price Insights
Average Asking Price in Virar West
₹ 8,250/Sq.ft
For Apartment Based on active listings and recent trends
Property Rates in Virar West
Locality Snapshot Locality Snapshot
#247 In Palghar
Great Great +5 More

Virar-Vasai Link & Skywalk

Concerning Concerning +2 More

Transport facilities

Know More About Virar West
Reviews Reviews (12)
Good looking society and good location
— Pintu, Owner

Properties in Sumit Greendale & Top Sellers

  • Buy
  • Rent
  • Top Sellers
  • All
  • 1 BHK
https://img.squareyards.com/secondaryPortal/optImages/IN_639032274755057848-0501260431153115.jpg Cover Image
1 BHK Apartment For Sale in Sumit Greendale Virar West, Palghar
Virar West, Palghar
₹ 30 L
  • Ready to Move
  • 425 Sq.Ft. (Carpet Area)
  • Prime Location
  • Breakthrough Price
  • Gated Society
  • Investment Opportunity
https://img.squareyards.com/secondaryPortal/optImages/IN_639035460894147663-090126090129129.jpg Cover Image
1 BHK Apartment For Sale in Sumit Greendale Virar West, Palghar
Virar West, Palghar
₹ 30.99 L
  • Ready to Move
  • 451 Sq.Ft. (Carpet Area)
  • Prime Location
  • Gated Society
  • Well Maintained
  • Investment Opportunity
  • Schools in vicinity
https://img.squareyards.com/secondaryPortal/optImages/IN_639142575789815585-1305260826182618.jpg Cover Image
1 BHK Apartment For Sale in Sumit Greendale Virar West, Palghar
Virar West, Palghar
₹ 30 L
  • Ready to Move
  • 650 Sq.Ft. (Built-up Area)
https://img.squareyards.com/secondaryPortal/IN_639012180926560291-1312251021322132.png Cover Image
1 BHK Apartment For Sale in Sumit Greendale Y K Nagar, Palghar
Y K Nagar, Palghar
₹ 32 L
  • Ready to Move
  • 425 Sq.Ft. (Carpet Area)
  • Schools in vicinity
  • Investment Opportunity
  • High Rental Yield
  • Well ventilated
  • Prime Location
  • All
  • 1 BHK
  • 2 BHK
https://img.squareyards.com/secondaryPortal/optImages/IN_639161055884563218-0306260546284628.jpg Cover Image
1 BHK Apartment For Rent in Sumit Greendale Virar West, Palghar
Virar West, Palghar
₹ 13,000
  • Ready to Move
  • 451 Sq.Ft. (Carpet Area)
https://img.squareyards.com/secondaryPortal/optImages/IN_639098478844495806-2303260731243124.jpg Cover Image
1 BHK Apartment For Rent in Sumit Greendale Virar West, Palghar
Virar West, Palghar
₹ 8,900
  • Ready to Move
  • 650 Sq.Ft. (Saleable Area)
  • Near City Center
  • Desperate Sale
  • Reputed Builder
  • Family
  • High Rental Yield
https://img.squareyards.com/secondaryPortal/optImages/IN_639098484771655894-2303260741174117.jpg Cover Image
2 BHK Apartment For Rent in Sumit Greendale Virar West, Palghar
Virar West, Palghar
₹ 14,500
  • Ready to Move
  • 1025 Sq.Ft. (Saleable Area)
  • Near City Center
  • Desperate Sale
  • Reputed Builder
  • Family
  • Tasteful Interiors
Pritee Singh profile picture
Pritee Singh Realty Solutions
  • Resale Listings: 271
  • Rental Listings: 56
Ramesh devendra jha profile picture
4.8
Ramesh Devendra Jha Mahavir Homes
  • Resale Listings: 290
  • Rental Listings: 70
P
Prachi Patil Jivisha Consultant
  • Resale Listings: 45
  • Rental Listings: 69
About Sumit Woods Pvt Ltd
Sumit Woods Pvt Ltd Logo
  • Total Projects 52
  • Delivered Projects15

Sumit Woods Pvt Ltd, a renowned real estate developer in Mumbai and Thane, has successfully completed 31 projects to date. Beyond profitability, the company proudly emphasizes serving the society in various ways. Their commitment is evident through the successful implementation of slum rehabilitation and redevelopment projects, which not only reshape the city landscape but also transform the lives of those living in poverty.Sumit Group understands the importance of sustainable living and places a strong emphasis on creating comfortable, eco-friendly homes. These homes are meticulously crafted with utmost care, ensuring a harmonious balance between nature and modern living. The developer commitment to quality extends to their determination to care for the environment.Whether it is through innovative designs, energy-efficient technologies, or the use of eco-friendly materials, Sumit Woods Pvt Ltd stands at the forefront of environmental consciousness. By offering these eco-friendly homes, the developer aims to elevate the living standards of residents and contribute to the larger cause of sustainability.Homebuyers looking for value-for-money properties that also reflect care for the environment can rely on Sumit Group. With their track record of successful projects and unwavering commitment to both social welfare and eco-friendly living, Sumit Woods Pvt Ltd continues to be a trusted choice in the real estate industry.

Projects by Sumit Woods Pvt Ltd in Palghar
  • Ready to Move

How does Sumit Greendale compare with other top projects?

Compare Sumit Greendale with similar projects. Evaluate pricing, configurations, possession timelines, and project scale to find the best fit for your needs.
The Honest Take
current Project
Sumit Greendale
Sumit Greendale
Virar West, Palghar
Price ₹60.17 L
Configuration 2 BHK Flats
Unit Size 830 Sq. Ft
Possession N/A
Status
Ready to Move
Land Area 5 Acres
Total Units 448
Density 90 Units/Acre
Cosmos Solitaire
Cosmos Solitaire
Virar West, Palghar
Price ₹50.87 L - 86.35 L
Configuration 1, 2 BHK Flats
Unit Size 595 to 1010 Sq. Ft
Possession Dec 2018
Status
Ready to Move
Land Area 1 Acres
Total Units 71
Density 71 Units/Acre
Jyoti Harmony
Jyoti Harmony
Virar West, Palghar
Price ₹27.87 Lac - 37.22 Lac
Configuration 1, 2 BHK Flats
Unit Size N/A
Possession N/A
Status
Ready to Move
Land Area 1 Acres
Total Units 60
Density 60 Units/Acre
Similar Alternate Projects you can consider in Palghar
Post Property Ad for Free, Sell or Rent Property Online
Projects in Virar West, Palghar
  • New Launch
  • Under Construction
  • Ready to Move
Projects Near Virar West, Palghar
  • New Launch
  • Under Construction
  • Ready to Move

Frequently Asked Questions About Sumit Greendale

Q: Does Sumit Greendale have an Occupancy Certificate (OC)?

Yes, Sumit Greendale has received its Occupancy Certificate, confirming that the project is legally approved for residential use.

Q: What are the maintenance charges at Sumit Greendale?

Maintenance charges at Sumit Greendale depend on the apartment size and society services and are payable monthly or annually.

Q: When was Sumit Greendale completed and is it ready for possession?

Sumit Greendale has received its completion and occupancy approvals. With a possession status of Ready to Move, buyers can move in immediately after completing purchase formalities.

Q: Is Sumit Greendale a Ready to Move project?

Yes, Sumit Greendale is a Ready to Move residential project, allowing buyers to take possession immediately without any construction wait.

Q: How is the connectivity from Sumit Greendale?

Sumit Greendale enjoys excellent connectivity via Veer Savarkar Rd and is well connected to the Vasai Virar area.

i *Disclaimer

This website is only for the purpose of providing information regarding real estate projects in different geographies. Any information which is being provided on this website is not an advertisement or a solicitation. The company has not verified the information and the compliances of the projects. Further, the company has not checked the RERA* registration status of the real estate projects listed herein. The company does not make any representation in regards to the compliances done against these projects. Please note that you should make yourself aware about the RERA* registration status of the listed real estate projects.

*Real Estate (regulation & development) act 2016.
Around Sumit Greendale
Country/City