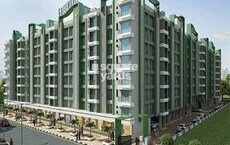
Virar West, Palghar
₹ 32.5 L- Ready to Move
- 690 Sq.Ft. (Built-up Area)


₹30.00 Lac - 38.17 Lac
₹11,636 Per Sq. Ft.
View the latest price list for Sumit Greendale NX Mumbai.
*Prices are indicative and subject to applicable charges and project terms.
Sumit Greendale NX Mumbai's average asking price is rising quarter-on-quarter, compared with Virar West.
Sumit Greendale NX Mumbai avg. price is ₹ 7 k/Sq.Ft. compared to Virar West at ₹ 8.3 k/Sq.Ft.
Get the latest price and market updates for Sumit Greendale NX Mumbai.
Rent in Sumit Greendale NX Mumbai ranges from ₹ 7 K to ₹ 9 K with options available for 1 BHK.
During Q2'2026, average property prices for Sumit Greendale NX Mumbai moved from ₹ 6,750/sqft to ₹ 7,000/sqft, reflecting a 3.70% rise.
Structural Works reach 80% completion, External Works has reached 95%, Internal finishing stands at 80%, MEP Services including lift and staircases, are now 81% done.
Sumit Greendale NX, developed by Sumit Pragati Shelters LLP, officially launched on 09-Aug-2017 and expected to complete by 30-Apr-2019. Registered under RERA No. P99000004678. The project comprises 2 towers with total area of 1.77 Acre.

Price:₹ 30.00 Lac

Price:₹ 38.17 Lac
Explore resale listings currently available in Sumit Greendale NX Mumbai, Palghar.
Explore the master plan, project photos and walkthrough videos of Sumit Greendale NX Mumbai to understand the overall layout, tower placement, amenities, landscaped spaces and key highlights before making your buying decision.

This project delivers a home life centered around a large, inviting central courtyard, offering residents a peaceful retreat from urban bustle. Those seeking a tranquil environment and opportunities for community interaction will find daily life here enhanced by the accessible green spaces and leisure options. The emphasis on a substantial central open space makes this development a distinctive choice for residential living in its area.
Download master plan of Sumit Greendale NX Mumbai to explore layout details in Virar West, Palghar.

Estimate commute from your office or kid's school to Sumit Greendale NX Mumbai.

Please select the starting point to calculate the travel time.
Trust & Verification
Sumit Greendale Nx
Rera Url:

Virar West, Palghar

Virar West, Palghar

Virar West, Palghar
Compare multiple homes side-by-side and find the option that best fits your budget, lifestyle, and needs.

Full Cost Clarity
Compare sale price or rent, applicable charges, and key ownership/rental expenses.
Amenities & Features
Compare amenities, furnishing, configuration, and property features side-by-side.
Best Pick Recommendation
Get an expert-recommended option based on your selected preferences.
Builder / Seller Details
Review key trust signals like builder profile, seller details, and project history.

Sumit Woods Pvt Ltd, a renowned real estate developer in Mumbai and Thane, has successfully completed 31 projects to date. Beyond profitability, the company proudly emphasizes serving the society in various ways. Their commitment is evident through the successful implementation of slum rehabilitation and redevelopment projects, which not only reshape the city landscape but also transform the lives of those living in poverty.Sumit Group understands the importance of sustainable living and places a strong emphasis on creating comfortable, eco-friendly homes. These homes are meticulously crafted with utmost care, ensuring a harmonious balance between nature and modern living. The developer commitment to quality extends to their determination to care for the environment.Whether it is through innovative designs, energy-efficient technologies, or the use of eco-friendly materials, Sumit Woods Pvt Ltd stands at the forefront of environmental consciousness. By offering these eco-friendly homes, the developer aims to elevate the living standards of residents and contribute to the larger cause of sustainability.Homebuyers looking for value-for-money properties that also reflect care for the environment can rely on Sumit Group. With their track record of successful projects and unwavering commitment to both social welfare and eco-friendly living, Sumit Woods Pvt Ltd continues to be a trusted choice in the real estate industry.
Virar West, Palghar
1,2 BHK
₹ 35.00 Lac to 54.14 Lac

Virar West, Palghar
1 BHK
₹ 29.10 Lac to 29.68 Lac

Virar West, Palghar
1,2,3 BHK
₹ 36.00 Lac to 85.21 Lac

Virar West, Palghar
1,2 BHK
₹ 35.00 Lac to 54.14 Lac
Virar West, Palghar
1,2 BHK
₹ 32.00 Lac to 66.80 Lac

Virar West, Palghar
1,2,3 BHK
₹ 27.45 Lac to 61.27 Lac

Virar East, Palghar
1,2 BHK
₹ 32.00 Lac to 52.50 Lac

Virar East, Palghar
1 BHK
₹ 29.51 Lac to 45.26 Lac
Virar West, Palghar
1,2 BHK
₹ 35.00 Lac to 54.14 Lac
Virar West, Palghar
1,2 BHK
₹ 35.00 Lac to 54.14 Lac

Nalasopara West, Palghar
1, 2 BHK Apartment
₹ 44.00 Lac to 60.50 Lac

Virar East, Palghar
1 BHK Studio, Apartment
₹ 18.00 Lac to 23.00 Lac

Virar East, Palghar
1, 2 BHK Apartment
Price On Request

Naringi, Palghar
1 BHK Apartment
Price On Request

Nalasopara West, Palghar
1, 2, 3 BHK Apartment
₹ 53.90 Lac to 1.08 Cr

Virar East, Palghar
1, 2 BHK Apartment, Studio
Price On Request

Virar East, Palghar
1, 2 BHK Apartment
Price On Request

Virar East, Palghar
1, 2 BHK Apartment
₹ 34.00 Lac to 57.93 Lac

Bolinj, Palghar
1, 2 BHK Retail Shop, Apartment
₹ 30.32 Lac to 50.16 Lac

Virar East, Palghar
1 BHK Studio, Apartment
₹ 31.71 Lac to 37.00 Lac

Virar East, Palghar
1, 2 BHK Retail Shop, Apartment
Price On Request

Virar East, Palghar
1, 2 BHK Apartment
₹ 39.47 Lac to 59.61 Lac

Virar East, Palghar
1, 2 BHK Studio, Apartment
₹ 19.54 Lac to 39.65 Lac

Virar East, Palghar
1, 2 BHK Apartment
₹ 33.75 Lac to 41.20 Lac

Nalasopara West, Palghar
1, 2, 3 BHK Apartment, Retail Shop
₹ 48.17 Lac to 92.11 Lac

Vasai, Palghar
1, 2 BHK Apartment
₹ 45.00 Lac to 60.00 Lac

Agashi, Palghar
1, 2 BHK Apartment
₹ 47.89 Lac to 70.40 Lac

Nalasopara West, Palghar
1, 2 BHK Apartment
Price On Request

Nalasopara West, Palghar
1, 2 BHK Apartment
₹ 37.62 Lac to 53.45 Lac

Virar East, Palghar
1, 2 BHK Apartment, Retail Shop
₹ 22.27 Lac to 44.19 Lac

Virar East, Palghar
1, 2 BHK Apartment
₹ 42.62 Lac to 56.55 Lac

Bolinj, Palghar
1, 2 BHK Apartment
₹ 56.86 Lac to 88.24 Lac

Virar East, Palghar
1, 2 BHK Apartment
₹ 37.50 Lac to 62.26 Lac

Virar East, Palghar
1, 2 BHK Apartment
Price On Request

Nalasopara West, Palghar
1 BHK Apartment
Price On Request

Nalasopara West, Palghar
1 BHK Apartment
₹ 16.60 Lac to 18.53 Lac

Nalasopara West, Palghar
1 BHK Apartment
₹ 26.16 Lac to 27.23 Lac

Virar East, Palghar
1, 2 BHK Apartment
₹ 50.88 Lac to 67.12 Lac
Buyers need identity proof, address proof, agreement to sell, sale deed, and registration documents for purchasing in Sumit Greendale NX Mumbai.
Yes, most major banks and NBFCs offer home loans for ready-to-move projects like Sumit Greendale NX Mumbai, subject to eligibility.
The average asking price in Virar West is ₹ 8,350 /Sq.Ft., while the micromarket average asking price is ₹ 8,650 /Sq.Ft..
After taking possession at Sumit Greendale NX Mumbai, buyers should inspect electrical fittings, plumbing and water supply (municipal/borewell), elevator operations across 1, parking allocation, common areas, and verify that the flat matches the approved Oil Bound Distemper, Vitrified Tiles, Premium Bath Fittings, RCC Frame Structure and inventory list before moving in.
Yes, purchasing apartment at Sumit Greendale NX Mumbai is legally safe, as the project has a possession status of Ready to Move and is registered under RERA with registration number P99000004678. Being a completed development, it significantly reduces construction, delivery, and compliance risks compared to under-construction projects
This website is only for the purpose of providing information regarding real estate projects in different geographies. Any information which is being provided on this website is not an advertisement or a solicitation. The company has not verified the information and the compliances of the projects. Further, the company has not checked the RERA* registration status of the real estate projects listed herein. The company does not make any representation in regards to the compliances done against these projects. Please note that you should make yourself aware about the RERA* registration status of the listed real estate projects.
*Real Estate (Regulation & Development) Act, 2016.