Sports

- Kids' Play Areas / Sand Pits


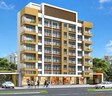
GRS Vartak Tower is situated in Virar West, Palghar with pincode 401301, crafted by GRS Group. This residential community is built across 1 high-rise structures featuring a total of 28 residential units designed for comfortable family living. Homes are configured as 1 BHK Flats with sizing starting from 350 Sq.Ft. to 350 Sq.Ft.. Property pricing spans from ₹ 34.99 Lac up to ₹ 34.99 Lac, offering homebuyers a range of options. Residents have access to Kids' Play Areas / Sand Pits, Power Backup, Treated Water Supply, 24 x 7 Security, Normal Park / Central Green, Indoor Games along with nearby conveniences including Matrix Academy School, Muljibhai Mehta International School, M G M Academy School, Royal Academy English School, Carmel Convent High School and Syndicate Bank, Axis Bank, Dhanlaxmi Bank, Icici Bank Ltd, Catholic Syrian Bank.

₹34.99 Lac
₹9,997 Per Sq. Ft.
GRS Vartak Tower is situated at Virar West Palghar, offering a carefully planned residential environment designed for modern homebuyers and families. Developed by GRS Group, this development features Residential and provides 1 BHK configured as 1 BHK Apartment, ensuring comfortable living spaces with Oil Bound Distemper, Vitrified Tiles, RCC Frame Structure. Set within the thriving Vasai Virar near Vasant Nagari Rd, Manvel Pada Rd and Matrix Academy School, Virar West, Yazoo Park, Virar West, the property ensures seamless connectivity. Residents can benefit from an overall rating of alongside a livability index of 4.3 and a lifestyle index of 4.1. Scheduled for delivery with a possession status of New Launch by Apr 2029 following a launch date of Jun 2026, it presents an exceptional opportunity backed by PM1240002600961.
Homebuyers looking to invest in GRS Vartak Tower will find options starting from ₹ 34.99 Lac and priced up to ₹ 34.99 Lac. For those evaluating specific layouts, 1 BHK: ₹ 34.99 Lac provides structured investment tiers, while specific configurations feature starting rates such as ₹ 34.99 Lac. When compared against the broader real estate market, this property aligns well with the average asking price of ₹ 8,350 /Sq.Ft. in the surrounding area, ensuring transparent financial planning for prospective residents seeking long-term value.
View the latest price list for GRS Vartak Tower.
*Prices are indicative and subject to applicable charges and project terms.
GRS Vartak Tower's average asking price is stable quarter-on-quarter, compared with Virar West.
GRS Vartak Tower avg. price is ₹ 10 K/Sq.Ft. compared to Virar West at ₹ 8.5 k/Sq.Ft.
GRS Vartak Tower offers 1 BHK Flats, thoughtfully designed to maximize living space and natural ventilation across 1.
1 BHK Apartment offers 350 Sq. Ft. of well-planned residential space, priced at ₹ 34.99 Lac, providing an efficient layout that accommodates modern living needs with comfortable bedrooms and functional living areas.
Homebuyers looking to invest in GRS Vartak Tower will find options starting from ₹ 34.99 Lac and priced up to ₹ 34.99 Lac. For those evaluating specific layouts, 1 BHK: ₹ 34.99 Lac provides structured investment tiers, while specific configurations feature starting rates such as ₹ 34.99 Lac. When compared against the broader real estate market, this property aligns well with the average asking price of ₹ 8,350 /Sq.Ft. in the surrounding area, ensuring transparent financial planning for prospective residents seeking long-term value.

Price:₹ 34.99 Lac
Explore the master plan, project photos and walkthrough videos of GRS Vartak Tower to understand the overall layout, tower placement, amenities, landscaped spaces and key highlights before making your buying decision.

This project delivers a functional home life within a mixed-use setting, combining residential units with commercial spaces. Residents benefit from the convenience of on-site this amenity and dedicated parking, simplifying daily errands and access. Its integrated commercial and residential design makes it a practical choice for those seeking urban convenience.
Download master plan of GRS Vartak Tower to explore layout details in Virar West, Palghar.
GRS Vartak Tower offers a vibrant community living experience designed for modern families and young professionals. Residents at this development can access Kids' Play Areas / Sand Pits, Power Backup, Treated Water Supply, 24 x 7 Security, Normal Park / Central Green, Indoor Games, thoughtfully integrated to promote wellness and active recreation. Situated conveniently at Virar West Palghar, the property ensures that homeowners enjoy a balanced lifestyle with easy access to recreational spaces. The thoughtfully planned surroundings encourage social interaction among neighbors while providing a serene escape from the daily routine.
GRS Vartak Tower is situated at Virar West Palghar, offering residents seamless travel through Vasant Nagari Rd, Manvel Pada Rd for daily commuting. The neighborhood features essential facilities nearby, with Matrix Academy School, Muljibhai Mehta International School, M G M Academy School, Royal Academy English School, Carmel Convent High School and Syndicate Bank, Axis Bank, Dhanlaxmi Bank, Icici Bank Ltd, Catholic Syrian Bank easily accessible for everyday needs. Commuters benefit from proximity to Matrix Academy School, Virar West, Yazoo Park, Virar West, enhancing convenience for families and working professionals alike. With a strong connectivity index of 4.0 and an education and healthcare index of 4.1, this area provides a well-connected living environment.

Estimate commute from your office or kid's school to GRS Vartak Tower.

Please select the starting point to calculate the travel time.
Trust & Verification
GRS Vartak Tower is currently progressing with robust construction milestones, holding an official RERA registration number of PM1240002600961 to ensure complete transparency and buyer confidence. This residential development follows a structured timeline initiated on Jun 2026, reflecting a steadfast commitment to timely completion. The project status is officially recorded as New Launch, with key delivery milestones anticipated by Apr 2029. Investors and prospective homeowners can closely monitor structural advancements as skilled engineering teams maintain rigorous quality standards across every phase of development.
Vartak Tower
Rera Url:

Virar West, Palghar

Virar West, Palghar

Virar West, Palghar
Compare multiple homes side-by-side and find the option that best fits your budget, lifestyle, and needs.

Full Cost Clarity
Compare sale price or rent, applicable charges, and key ownership/rental expenses.
Amenities & Features
Compare amenities, furnishing, configuration, and property features side-by-side.
Best Pick Recommendation
Get an expert-recommended option based on your selected preferences.
Builder / Seller Details
Review key trust signals like builder profile, seller details, and project history.

GRS Vartak Tower is brought to you by GRS Group, a builder with a strong focus on creating quality residential communities for modern homebuyers. The company has successfully completed 1 successful developments, establishing a solid track record in the real estate sector. Known for building thoughtfully designed housing projects, this developer prioritizes structural integrity, customer satisfaction, and timely execution. Their portfolio reflects a commitment to delivering well-planned living spaces that cater to the evolving needs of families, ensuring long-term value and a superior standard of living for all residents.

Virar West, Palghar
1,2 BHK
₹ 35.45 Lac to 47.13 Lac

Virar West, Palghar
1,2 BHK
₹ 39.00 Lac to 56.47 Lac

Virar East, Palghar
1 BHK
₹ 31.71 Lac to 37.00 Lac

Virar East, Palghar
1,2 BHK
₹ 34.00 Lac to 57.93 Lac

Virar West, Palghar
1,2,3 BHK
₹ 41.00 Lac to 90.90 Lac

Nalasopara West, Palghar
1 BHK
₹ 32.88 Lac

Virar West, Palghar
1,2,3 BHK
₹ 41.39 Lac to 1.14 Cr

Bolinj, Palghar
1,2 BHK
₹ 30.32 Lac to 50.16 Lac

Virar West, Palghar
1,2,3 BHK
₹ 33.05 Lac to 75.59 Lac

Virar West, Palghar
1,2,3 BHK
₹ 36.52 Lac to 1.10 Cr

Nalasopara West, Palghar
1, 2 BHK Apartment
₹ 44.00 Lac to 60.50 Lac

Virar East, Palghar
1 BHK Studio, Apartment
₹ 18.00 Lac to 23.00 Lac

Virar East, Palghar
1, 2 BHK Apartment
Price On Request

Naringi, Palghar
1 BHK Apartment
Price On Request

Nalasopara West, Palghar
1, 2, 3 BHK Apartment
₹ 53.90 Lac to 1.08 Cr

Virar East, Palghar
1, 2 BHK Apartment, Studio
Price On Request

Virar East, Palghar
1, 2 BHK Apartment
Price On Request

Virar East, Palghar
1, 2 BHK Retail Shop, Apartment
Price On Request

Virar East, Palghar
1, 2 BHK Apartment
₹ 39.47 Lac to 59.61 Lac

Virar East, Palghar
1, 2 BHK Studio, Apartment
₹ 19.54 Lac to 39.65 Lac

Virar East, Palghar
1, 2 BHK Apartment
₹ 33.75 Lac to 41.20 Lac

Virar East, Palghar
1, 2 BHK Studio, Apartment
₹ 15.67 Lac to 41.63 Lac

Virar East, Palghar
1 BHK Apartment, Studio
₹ 29.21 Lac to 45.00 Lac

Virar East, Palghar
1, 2 BHK Apartment
₹ 32.73 Lac to 50.20 Lac

Nalasopara West, Palghar
2, 3, 4 BHK Apartment
₹ 74.34 Lac to 1.36 Cr

Bolinj, Palghar
1 BHK Apartment
₹ 28.00 Lac to 30.72 Lac

Virar East, Palghar
1 BHK Studio, Apartment
₹ 18.09 Lac to 36.00 Lac

Virar East, Palghar
1, 2 BHK Apartment
₹ 42.62 Lac to 56.55 Lac

Virar East, Palghar
1, 2 BHK Apartment
₹ 37.50 Lac to 62.26 Lac

Nalasopara West, Palghar
1 BHK Apartment
Price On Request

Virar East, Palghar
1, 2 BHK Apartment
₹ 32.00 Lac to 52.50 Lac

Nalasopara West, Palghar
1 BHK Apartment
₹ 16.60 Lac to 18.53 Lac

Nalasopara West, Palghar
1 BHK Apartment
₹ 26.16 Lac to 27.23 Lac

Virar East, Palghar
1 BHK Apartment
₹ 29.51 Lac to 45.26 Lac

Virar East, Palghar
1, 2 BHK Apartment
₹ 50.88 Lac to 67.12 Lac

Nalasopara West, Palghar
1, 2 BHK Apartment
₹ 41.00 Lac to 62.00 Lac

Virar East, Palghar
2 BHK Apartment
Price On Request
This website is only for the purpose of providing information regarding real estate projects in different geographies. Any information which is being provided on this website is not an advertisement or a solicitation. The company has not verified the information and the compliances of the projects. Further, the company has not checked the RERA* registration status of the real estate projects listed herein. The company does not make any representation in regards to the compliances done against these projects. Please note that you should make yourself aware about the RERA* registration status of the listed real estate projects.
*Real Estate (Regulation & Development) Act, 2016.


