Sports

- Kids' Play Areas / Sand Pits


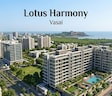
Shree Lotus Harmony offers a distinguished residential experience in the heart of Vasai West, Palghar, with its prime location and excellent 3.8 contributing to a high quality of life. Developed by the reputable Shree Ekveera Construction, known for 2 successful developments, this project provides a range of 1, 2 BHK Flats, including 1 BHK Apartment and 2 BHK Apartment, designed to suit diverse needs. Residents can anticipate access to Kids' Play Areas / Sand Pits, Power Backup, Treated Water Supply, 24 x 7 Security, Normal Park / Central Green, Indoor Games, enhancing comfort and convenience within this vibrant community. The development is situated with easy access to Vasant Nagari Rd, Uttan Road and surrounded by essential facilities such as Dagdi School, Gujrati School, R P Vagh High School Old Building, Citizen English School, St John Bosco High School and Dena Bank, Central Bank Of India, Hdfc Life Insurance, Axis Bank Ltd, Icici Bank, making it an ideal choice for modern living.

Price on Request
Shree Lotus Harmony by Shree Ekveera Construction offers a premier residential experience, situated at Vasai West Palghar (pincode 401202). This development is designed to provide an exceptional living environment, boasting a total of 28 residential units spread across 1 high-rise structures. Residents can explore a variety of configurations, offering 2 different layout options, with unit sizes starting from 375 Sq.Ft. and extending up to 550 Sq.Ft.. The project is slated for possession with New Launch, with the anticipated Mar 2031. With a keen focus on quality, Shree Lotus Harmony incorporates sophisticated Oil Bound Distemper, Vitrified Tiles, RCC Frame Structure to enhance everyday living. The location is further complemented by its proximity to St John Bosco High School, Vasai West, Dattani Square Mall, Vasai, making it a desirable address.
View the latest price list for Shree Lotus Harmony.
*Prices are indicative and subject to applicable charges and project terms.
Shree Lotus Harmony's average asking price is stable quarter-on-quarter, compared with Vasai West.
Shree Lotus Harmony avg. price is ₹ 8.1 k/Sq.Ft. compared to Vasai West at ₹ 11 K/Sq.Ft.
Monthly Rent in Vasai West start from ₹ 24 K with options available for 2 BHK units
Discover thoughtfully designed living spaces at Shree Lotus Harmony, offering a diverse unit mix to suit your lifestyle.
The 1 BHK Apartment provides an efficient layout with an area of 375 Sq. Ft., maximizing comfort and functionality for everyday living.
Additionally, explore the 2 BHK Apartment, which offers a generous living space of 550 Sq. Ft., perfect for families seeking ample room and a refined ambiance.

Price:Price on Request
Price:Price on Request
Residents at Shree Lotus Harmony will discover a vibrant lifestyle complemented by an array of Kids' Play Areas / Sand Pits, Power Backup, Treated Water Supply, 24 x 7 Security, Normal Park / Central Green, Indoor Games designed for modern living. This development fosters a strong sense of community, offering residents spaces to connect and thrive. From active pursuits to serene relaxation, the project caters to families and individuals alike. The thoughtful design ensures a comfortable and engaging environment for all homeowners.
Shree Lotus Harmony is ideally situated at Vasai West Palghar, offering excellent connectivity to major hubs and daily conveniences. This prime location boasts a high connectivity index of 3.8, ensuring swift access to key areas via Vasant Nagari Rd, Uttan Road. Residents will appreciate the proximity to St John Bosco High School, Vasai West, Dattani Square Mall, Vasai and a robust network of Dagdi School, Gujrati School, R P Vagh High School Old Building, Citizen English School, St John Bosco High School and Dena Bank, Central Bank Of India, Hdfc Life Insurance, Axis Bank Ltd, Icici Bank, making it a highly desirable address. The area benefits from a strong 290, further enhancing its appeal for comfortable living and investment.

Estimate commute from your office or kid's school to Shree Lotus Harmony.

Please select the starting point to calculate the travel time.
Average Asking Price in Vasai West
Based on active listings and recent trends

Based on demand, livability, and activity
Know More About Vasai WestNice Locality A Place Where You Can Live Like A king / Queen, The Best Thing About It Is School Near By, Hospital Near By, Shopping Center Near By Etc...
— MANBODH SINGH, Real estate agent
Trust & Verification
Construction Status & RERA
Shree Lotus Harmony is progressing towards its New Launch, with an anticipated Mar 2031 marking the completion of this residential enclave. This development is registered under the RERA number PR1240002600811, ensuring transparency and adherence to all regulatory standards for homebuyers. Launched on Jun 2026, the project has steadily advanced, showcasing the developer's commitment to timely delivery. The total area of 1 Acres reflects the scale of this thoughtfully designed community, which aligns with the Residential of residences.
Lotus Harmony
Rera Url:

Vasai West, Palghar

Vasai West, Palghar

Vasai West, Palghar
Compare multiple homes side-by-side and find the option that best fits your budget, lifestyle, and needs.

Full Cost Clarity
Compare sale price or rent, applicable charges, and key ownership/rental expenses.
Amenities & Features
Compare amenities, furnishing, configuration, and property features side-by-side.
Best Pick Recommendation
Get an expert-recommended option based on your selected preferences.
Builder / Seller Details
Review key trust signals like builder profile, seller details, and project history.

Shree Lotus Harmony is a testament to the vision of Shree Ekveera Construction, a company with a distinguished history in crafting exceptional residential spaces. They bring a wealth of experience, evidenced by 2 successfully completed developments, showcasing a deep understanding of homeowner needs and aspirations. This developer is committed to creating vibrant communities, focusing on family-oriented projects that prioritize quality of life and long-term resident satisfaction. Their dedication to excellence is reflected in every aspect of their housing developments, ensuring each home is a sanctuary for its inhabitants.

Vasai West, Palghar
2 BHK
₹ 42.18 Lac

Vasai West, Palghar
1,2 BHK
₹ 38.45 Lac to 56.19 Lac

Sandor, Palghar
2,3 BHK
₹ 75.52 Lac to 1.04 Cr

Vasai West, Palghar
2,3 BHK
Price On Request

Vasai West, Palghar
1,2,3 BHK
Price On Request
Vasai West, Palghar
1,2 BHK
₹ 43.30 Lac to 62.50 Lac
Vasai West, Palghar
2 BHK
Price On Request

Vasai West, Palghar
1,2,3 BHK
Price On Request

Vasai West, Palghar
1,2 BHK
₹ 40.73 Lac to 91.30 Lac

Vasai, Palghar
1,2 BHK
₹ 34.06 Lac to 75.22 Lac

Vasai Road, Palghar
1, 2 BHK Apartment
₹ 36.00 Lac to 50.00 Lac

Vasai, Palghar
2 BHK Apartment
Price On Request

Nalasopara West, Palghar
1 BHK Apartment
Price On Request

Diwanman, Palghar
1, 2 BHK Apartment, Office Space
Price On Request

Nalasopara East, Palghar
1, 2 BHK Apartment
Price On Request

Virar East, Palghar
1, 2 BHK Retail Shop, Apartment
₹ 56.68 Lac to 90.82 Lac

Vasai East, Palghar
1 BHK Apartment, Retail Shop
Price On Request

Tivri, Palghar
1, 2 BHK Apartment
₹ 43.00 Lac to 60.22 Lac

Naigaon East, Palghar
1, 2 BHK Apartment
₹ 37.00 Lac to 49.00 Lac

Naigaon East, Palghar
3 BHK Apartment
₹ 84.82 Lac

Naigaon East, Palghar
1, 2 BHK Apartment
₹ 41.00 Lac to 64.25 Lac

Naigaon East, Palghar
3 BHK Apartment
₹ 84.82 Lac

Vasai East, Palghar
1, 2 BHK Apartment
₹ 39.20 Lac to 57.07 Lac

Vasai East, Palghar
1, 2 BHK Apartment
₹ 38.41 Lac to 59.50 Lac

Naigaon East, Palghar
1, 2 BHK Apartment
₹ 37.50 Lac to 72.10 Lac

Vasai East, Palghar
1, 2 BHK Studio, Apartment
₹ 27.53 Lac to 52.40 Lac

Vasai East, Palghar
1, 2, 3 BHK Apartment, Retail Shop
₹ 28.46 Lac to 53.07 Lac

Navghar, Palghar
3 BHK Apartment
Price On Request

Navghar, Palghar
1, 2, 3 BHK Apartment
Price On Request

Naigaon East, Palghar
1, 2 BHK Apartment
₹ 41.50 Lac to 53.56 Lac

Naigaon East, Palghar
1, 2, 3 BHK Apartment
₹ 35.52 Lac to 75.00 Lac

Naigaon East, Palghar
1, 2 BHK Apartment
₹ 41.00 Lac to 64.25 Lac

Naigaon East, Palghar
1, 2 BHK Apartment
₹ 28.57 Lac to 47.24 Lac

Naigaon East, Palghar
3 BHK Apartment
₹ 65.31 Lac

Vasai East, Palghar
1, 2 BHK Apartment
₹ 33.26 Lac to 65.61 Lac

Vasai East, Palghar
1 BHK Apartment
Price On Request

Naigaon East, Palghar
1 BHK Apartment
Price On Request
This website is only for the purpose of providing information regarding real estate projects in different geographies. Any information which is being provided on this website is not an advertisement or a solicitation. The company has not verified the information and the compliances of the projects. Further, the company has not checked the RERA* registration status of the real estate projects listed herein. The company does not make any representation in regards to the compliances done against these projects. Please note that you should make yourself aware about the RERA* registration status of the listed real estate projects.
*Real Estate (Regulation & Development) Act, 2016.


