
1 BHK Apartment - 325 sq. ft. (Carpet Area)
Asking price
Price:₹ 31.95 Lac


 +5 Photos
 +3
Videos
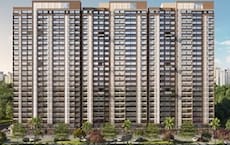
Welcoming you to Shantee Skyblue Residency, a majestic residential property situated in the vibrant suburb of Vasai East. Strategically connected to NH 4 (4.5 km away) and Vasai Road (0.5 km away), this project offers easy access to major landmarks and amenities.
Nestled amidst serenity, Shantee Skyblue Residency boasts a range of amenities designed to elevate your lifestyle. Enjoy a perfect blend of convenience and luxury with features like power backup and a well-equipped gymnasium, meticulously crafted to meet the demands of modern living. Experience the perfect blend of form and function with specifications that include acrylic emulsion-walled master bedrooms.
Step into the comfort zone of your new home at Shantee Skyblue Residency, offering you a range of dwelling options to suit your needs. With a diverse range of units, you can choose from 1 and 2 BHK apartments with sizes ranging from 280 Sq. Ft. to 657 Sq. Ft. Treat yourself to the ultimate living experience with Shantee Skyblue Residency, where every moment feels like a breath of fresh air.
Available Unit OptionsThe following table outlines the available unit options at Shantee Skyblue Residency:
| Unit Type | Area (Sq. Ft.) |
| 1 BHK Apartment | 305 Sq. Ft. |
| 1 BHK Apartment | 430 Sq. Ft. |
| 2 BHK Apartment | 533 Sq. Ft. |
| 2 BHK Apartment | 657 Sq. Ft. |
| Other | 280 Sq. Ft. |
As per the government-registered records, the recent trend in the residential property market has been marked by a stable rental rate of 8,434. Interestingly, this rate has remained consistent across all three timeframes - 3-months, 6-months, and 1-year. In the 3-month aggregation, the market witnessed 5 sales transactions with a gross sales value of 1 Cr, resulting in a price movement of - 351. The 6-month and 1-year aggregations saw a more significant increase in sales transactions, with 8 transactions worth 2 Cr each, indicating a more active market over the past year. This stability and growth in sales transactions suggest a promising outlook for the residential property market in the region.


1 Sales Transactions Registered in Shantee Skyblue Residency From Nov 25 to Oct 26 at Avg. Price ₹ 8.2 k/Sq.Ft.
No Square Yards registrations available for this project yet.
Shantee Skyblue Residency's average asking price is rising quarter-on-quarter, compared with Vasai East.
Shantee Skyblue Residency avg. price is ₹ 9.8 k/Sq.Ft. compared to Vasai East at ₹ 8.4 k/Sq.Ft.
Monthly Rent in Vasai East start from ₹ 12.5 K with options available for 1 BHK units
Get the latest price and market updates for Shantee Skyblue Residency.
The Maharashtra government has formed a high-level study group to create a 25-year water management blueprint for the Mumbai Metropolitan Region (MMR) up to 2051. The group, led by retired secretary Dr. Sanjay Belsare, will assess future demand, resources, identify shortfalls, and propose solutions including recycled water and rainwater harvesting.
A total of 1 residential transactions has been registered so far for Shantee Skyblue Residency, amounting to ₹ 32 L till October 2026.
During Q3'2026, average property prices for Shantee Skyblue Residency moved from ₹ 9,550/sqft to ₹ 9,850/sqft, reflecting a 3.14% rise.
During Q2'2026, average property prices for Shantee Skyblue Residency moved from ₹ 8,650/sqft to ₹ 9,550/sqft, reflecting a 10.40% rise.
A total of 16 out of 151 launched units have been booked as of February 2026, including 25% of 1 BHK(13 out of 51 units), 12% of 2 BHK(3 out of 26 units).
Structural Works reach 58% completion, External Works has reached 20%, Internal finishing stands at 15%, MEP Services including lift and staircases, are now 15% done.
A total of 16 out of 151 launched units have been booked as of February 2025, including 25% of 1 BHK(13 out of 51 units), 12% of 2 BHK(3 out of 26 units).
Structural Works reach 52% completion, Internal finishing stands at 3%.
Structural Works reach 26% completion.
A total of 1 out of 151 launched units have been booked as of August 2024, including 2% of 2 BHK(1 out of 51 units).
1 Sales Transactions Registered in Shantee Skyblue Residency From Nov 25 to Oct 26 at Avg. Price ₹ 8.2 k/Sq.Ft.
Transaction Period Nov 25 to Oct 26
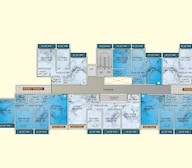
Explore the master plan, project photos and walkthrough videos of Shantee Skyblue Residency to understand the overall layout, tower placement, amenities, landscaped spaces and key highlights before making your buying decision.
Download brochure & master plan of Shantee Skyblue Residency to explore floor plans and layout details in Vasai East, Palghar.

Average Asking Price in Vasai East
Based on active listings and recent trends

Based on demand, livability, and activity
Know More About Vasai East
No Reviews exist for Vasai East
Be the first to review this localityTrust & Verification
Skyblue Residency
Rera Url:

Vasai East, Palghar

Vasai East, Palghar

Vasai East, Palghar
Share your genuine review and help other buyers make an informed decision.


Vasai West, Palghar
1, 2 BHK Apartment, Retail Shop
₹ 52.27 Lac to 76.90 Lac

Vasai East, Palghar
1, 2 BHK Apartment
₹ 25.18 Lac to 41.89 Lac
Vasai West, Palghar
1, 2 BHK Apartment
₹ 53.34 Lac to 87.06 Lac
Vasai West, Palghar
1, 2 BHK Apartment, Retail Shop
₹ 43.30 Lac to 62.50 Lac

Naigaon East, Palghar
1 BHK Studio, Apartment
Price On Request
Naigaon East, Palghar
1, 2 BHK Studio, Apartment, Retail Shop
₹ 19.02 Lac to 46.14 Lac

Kaman, Palghar
2 BHK Villa
₹ 71.40 Lac
Chinchoti, Palghar
1, 2 BHK Apartment
₹ 50.19 Lac to 57.00 Lac

Vasai East, Palghar
1, 2 BHK Apartment, Studio
₹ 14.52 Lac to 34.83 Lac

Naigaon West, Palghar
1, 2 BHK Villa
Price On Request
Vasai West, Palghar
1, 2 BHK Apartment, Studio
₹ 17.70 Lac to 54.46 Lac
Vasai East, Palghar
1, 2 BHK Apartment
₹ 33.26 Lac to 65.61 Lac

Naigaon East, Palghar
1, 2 BHK Apartment
₹ 20.53 Lac to 29.20 Lac
Vasai East, Palghar
1, 2 BHK Apartment, Studio
₹ 18.00 Lac to 42.81 Lac
Naigaon East, Palghar
1, 2 BHK Studio, Apartment
₹ 14.28 Lac to 48.08 Lac
Vasai East, Palghar
1, 2 BHK Apartment
₹ 39.85 Lac to 55.10 Lac
Vasai East, Palghar
1, 2 BHK Apartment
₹ 24.84 Lac to 42.78 Lac
Nalasopara East, Palghar
1, 2 BHK Apartment
Price On Request

Vasai East, Palghar
1, 2 BHK Apartment
₹ 40.98 Lac to 62.81 Lac
Vasai West, Palghar
1, 2 BHK Apartment, Retail Shop
₹ 52.27 Lac to 76.90 Lac
Vasai East, Palghar
1, 2 BHK Apartment
₹ 25.18 Lac to 41.89 Lac
Vasai West, Palghar
1, 2 BHK Apartment
₹ 53.34 Lac to 87.06 Lac
Vasai West, Palghar
1, 2 BHK Apartment, Retail Shop
₹ 43.30 Lac to 62.50 Lac
Naigaon East, Palghar
1 BHK Studio, Apartment
Price On Request
Naigaon East, Palghar
1, 2 BHK Studio, Apartment, Retail Shop
₹ 19.02 Lac to 46.14 Lac
Kaman, Palghar
2 BHK Villa
₹ 71.40 Lac
Chinchoti, Palghar
1, 2 BHK Apartment
₹ 50.19 Lac to 57.00 Lac
Vasai East, Palghar
1, 2 BHK Apartment, Studio
₹ 14.52 Lac to 34.83 Lac
Naigaon West, Palghar
1, 2 BHK Villa
Price On Request
Vasai West, Palghar
1, 2 BHK Apartment, Studio
₹ 17.70 Lac to 54.46 Lac
Vasai East, Palghar
1, 2 BHK Apartment
₹ 33.26 Lac to 65.61 Lac
Naigaon East, Palghar
1, 2 BHK Apartment
₹ 20.53 Lac to 29.20 Lac
Vasai East, Palghar
1, 2 BHK Apartment, Studio
₹ 18.00 Lac to 42.81 Lac
Naigaon East, Palghar
1, 2 BHK Studio, Apartment
₹ 14.28 Lac to 48.08 Lac
Vasai East, Palghar
1, 2 BHK Apartment
₹ 39.85 Lac to 55.10 Lac
Vasai East, Palghar
1, 2 BHK Apartment
₹ 24.84 Lac to 42.78 Lac
Nalasopara East, Palghar
1, 2 BHK Apartment
Price On Request
Vasai East, Palghar
1, 2 BHK Apartment
₹ 40.98 Lac to 62.81 Lac
Vasai East, Palghar
1,2 BHK
₹ 23.21 Lac to 41.39 Lac
Vasai East, Palghar
1,2,3 BHK
₹ 28.46 Lac to 53.07 Lac

Naigaon East, Palghar
1,2 BHK
₹ 37.00 Lac to 49.00 Lac
Vasai East, Palghar
1,2 BHK
₹ 38.41 Lac to 59.50 Lac
Vasai East, Palghar
1,2 BHK
₹ 39.20 Lac to 57.07 Lac
Vasai East, Palghar
1,2,3 BHK
₹ 42.69 Lac to 86.69 Lac

Tivri, Palghar
1,2 BHK
₹ 43.00 Lac to 60.22 Lac

Naigaon East, Palghar
1, 2 BHK Apartment
₹ 34.75 Lac to 52.43 Lac

Nalasopara East, Palghar
1, 2 BHK Apartment, Retail Shop
₹ 34.57 Lac to 67.28 Lac

Vasai Road, Palghar
1, 2 BHK Apartment
₹ 36.00 Lac to 50.00 Lac

Vasai, Palghar
2 BHK Apartment
Price On Request

Naigaon East, Palghar
1, 2 BHK Apartment
Price On Request

Diwanman, Palghar
1, 2 BHK Apartment, Office Space
Price On Request

Nalasopara East, Palghar
1, 2 BHK Apartment
Price On Request

Virar East, Palghar
1, 2 BHK Retail Shop, Apartment
₹ 56.68 Lac to 90.82 Lac

Nalasopara East, Palghar
1, 2 BHK Apartment
Price On Request

Nalasopara East, Palghar
1, 2 BHK Apartment
Price On Request

Naigaon East, Palghar
1, 2 BHK Apartment
₹ 41.00 Lac to 64.25 Lac

Naigaon East, Palghar
3 BHK Apartment
₹ 84.82 Lac

Naigaon East, Palghar
3 BHK Apartment
₹ 84.82 Lac

Naigaon East, Palghar
1, 2 BHK Apartment
₹ 37.50 Lac to 72.10 Lac

Naigaon East, Palghar
3 BHK Apartment
₹ 65.73 Lac

Naigaon East, Palghar
1, 2 BHK Apartment
₹ 31.58 Lac to 52.22 Lac

Naigaon East, Palghar
1, 2 BHK Apartment
₹ 41.00 Lac to 64.25 Lac

Naigaon East, Palghar
1, 2, 3 BHK Apartment
₹ 42.00 Lac to 77.50 Lac

Naigaon East, Palghar
1, 2 BHK Apartment
₹ 40.45 Lac to 52.22 Lac

Navghar, Palghar
3 BHK Apartment
Price On Request

Nalasopara East, Palghar
Studio
Price On Request

Vasai West, Palghar
2 BHK Apartment
Price On Request

Vasai West, Palghar
1 BHK Apartment
Price On Request

Navghar, Palghar
1, 2, 3 BHK Apartment
Price On Request
Residents at Shantee Skyblue Residency can enjoy amenities such as a gymnasium, power backup, 24 x 7 security, rainwater harvesting, and indoor games.
The Shantee Skyblue Residency is currently in the new launch phase.
Shantee Skyblue Residency offers various configurations including 1 BHK apartments of 305 Sq. Ft. and 430 Sq. Ft., 2 BHK apartments of 533 Sq. Ft. and 657 Sq. Ft., as well as studio apartments of 280 Sq. Ft.
Shantee Skyblue Residency is conveniently located near key landmarks such as J.B. Ludhani High School (0.65 km), Harsh Children Hospital (0.47 km), and Gokhivare Talav bus stop (0.34 km).
The apartments at Shantee Skyblue Residency feature vitrified tiles flooring in all bedrooms and the living area, with acrylic emulsion finishes on the walls.
This website is only for the purpose of providing information regarding real estate projects in different geographies. Any information which is being provided on this website is not an advertisement or a solicitation. The company has not verified the information and the compliances of the projects. Further, the company has not checked the RERA* registration status of the real estate projects listed herein. The company does not make any representation in regards to the compliances done against these projects. Please note that you should make yourself aware about the RERA* registration status of the listed real estate projects.
*Real Estate (Regulation & Development) Act, 2016.





