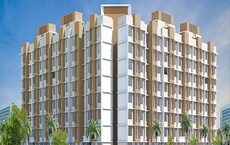
Vasai East, Palghar
₹ 39.99 L- Ready to Move
- 490 Sq.Ft. (Carpet Area)


 +13 Photos
 Video
Video
₹45.00 Lac - 67.92 Lac
₹7,464 Per Sq. Ft.
Introducing RNA NG Shree Ram Van, a premier residential project located in the heart of Vasai East, a serene and picturesque suburb of Mumbai. With its prime location, the project offers easy access to various connecting roads, including Vasant Nagari Rd and Achole Road, making it an ideal choice for those who value convenience and connectivity. The serene surroundings and proximity to major landmarks make it an excellent residential option for families and individuals alike.
RNA NG Shree Ram Van is designed to provide a comfortable and luxurious living experience, with a range of world-class amenities that cater to the needs of its residents. The project boasts of a state-of-the-art gymnasium, power backup systems, and 24x7 security, making it a secure and comfortable place to reside. The project also features a party hall, perfect for hosting social gatherings and events, and rain water harvesting systems to ensure a sustainable living environment.
The residential units at RNA NG Shree Ram Van are elegantly designed and equipped with modern amenities, ensuring a comfortable and livable space. The 1 BHK apartments come in two variants - 382 Sq. Ft. and 414 Sq. Ft., priced at 45.00 Lac and 48.72 Lac, respectively. The 2 BHK apartments are available in two options - 567 Sq. Ft. and 592 Sq. Ft., priced at 65.00 Lac and 67.92 Lac, respectively.
Available Unit OptionsThe following table outlines the available unit options at RNA NG Shree Ram Van:
| Area (Sq. Ft.) | Price (Rs.) | |
| 1 BHK Apartment | 382 | 45.00 Lac |
| 1 BHK Apartment | 414 | 48.72 Lac |
| 2 BHK Apartment | 567 | 65.00 Lac |
| 2 BHK Apartment | 592 | 67.92 Lac |
This real estate project is situated near several notable landmarks, providing residents with easy access to essential amenities and services. These landmarks enhance the quality of life for residents, offering a unique blend of convenience and comfort.
We have total 5 options available in RNA NG Shree Ram Van for resale and rental, In resale we have 4 properties available ranging from 1 BHK having sizes from 33.00 L - 45.00 L
For rent you can check 1 properties having options for 2 BHK with price ranging from 13,000.
| Listing Type | Total Listings | Unit Type Range | Price Range |
| Resale | 4 | 1 BHK | 33.00 L - 45.00 L |
| Rental | 1 | 2 BHK | 13,000 |
The real estate market has witnessed a steady progression in the past few months, as revealed by government-registered transactions. Over the past three months, the current rate has stood at 8,808, showing a significant price increase of 1,862. This trend has been sustained over the six-month period, with a minor decline in price growth to 1,564. The one-year outlook presents a slightly more subdued market, with a current rate of 8,808 and 3 government-registered sales transactions valued at 1 Cr, resulting in a price movement of 1,176. This stable growth pattern indicates a strong appetite for property investments in the area.
View the latest price list for RNA NG Shree Ram Van.
*Prices are indicative and subject to applicable charges and project terms.
RNA NG Shree Ram Van's average asking price is rising quarter-on-quarter, compared with Vasai East.
RNA NG Shree Ram Van avg. price is ₹ 11.6 K/Sq.Ft. compared to Vasai East at ₹ 8.8 k/Sq.Ft.
Get the latest price and market updates for RNA NG Shree Ram Van.
Rent in RNA NG Shree Ram Van ranges from ₹ 12 K to ₹ 16 K with options available for 1 BHK, 2 BHK.
A total of 33 out of 70 launched units have been booked as of September 2026, including 43% of 1 BHKTYPE 3(6 out of 14), 71% of 1 BHKTYPE 2(5 out of 7), 57% of 1 BHKTYPE 1(8 out of 14), 32% of 2 BHK(9 out of 28), 71% of 2 BHKTYPE 1(5 out of 7).
During Q2'2026, average property prices for RNA NG Shree Ram Van moved from ₹ 8,550/sqft to ₹ 11,600/sqft, reflecting a 35.67% rise.
Structural Works reach 76% completion. External Works has reached 40%. Internal finishing stands at 38%. MEP Services including lift and staircases, are now 25% done
Structural Works reach 76% completion, External Works has reached 85%, Internal finishing stands at 86%, MEP Services including lift and staircases, are now 83% done.
A new Phase, Tower/Building Name: N G SHREE RAM VAN PHASE II, launched under RERA No. P99000016813. It offers 1 BHK TYPE 2, 1 BHK TYPE 1, 2 BHK TYPE 2, 2 BHK TYPE 1 ranging from 377 to 570 Square feet with targeted completion by 30-Sep-2020.
N G SHREE RAM VAN PHASE I, developed by J M G REALTORS PVT LTD, officially launched on 23-Jul-2017 and expected to complete by 14-Dec-2020. Registered under RERA No. P99000000747. The project comprises 2 towers and offers 70 residential units, including 1 BHKTYPE 3, 1 BHKTYPE 2, 1 BHKTYPE 1, 2 BHK, 2 BHKTYPE 1, with unit sizes ranging from 388 to 592 Square feet across a total area of 1.00 Acre.

Price:₹ 45.00 Lac

Price:₹ 48.72 Lac

Price:₹ 65.00 Lac
Price:₹ 67.92 Lac
Explore resale and rental listings currently available in RNA NG Shree Ram Van, Palghar.
Explore the master plan, project photos and walkthrough videos of RNA NG Shree Ram Van to understand the overall layout, tower placement, amenities, landscaped spaces and key highlights before making your buying decision.

Living here offers a peaceful residential experience centered around natural surroundings and community interaction. Families with young children will appreciate the dedicated play zones, while everyone can enjoy the extensive green spaces for relaxation and strolls. This project stands out for its commitment to open and green areas, providing a refreshing contrast to more densely built developments in the area.
Download brochure, master plan & walkthrough video of RNA NG Shree Ram Van to explore floor plans, layout, and complete project details in Vasai East, Palghar.

Estimate commute from your office or kid's school to RNA NG Shree Ram Van.


Please select the starting point to calculate the travel time.
Average Asking Price in Vasai East
Based on active listings and recent trends

Based on demand, livability, and activity
Know More About Vasai East
No Reviews exist for Vasai East
Be the first to review this localityTrust & Verification
N G Shree Ram Van Phase II
Rera Url:
N G Shree Ram Van Phase I
Rera Url:

Vasai East, Palghar

Vasai East, Palghar

Vasai East, Palghar
Compare multiple homes side-by-side and find the option that best fits your budget, lifestyle, and needs.

Full Cost Clarity
Compare sale price or rent, applicable charges, and key ownership/rental expenses.
Amenities & Features
Compare amenities, furnishing, configuration, and property features side-by-side.
Best Pick Recommendation
Get an expert-recommended option based on your selected preferences.
Builder / Seller Details
Review key trust signals like builder profile, seller details, and project history.

RNA Builders NG, one of the top real estate companies in Mumbai, boasts over 4 decades of expertise in the construction industry. With an impressive count of 44 projects, they have successfully shaped the landscape of Thane, Mumbai, and Navi Mumbai. With a commitment to providing comfortable living, RNA NG focuses on understanding the needs and preferences of homebuyers. From planning to execution, each home is meticulously crafted to reflect the unique lifestyles and tastes of the residents. Boasting an enviable track record of delivering what they promise, RNA NG has earned the trust of the Mumbaikars. With an ability to cater to various budgets and preferences, their projects are synonymous with elegance and offer the utmost comfort that individuals truly deserve.
Vasai East, Palghar
1,2 BHK
₹ 33.00 Lac to 1.15 Cr
Vasai East, Palghar
1,2 BHK
₹ 33.26 Lac to 65.61 Lac
Vasai West, Palghar
1,2 BHK
₹ 43.00 Lac to 70.28 Lac

Nalasopara West, Palghar
1,2 BHK
₹ 41.00 Lac to 62.00 Lac

Nalasopara West, Palghar
1,2 BHK
₹ 34.61 Lac to 68.07 Lac
Vasai East, Palghar
1,2,3 BHK
₹ 35.45 Lac to 69.51 Lac
Nalasopara East, Palghar
1,2 BHK
₹ 33.30 Lac to 49.95 Lac

Vasai East, Palghar
1,2 BHK
₹ 40.98 Lac to 62.81 Lac
Nalasopara East, Palghar
1,2 BHK
₹ 28.23 Lac to 60.70 Lac
Vasai East, Palghar
1,2 BHK
₹ 39.85 Lac to 55.10 Lac

Naigaon East, Palghar
1, 2 BHK Apartment
₹ 34.75 Lac to 52.43 Lac

Diwanman, Palghar
1, 2 BHK Apartment, Office Space
Price On Request

Nalasopara East, Palghar
1, 2 BHK Apartment
Price On Request

Virar East, Palghar
1, 2 BHK Retail Shop, Apartment
₹ 56.68 Lac to 90.82 Lac

Nalasopara East, Palghar
1, 2 BHK Apartment
Price On Request

Nalasopara East, Palghar
1, 2 BHK Apartment
Price On Request

Chinchoti, Palghar
1 BHK Retail Shop, Apartment
Price On Request

Waliv, Palghar
1, 2 BHK Apartment
Price On Request

Nalasopara East, Palghar
1, 2 BHK Apartment, Retail Shop
₹ 34.57 Lac to 67.28 Lac

Tivri, Palghar
1, 2 BHK Apartment
₹ 43.00 Lac to 60.22 Lac

Naigaon East, Palghar
1, 2 BHK Apartment
₹ 37.00 Lac to 49.00 Lac

Naigaon East, Palghar
3 BHK Apartment
₹ 84.82 Lac

Naigaon East, Palghar
1, 2 BHK Apartment
₹ 41.00 Lac to 64.25 Lac

Naigaon East, Palghar
3 BHK Apartment
₹ 84.82 Lac

Naigaon East, Palghar
1, 2 BHK Apartment
₹ 37.50 Lac to 72.10 Lac

Vasai West, Palghar
1, 2 BHK Apartment
₹ 53.34 Lac to 87.06 Lac

Vasai West, Palghar
1, 2 BHK Apartment, Retail Shop
₹ 52.27 Lac to 76.90 Lac

Naigaon East, Palghar
1, 2 BHK Studio, Apartment, Retail Shop
₹ 19.02 Lac to 46.14 Lac

Nalasopara East, Palghar
2, 3 BHK Apartment
₹ 67.83 Lac to 99.37 Lac

Navghar, Palghar
3 BHK Apartment
Price On Request

Nalasopara East, Palghar
Studio
Price On Request

Vasai West, Palghar
2 BHK Apartment
Price On Request

Vasai West, Palghar
1 BHK Apartment
Price On Request

Navghar, Palghar
1, 2, 3 BHK Apartment
Price On Request

Naigaon East, Palghar
1, 2 BHK Apartment
₹ 41.00 Lac to 64.25 Lac

Naigaon East, Palghar
1, 2 BHK Apartment
₹ 28.57 Lac to 47.24 Lac

Naigaon East, Palghar
3 BHK Apartment
₹ 65.31 Lac

Naigaon East, Palghar
1, 2, 3 BHK Apartment
₹ 35.52 Lac to 75.00 Lac

Naigaon East, Palghar
1, 2 BHK Apartment
₹ 41.50 Lac to 53.56 Lac
The developer has a portfolio of 46 projects.
The project is conveniently located near Vasant Nagari Rd and Achole Road, making commuting easy.
The project offers Vitrified Tiles flooring in the living area and other rooms.
The project offers 1 BHK and 2 BHK apartment options.
The price range for resale 1 BHK apartments is 33.00 L - 45.00 L.
Unfortunately, the RERA details for this project are not available at the moment.
The bathrooms come with shower panels and geysers.
The available unit type ranges for resale are 1 BHK, and the price range is 33.00 L - 45.00 L.
The Master Bedroom features acrylic emulsion walls and vitrified tiles flooring.
This website is only for the purpose of providing information regarding real estate projects in different geographies. Any information which is being provided on this website is not an advertisement or a solicitation. The company has not verified the information and the compliances of the projects. Further, the company has not checked the RERA* registration status of the real estate projects listed herein. The company does not make any representation in regards to the compliances done against these projects. Please note that you should make yourself aware about the RERA* registration status of the listed real estate projects.
*Real Estate (Regulation & Development) Act, 2016.