Sports

- Badminton Court(s)
- Kids' Play Areas / Sand Pits
- Yoga Areas
- Jogging / Cycle Track


₹34.99 Lac - 58.80 Lac
₹9,350 Per Sq. Ft.
Serenity Gardens is a standalone project in the Mumbai suburbs in Vasai, East. The project belongs to Unity Realtors, a reputed real estate company in Mumbai. The project is expected to be completed by June 2024, when the remaining flats will be handed over to the respective buyers.
Vasai Road, East is a well-developed part of Mumbai suburbs in the vicinity of Mira Road and Nalasopara local railway stations. It is also in the proximity of Virar, another prominent suburb of Mumbai. Serenity Gardens is also well-connected by bus.
The complex will have 95 units and will be composed of 1 BHK and 2 BHK flats and 14 floors. There are several modern amenities available. The area also has all the conveniences of educational institutions, shopping centres, banks, and restaurants.
Serenity Gardens Photos

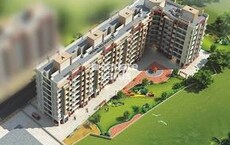
Explore our photo gallery featuring the best aspects of Serenity Gardens to get the feel of this housing society on completion.
Serenity Gardens Address
Serenity Gardens, Evershine City, Vasai East, Vasai-Virar, Maharashtra – 401205
Serenity Gardens, Vasai East
Serenity Gardens is a housing society that is coming up in the suburbs of Mumbai in Vasai, East. It is well-connected to Mumbai and Navi Mumbai through local trains. You can also use the local bus service, Brihanmumbai Electric Supply & Transport (BEST), to commute to the city and other surrounding areas.
Serenity Gardens Apartments
Serenity Gardens is a work in progress. It is a residential housing society under construction. The project offers 1 BHK and 2 BHK to meet the various needs of buyers. Although 28% of the flats have been sold, the delivery of the remaining flats is expected to commence in June 2024.
Serenity Gardens – 1 and 2 BHK
Serenity Gardens features 1 and 2 BHK gardens. This makes sure you can opt for several luxurious living options wherein you can enjoy a comfortable and convenient lifestyle.
Serenity Gardens Price List
You can choose a 1 or 2 BHK flat depending on your requirements and budget. You can download the company brochure for further information. You can also contact Square Yards for complete and updated information on the prices of flats in Serenity Gardens.
Note: Prices are subject to change according to current market dynamics.
Serenity Gardens Builder
Serenity Gardens is being developed by Unity Estates and Developers in Mumbai. It is their flagship project as of now. Unity Estates and Developers is a prominent real estate development company in Mumbai.
Serenity Gardens Construction Status
Serenity Gardens was commenced in January 2018 and is expected to be completed in June 2024. Some of the flats have been already handed over to buyers (about 28%). The remaining flats will be handed over in 2024. In the meanwhile many of them are still being sold in semi-constructed condition.
Serenity Gardens + Legal Com / Issues
Any matters, legal or commercial connected to Serenity Gardens will be efficiently handled by Square Yards. Contacting Square Yards for such matters will ensure a smooth transition in the property acquisition process for all potential buyers.
Serenity Gardens Project Description
Serenity Gardens is situated near Evershine City in Sector 6 of Vasai, East. The complex spread over two acres and was commenced in January 2018. The building will be divided into two wings, Wing-E and Wing-F. There will be a total of 95 flats available on completion.
Serenity Gardens Launched Date/Launch Date
The construction of Serenity Gardens started in January 2018 and is expected to be completed in June 2024.
View the latest price list for Serenity Gardens.
*Prices are indicative and subject to applicable charges and project terms.
Serenity Gardens's average asking price is rising quarter-on-quarter, compared with Vasai East.
Serenity Gardens avg. price is ₹ 9.3 k/Sq.Ft. compared to Vasai East at ₹ 8.8 k/Sq.Ft.
Get the latest price and market updates for Serenity Gardens.
A total of 6 residential transactions has been registered so far for Serenity Gardens, amounting to ₹ 3 Cr till October 2026.
A total of 8 out of 29 launched units have been booked as of September 2026, including 28% of 2 BHK(8 out of 29).
During Q2'2026, average property prices for Serenity Gardens moved from ₹ 7,100/sqft to ₹ 9,350/sqft, reflecting a 31.69% rise.
During Q1'2026, average property prices for Serenity Gardens moved from ₹ 6,900/sqft to ₹ 7,100/sqft, reflecting a 2.90% rise.
Structural Works reach 80% completion, External Works has reached 100%, Internal finishing stands at 71%, MEP Services including lift and staircases, are now 98% done.
A total of 2 out of 78 launched units have been booked as of May 2024, including 8% of SHOP(1 out of 12 units), 2% of 1 BHK(1 out of 59 units).
Structural Works reach 80% completion, External Works has reached 100%, Internal finishing stands at 88%, MEP Services including lift and staircases, are now 99% done.
Structural Works reach 60% completion.
A new Phase, Tower/Building Name: SERENITY GARDENS WING E AND F, launched under RERA No. P99000020145. with targeted completion by 25-Jul-2027.
Serenity Garden Wing D, developed by Unity Estates & Developers, officially launched on 06-Aug-2017 and expected to complete by 31-Jul-2019. Registered under RERA No. P99000003766. The project comprises 1 towers and offers 29 residential units, including 2 BHK, with unit sizes ranging from 614 to 614 Square feet across a total area of 0.19 Acre.
6 Sales Transactions Registered in Serenity Gardens From Nov 25 to Oct 26 at Avg. Price ₹ 7.7 k/Sq.Ft.
Transaction Period Nov 25 to Oct 26
6 Sales Transactions Registered in Serenity Gardens From Nov 25 to Oct 26 at Avg. Price ₹ 7.7 k/Sq.Ft.

Price:₹ 36.54 Lac

Price:₹ 34.99 Lac

Price:₹ 52.00 Lac

Price:₹ 58.80 Lac
Explore the master plan, project photos and walkthrough videos of Serenity Gardens to understand the overall layout, tower placement, amenities, landscaped spaces and key highlights before making your buying decision.

Estimate commute from your office or kid's school to Serenity Gardens.

Please select the starting point to calculate the travel time.
Average Asking Price in Vasai East
Based on active listings and recent trends

Based on demand, livability, and activity
Know More About Vasai East
No Reviews exist for Vasai East
Be the first to review this localityTrust & Verification
Serenity Gardens Wing E And F
Rera Url:
Serenity Garden Wing D
Rera Url:

Vasai East, Palghar

Vasai East, Palghar

Vasai East, Palghar
Compare multiple homes side-by-side and find the option that best fits your budget, lifestyle, and needs.

Full Cost Clarity
Compare sale price or rent, applicable charges, and key ownership/rental expenses.
Amenities & Features
Compare amenities, furnishing, configuration, and property features side-by-side.
Best Pick Recommendation
Get an expert-recommended option based on your selected preferences.
Builder / Seller Details
Review key trust signals like builder profile, seller details, and project history.

Vasai West, Palghar
1,2 BHK
₹ 43.00 Lac to 70.28 Lac
Vasai East, Palghar
1,2 BHK
₹ 33.26 Lac to 65.61 Lac
Vasai East, Palghar
1,2 BHK
₹ 45.00 Lac to 67.92 Lac

Vasai East, Palghar
1,2 BHK
₹ 14.52 Lac to 34.83 Lac

Nalasopara West, Palghar
1,2 BHK
₹ 41.00 Lac to 62.00 Lac
Vasai West, Palghar
1,2 BHK
₹ 17.70 Lac to 54.46 Lac
Vasai East, Palghar
1 BHK
₹ 37.78 Lac to 49.35 Lac
Vasai East, Palghar
1,2 BHK
₹ 39.85 Lac to 55.10 Lac
Vasai East, Palghar
1,2 BHK
₹ 27.73 Lac to 48.18 Lac
Vasai East, Palghar
1,2 BHK
₹ 42.00 Lac to 65.00 Lac

Naigaon East, Palghar
1, 2 BHK Apartment
₹ 34.75 Lac to 52.43 Lac

Vasai Road, Palghar
1, 2 BHK Apartment
₹ 36.00 Lac to 50.00 Lac

Vasai, Palghar
2 BHK Apartment
Price On Request

Naigaon East, Palghar
1, 2 BHK Apartment
Price On Request

Diwanman, Palghar
1, 2 BHK Apartment, Office Space
Price On Request

Nalasopara East, Palghar
1, 2 BHK Apartment
Price On Request

Virar East, Palghar
1, 2 BHK Retail Shop, Apartment
₹ 56.68 Lac to 90.82 Lac

Nalasopara East, Palghar
1, 2 BHK Apartment
Price On Request

Nalasopara East, Palghar
1, 2 BHK Apartment
Price On Request

Chinchoti, Palghar
1 BHK Retail Shop, Apartment
Price On Request

Tivri, Palghar
1, 2 BHK Apartment
₹ 43.00 Lac to 60.22 Lac

Naigaon East, Palghar
1, 2 BHK Apartment
₹ 37.00 Lac to 49.00 Lac

Naigaon East, Palghar
3 BHK Apartment
₹ 84.82 Lac

Naigaon East, Palghar
1, 2 BHK Apartment
₹ 41.00 Lac to 64.25 Lac

Naigaon East, Palghar
3 BHK Apartment
₹ 84.82 Lac

Naigaon East, Palghar
1, 2 BHK Apartment
₹ 37.50 Lac to 72.10 Lac

Vasai West, Palghar
1, 2 BHK Apartment
₹ 53.34 Lac to 87.06 Lac

Vasai West, Palghar
1, 2 BHK Apartment, Retail Shop
₹ 52.27 Lac to 76.90 Lac

Naigaon East, Palghar
1, 2 BHK Studio, Apartment, Retail Shop
₹ 19.02 Lac to 46.14 Lac

Nalasopara East, Palghar
2, 3 BHK Apartment
₹ 67.83 Lac to 99.37 Lac

Navghar, Palghar
3 BHK Apartment
Price On Request

Nalasopara East, Palghar
Studio
Price On Request

Vasai West, Palghar
2 BHK Apartment
Price On Request

Vasai West, Palghar
1 BHK Apartment
Price On Request

Navghar, Palghar
1, 2, 3 BHK Apartment
Price On Request

Naigaon East, Palghar
1, 2 BHK Apartment
₹ 41.50 Lac to 53.56 Lac

Naigaon East, Palghar
1, 2, 3 BHK Apartment
₹ 35.52 Lac to 75.00 Lac

Naigaon East, Palghar
1, 2 BHK Apartment
₹ 41.00 Lac to 64.25 Lac

Naigaon East, Palghar
1, 2 BHK Apartment
₹ 28.57 Lac to 47.24 Lac

Naigaon East, Palghar
3 BHK Apartment
₹ 65.31 Lac
Yes, Serenity Gardens is a Ready to Move residential project, allowing buyers to take possession immediately without any construction wait.
Yes, most major banks and NBFCs offer home loans for ready-to-move projects like Serenity Gardens, subject to eligibility.
Serenity Gardens offers 1, 2 BHK Flats catering to different space and budget requirements.
Yes, Serenity Gardens has received its Occupancy Certificate, confirming that the project is legally approved for residential use.
1 BHK Apartment – 384 Sq. Ft. at ₹ 34.99 Lac,1 BHK Apartment – 401 Sq. Ft. at ₹ 36.54 Lac
This website is only for the purpose of providing information regarding real estate projects in different geographies. Any information which is being provided on this website is not an advertisement or a solicitation. The company has not verified the information and the compliances of the projects. Further, the company has not checked the RERA* registration status of the real estate projects listed herein. The company does not make any representation in regards to the compliances done against these projects. Please note that you should make yourself aware about the RERA* registration status of the listed real estate projects.
*Real Estate (Regulation & Development) Act, 2016.


