Sports

- Kids' Play Areas / Sand Pits


₹43.00 Lac - 70.28 Lac
₹9,477 Per Sq. Ft.
Welcome to Veena Velocity Phase II, a premier residential project located in the heart of Vasai West, conveniently connected to Vasai Road and Achole Road. This RERA registered project (P99000014147) offers a perfect blend of luxury and comfort, making it an ideal choice for those seeking a peaceful and serene living experience.
The project features an array of amenities, including kids play areas and sand pits for young minds to grow and develop, while the power backup systems ensure that you stay connected and comfortable at all times. With its prime location, easy access to public transportation, and excellent connectivity to major hotspots, Veena Velocity Phase II is a smart choice for homebuyers looking to invest in a promising future.
For those seeking a luxurious living experience, Veena Velocity Phase II offers a range of spacious residential units, including 1 BHK and 2 BHK apartments. With world-class specifications and meticulous attention to detail, our apartments offer the perfect blend of style, comfort, and functionality. From oil-bound distemper painted walls in the master bedroom to expertly designed interiors, every aspect of our apartments has been carefully crafted to ensure that you live your life to the fullest.
Available Unit OptionsThe following table outlines the available unit options at Veena Velocity Phase II:
| Unit Type | Area (Sq. Ft.) | Price (Rs.) |
| 1 BHK Apartment | 389 | 43.00 Lac |
| 1 BHK Apartment | 406 | 44.87 Lac |
| 2 BHK Apartment | 591 | 69.00 Lac |
| 2 BHK Apartment | 602 | 70.28 Lac |
The luxurious residential property is thoughtfully located near several iconic landmarks, providing residents with easy access to a range of essential services and amenities, thus enhancing their quality of life.
In resale we have 13 properties available ranging from (1 BHK - 3 BHK) having price from 45.00 L to 95.00 L
| Listing Type | Total Listings | Unit Type Range | Price Range |
| Resale | 13 | 1 BHK - 3 BHK | 45.00 L - 95.00 L |
View the latest price list for Veena Velocity Phase II.
*Prices are indicative and subject to applicable charges and project terms.
Veena Velocity Phase II's average asking price is stable quarter-on-quarter, compared with Vasai West.
Veena Velocity Phase II avg. price is ₹ 11.1 K/Sq.Ft. compared to Vasai West at ₹ 11 K/Sq.Ft.
6 Sales Transactions Registered in Veena Velocity Phase II From Nov 25 to Oct 26 at Avg. Price ₹ 11.2 K/Sq.Ft.
Transaction Period Nov 25 to Oct 26
6 Sales Transactions Registered in Veena Velocity Phase II From Nov 25 to Oct 26 at Avg. Price ₹ 11.2 K/Sq.Ft.

Price:₹ 43.00 Lac

Price:₹ 44.87 Lac

Price:₹ 69.00 Lac

Price:₹ 70.28 Lac
Explore the master plan, project photos and walkthrough videos of Veena Velocity Phase II to understand the overall layout, tower placement, amenities, landscaped spaces and key highlights before making your buying decision.

Living here means enjoying a home surrounded by significant green and open spaces, providing a refreshing environment away from the city's bustle. Families will appreciate the dedicated play area for children, while everyone benefits from the easy access to major roads for daily travel. This project offers a comfortable and well-connected living experience, prioritizing space and greenery in a prime location.
Download brochure & master plan of Veena Velocity Phase II to explore floor plans and layout details in Vasai West, Palghar.

Estimate commute from your office or kid's school to Veena Velocity Phase II.


Please select the starting point to calculate the travel time.
Average Asking Price in Vasai West
Based on active listings and recent trends

Based on demand, livability, and activity
Know More About Vasai WestNice Locality A Place Where You Can Live Like A king / Queen, The Best Thing About It Is School Near By, Hospital Near By, Shopping Center Near By Etc...
— MANBODH SINGH, Real estate agent
Trust & Verification
Veena Velocity Ph-II
Rera Url:

Vasai West, Palghar

Nalasopara East, Palghar

Vasai East, Palghar
Compare multiple homes side-by-side and find the option that best fits your budget, lifestyle, and needs.

Full Cost Clarity
Compare sale price or rent, applicable charges, and key ownership/rental expenses.
Amenities & Features
Compare amenities, furnishing, configuration, and property features side-by-side.
Best Pick Recommendation
Get an expert-recommended option based on your selected preferences.
Builder / Seller Details
Review key trust signals like builder profile, seller details, and project history.

Veena Developers, a renowned name in the real estate industry, has been transforming the skyline of Mumbai and Thane since 1990 with its exceptional projects. With an impressive count of 52 successful ventures, Veena Developers believes in embracing modernity while creating residential, corporate, and industrial spaces.Dedicated to delivering nothing but excellence, Veena Developers prioritizes quality construction and effortless customer convenience. By incorporating luxurious amenities, each project is catered to redefine the concept of opulent living, ensuring that occupants enjoy a truly lavish lifestyle.Integrity, honesty, and trust form the strong pillars upon which Veena Developers has built its reputation. Their unwavering dedication to establishing long-term connections with clients resonates through their customer-centric approach. They aim to facilitate a comfortable and secure experience while making the dream of owning a home a reality for their valued customers.With over 33 years of exceptional leadership in the real estate industry, Veena Developers sees its remarkable journey as just the beginning. They remain committed to continually offering hassle-free customer experiences and aspire to transform the sector for decades to come.

Vasai East, Palghar
1 BHK Apartment
Price On Request

Vasai East, Palghar
Price On Request

Vasai West, Palghar
Price On Request

Vasai West, Palghar
Price On Request

Vasai West, Palghar
Price On Request

Vasai East, Palghar
Price On Request

Vasai West, Palghar
Price On Request
Haranwali, Palghar
1 BHK Studio, Apartment, Retail Shop
₹ 15.00 Lac to 20.59 Lac
Vasai East, Palghar
1 BHK Apartment
Price On Request
Vasai East, Palghar
1,2 BHK
₹ 33.26 Lac to 65.61 Lac
Vasai East, Palghar
1,2 BHK
₹ 33.00 Lac to 1.15 Cr
Vasai East, Palghar
1,2 BHK
₹ 45.00 Lac to 67.92 Lac
Vasai East, Palghar
1,2 BHK
₹ 38.41 Lac to 59.50 Lac
Vasai East, Palghar
1,2,3 BHK
₹ 28.46 Lac to 53.07 Lac
Vasai East, Palghar
1,2,3 BHK
₹ 35.45 Lac to 69.51 Lac
Nalasopara East, Palghar
1,2 BHK
₹ 33.30 Lac to 49.95 Lac
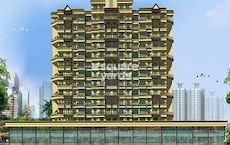
Nalasopara East, Palghar
1,2 BHK
₹ 34.60 Lac to 50.95 Lac
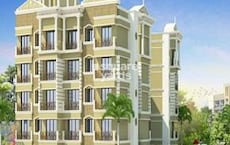
Vasai West, Palghar
1,2 BHK
₹ 17.70 Lac to 54.46 Lac
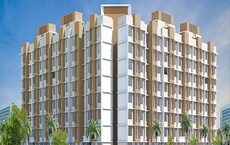
Vasai East, Palghar
1 BHK
₹ 37.78 Lac to 49.35 Lac

Vasai Road, Palghar
1, 2 BHK Apartment
₹ 36.00 Lac to 50.00 Lac

Vasai, Palghar
2 BHK Apartment
Price On Request

Nalasopara West, Palghar
1 BHK Apartment
Price On Request

Diwanman, Palghar
1, 2 BHK Apartment, Office Space
Price On Request

Nalasopara East, Palghar
1, 2 BHK Apartment
Price On Request

Virar East, Palghar
1, 2 BHK Retail Shop, Apartment
₹ 56.68 Lac to 90.82 Lac

Vasai East, Palghar
1 BHK Apartment, Retail Shop
Price On Request

Tivri, Palghar
1, 2 BHK Apartment
₹ 43.00 Lac to 60.22 Lac

Naigaon East, Palghar
1, 2 BHK Apartment
₹ 37.00 Lac to 49.00 Lac

Naigaon East, Palghar
3 BHK Apartment
₹ 84.82 Lac

Naigaon East, Palghar
1, 2 BHK Apartment
₹ 41.00 Lac to 64.25 Lac

Naigaon East, Palghar
3 BHK Apartment
₹ 84.82 Lac

Vasai East, Palghar
1, 2 BHK Apartment
₹ 39.20 Lac to 57.07 Lac

Naigaon East, Palghar
1, 2 BHK Apartment
₹ 37.50 Lac to 72.10 Lac

Vasai East, Palghar
1, 2 BHK Studio, Apartment
₹ 27.53 Lac to 52.40 Lac

Navghar, Palghar
3 BHK Apartment
Price On Request

Navghar, Palghar
1, 2, 3 BHK Apartment
Price On Request

Naigaon East, Palghar
1, 2 BHK Apartment
₹ 41.50 Lac to 53.56 Lac

Naigaon East, Palghar
1, 2, 3 BHK Apartment
₹ 35.52 Lac to 75.00 Lac

Naigaon East, Palghar
1, 2 BHK Apartment
₹ 41.00 Lac to 64.25 Lac

Naigaon East, Palghar
1, 2 BHK Apartment
₹ 28.57 Lac to 47.24 Lac

Naigaon East, Palghar
3 BHK Apartment
₹ 65.31 Lac

Naigaon East, Palghar
1 BHK Apartment
Price On Request
The available unit options in Veena Velocity Phase II include 1 BHK and 2 BHK apartments.
The starting price range for units in Veena Velocity Phase II is 43.00 Lac for a 1 BHK apartment.
Veena Velocity Phase II is RERA-registered with a project registration number of P99000014147.
Yes, Veena Velocity Phase II is a ready-to-move project with its construction completed.
Veena Velocity Phase II is located near Vasai Road and Achole Road, making it a promising project with potential for future growth and development.
The exact distance details are not provided, but the project is located near Vasai Road and Achole Road, making it easily accessible to nearby schools, hospitals, malls, and public transport.
This website is only for the purpose of providing information regarding real estate projects in different geographies. Any information which is being provided on this website is not an advertisement or a solicitation. The company has not verified the information and the compliances of the projects. Further, the company has not checked the RERA* registration status of the real estate projects listed herein. The company does not make any representation in regards to the compliances done against these projects. Please note that you should make yourself aware about the RERA* registration status of the listed real estate projects.
*Real Estate (Regulation & Development) Act, 2016.


