
1 BHK Apartment - 359 sq. ft. (Carpet Area)
Asking price
Price:₹ 35.45 Lac


2 Sales Transactions Registered in Agarwal Exotica From Nov 25 to Oct 26 at Avg. Price ₹ 9.2 k/Sq.Ft.
No Square Yards registrations available for this project yet.
Agarwal Exotica's average asking price is stable quarter-on-quarter, compared with Vasai East.
Agarwal Exotica avg. price is ₹ 9.8 k/Sq.Ft. compared to Vasai East at ₹ 8.4 k/Sq.Ft.
Monthly Rent in Vasai East start from ₹ 12.5 K with options available for 1 BHK units
Get the latest price and market updates for Agarwal Exotica.
The Maharashtra government has formed a high-level study group to create a 25-year water management blueprint for the Mumbai Metropolitan Region (MMR) up to 2051. The group, led by retired secretary Dr. Sanjay Belsare, will assess future demand, resources, identify shortfalls, and propose solutions including recycled water and rainwater harvesting.
A total of 2 residential transactions has been registered so far for Agarwal Exotica, amounting to ₹ 82 L till October 2026.
Rent in Agarwal Exotica ranges from ₹ 11 K to ₹ 13 K with options available for 1 BHK.
A total of 214 out of 334 launched units have been booked as of September 2026, including 54% of 1 BHK(110 out of 205), 87% of 3 BHK(13 out of 15), 93% of 2 BHK(91 out of 98).
During Q2'2026, average property prices for Agarwal Exotica moved from ₹ 8,700/sqft to ₹ 9,850/sqft, reflecting a 13.22% rise.
Structural Works reach 80% completion, External Works has reached 100%, Internal finishing stands at 100%, MEP Services including lift and staircases, are now 100% done.
AGARWAL EXOTICA, developed by AGARWAL REALTORS, officially launched on 31-Jul-2017 and expected to complete by 30-Dec-2022. Registered under RERA No. P99000002405. The project comprises 1 towers and offers 334 residential units, including SHOP, 1 BHK, 2 BHK, 3 BHK, with unit sizes ranging from 108 to 710 Square feet across a total area of 1.49 Acre.
2 Sales Transactions Registered in Agarwal Exotica From Nov 25 to Oct 26 at Avg. Price ₹ 9.2 k/Sq.Ft.
Transaction Period Nov 25 to Oct 26
Explore resale and rental listings currently available in Agarwal Exotica, Palghar.

Vasai East, Palghar
₹ 43 L
Vasai East, Palghar
₹ 39 L

Vasai East, Palghar
₹ 62 L 
Vasai East, Palghar
₹ 64 L
Explore the master plan, project photos and walkthrough videos of Agarwal Exotica to understand the overall layout, tower placement, amenities, landscaped spaces and key highlights before making your buying decision.

Average Asking Price in Vasai East
Based on active listings and recent trends

Based on demand, livability, and activity
Know More About Vasai East
No Reviews exist for Vasai East
Be the first to review this localityTrust & Verification
Agarwal Exotica
Rera Url:

Vasai East, Palghar

Naigaon East, Palghar

Vasai East, Palghar
Share your genuine review and help other buyers make an informed decision.

Agrawal Group started its journey in 1982 with a vision towards being a pioneer when it comes to Indian real estate. It is a trusted and reputed name in the industry today with thousands of happy customers under its belt. It focuses majorly on Mumbai and Navi Mumbai with several landmark projects across prime locations. The portfolio of Agrawal Group projects covers villas, row houses, buildings, apartments, bungalows, penthouses, promenades, commercial complexes, gardens across Mumbai, Khandala, Navi Mumbai, Mussoorie, Lonavala, etc. It has always aimed at setting new benchmarks in realty courtesy state of the art technologies and innovative designs. Renowned architects work on all properties in tandem with a skilled technical team. All homes are delivered on time with seamless execution at every stage of the project lifecycle. Offering elevated lifestyles is a key motto here along with transparency, integrity, reliability, adherence to stringent quality standards, etc. Major offerings include Gold Label, Blue Crest, Mangal Moorti, Blue Bay, etc.
Vasai East, Palghar
1, 2, 3 BHK Apartment, Retail Shop
₹ 28.46 Lac to 53.07 Lac

Virar West, Palghar
1, 2, 3 BHK Apartment, Retail Shop
₹ 52.36 Lac to 1.06 Cr

Nalasopara East, Palghar
1 BHK Apartment
Price On Request

Virar West, Palghar
1, 2, 3 BHK Studio, Apartment
₹ 24.94 Lac to 78.96 Lac

Vasai West, Palghar
2 BHK Apartment
Price On Request
Vasai East, Palghar
Price On Request
Vasai East, Palghar
Price On Request

Virar West, Palghar
3 BHK Apartment
Price On Request

Virar West, Palghar
1, 3 BHK Apartment
Price On Request
Virar East, Palghar
3 BHK Apartment
Price On Request

Virar West, Palghar
1, 2 BHK Apartment
Price On Request
Nalasopara East, Palghar
1 BHK Apartment
Price On Request
Virar West, Palghar
1, 2, 3 BHK Studio, Apartment
₹ 24.94 Lac to 78.96 Lac
Vasai West, Palghar
2 BHK Apartment
Price On Request
Vasai East, Palghar
Price On Request
Vasai East, Palghar
Price On Request
Virar West, Palghar
3 BHK Apartment
Price On Request
Virar West, Palghar
1, 3 BHK Apartment
Price On Request
Virar East, Palghar
3 BHK Apartment
Price On Request
Virar West, Palghar
1, 2 BHK Apartment
Price On Request
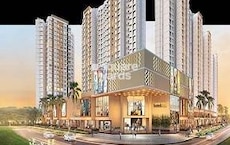
Naigaon East, Palghar
3 BHK
₹ 65.73 Lac
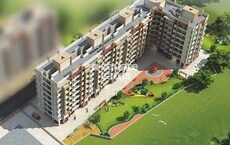
Vasai West, Palghar
1,2 BHK
₹ 43.00 Lac to 70.28 Lac
Vasai East, Palghar
1,2 BHK
₹ 33.26 Lac to 65.61 Lac
Vasai East, Palghar
1 BHK
₹ 37.78 Lac to 49.35 Lac
Naigaon East, Palghar
1,2 BHK
₹ 31.58 Lac to 52.22 Lac
Nalasopara East, Palghar
1,2 BHK
₹ 33.30 Lac to 49.95 Lac
Vasai West, Palghar
1,2 BHK
₹ 17.70 Lac to 54.46 Lac

Vasai East, Palghar
1,2 BHK
₹ 14.52 Lac to 34.83 Lac

Naigaon East, Palghar
1,2,3 BHK
₹ 42.00 Lac to 77.50 Lac
Naigaon East, Palghar
1,2 BHK
₹ 41.00 Lac to 64.25 Lac

Naigaon East, Palghar
1, 2 BHK Apartment
₹ 34.75 Lac to 52.43 Lac

Nalasopara East, Palghar
1, 2 BHK Apartment, Retail Shop
₹ 34.57 Lac to 67.28 Lac

Vasai Road, Palghar
1, 2 BHK Apartment
₹ 36.00 Lac to 50.00 Lac

Vasai, Palghar
2 BHK Apartment
Price On Request

Naigaon East, Palghar
1, 2 BHK Apartment
Price On Request

Diwanman, Palghar
1, 2 BHK Apartment, Office Space
Price On Request

Nalasopara East, Palghar
1, 2 BHK Apartment
Price On Request

Virar East, Palghar
1, 2 BHK Retail Shop, Apartment
₹ 56.68 Lac to 90.82 Lac

Nalasopara East, Palghar
1, 2 BHK Apartment
Price On Request

Nalasopara East, Palghar
1, 2 BHK Apartment
Price On Request

Naigaon East, Palghar
1, 2 BHK Apartment
₹ 37.00 Lac to 49.00 Lac

Naigaon East, Palghar
1, 2 BHK Apartment
₹ 41.00 Lac to 64.25 Lac

Naigaon East, Palghar
3 BHK Apartment
₹ 84.82 Lac

Naigaon East, Palghar
3 BHK Apartment
₹ 84.82 Lac

Tivri, Palghar
1, 2 BHK Apartment
₹ 43.00 Lac to 60.22 Lac

Chinchoti, Palghar
1, 2 BHK Apartment
₹ 50.19 Lac to 57.00 Lac

Naigaon East, Palghar
1, 2 BHK Apartment
₹ 37.50 Lac to 72.10 Lac

Vasai West, Palghar
1, 2 BHK Apartment
₹ 53.34 Lac to 87.06 Lac

Vasai West, Palghar
1, 2 BHK Apartment, Retail Shop
₹ 52.27 Lac to 76.90 Lac

Naigaon East, Palghar
1, 2 BHK Studio, Apartment, Retail Shop
₹ 19.02 Lac to 46.14 Lac

Naigaon East, Palghar
1, 2 BHK Apartment
₹ 40.45 Lac to 52.22 Lac

Navghar, Palghar
3 BHK Apartment
Price On Request

Nalasopara East, Palghar
Studio
Price On Request

Vasai West, Palghar
2 BHK Apartment
Price On Request

Vasai West, Palghar
1 BHK Apartment
Price On Request

Navghar, Palghar
1, 2, 3 BHK Apartment
Price On Request
After taking possession at Agarwal Exotica, buyers should inspect electrical fittings, plumbing and water supply (municipal/borewell), elevator operations across 1, parking allocation, common areas, and verify that the flat matches the approved Acrylic Emulsion, Vitrified Tiles, PoP Design / Punning, False Ceiling, Modular Kitchen, Premium Bath Fittings, RCC Frame Structure and inventory list before moving in.
Before purchasing in Agarwal Exotica, verify the land title, chain of ownership, and encumbrance status. Also cross-check the RERA registration number P99000002405 and confirm approvals with local authorities for the address Vasai East Palghar, 401208.
Apartment prices at Agarwal Exotica start from ₹ 35.45 Lac and go up to ₹ 69.51 Lac, with an average price of ₹ 9,764 Per Sq. Ft. per sq ft.
Yes, most major banks and NBFCs offer home loans for ready-to-move projects like Agarwal Exotica, subject to eligibility.
Yes, Agarwal Exotica has received its Occupancy Certificate, confirming that the project is legally approved for residential use.
This website is only for the purpose of providing information regarding real estate projects in different geographies. Any information which is being provided on this website is not an advertisement or a solicitation. The company has not verified the information and the compliances of the projects. Further, the company has not checked the RERA* registration status of the real estate projects listed herein. The company does not make any representation in regards to the compliances done against these projects. Please note that you should make yourself aware about the RERA* registration status of the listed real estate projects.
*Real Estate (Regulation & Development) Act, 2016.





