Squareyards Logo
Blogs
Sell or Rent Property
Login

Ruby Altura Umele Naigaon West, Palghar

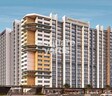
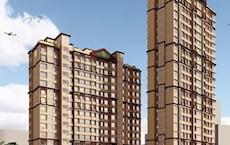
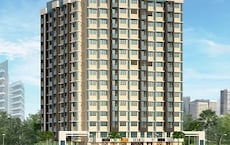
Ruby Altura Umele by Ruby Lifespaces in Naigaon West, Palghar is a Under Construction Apartment development with 1 BHK, 2 BHK Flats configurations. Unit sizes range from 460 Sq.Ft. to 650 Sq.Ft. across a total area of 1.12 Acres. Prices begin at ₹ 46.00 Lac, with possession expected by Nov 2027.
  • ₹46.00 Lac - 68.74 Lac + Charges
    Price Insights
  • Project Status Under Construction
    Possession Starting From Nov 2027
    RERA Updates
  • Unit Config 1, 2 BHK Flats
    Size 460 to 650
    Sq. Ft
    Number of Units 270
    Total area 1.12 Acres

Why you should consider Ruby Altura Umele?

  • Main connectivity to NH 4 and Vasai Road, ultra-convenient living.
  • RERA approved project with certification no. P99000048381, ensuring quality.
  • Excellent amenities: state-of-the-art gym and reliable power backup.
  • Luxurious finishes: oil bound distemper walls and vitrified tiles flooring.
  • Strategically located in Naigaon West, Mumbai, for a peaceful lifestyle.
  • Smooth commutes to major employment hubs, ideal for working professionals.

About Ruby Altura Umele

Ruby Altura Umele, a premium residential project located in the suburban neighborhood of Naigaon West, offers a perfect blend of comfort, convenience, and luxury. Strategically connected to the National Highway 4 (NH 4) and Vasai Road, this project provides easy access to major employment hubs and entertainment centers in Mumbai.

Designed to provide a high-quality living experience, Ruby Altura Umele boasts of a range of amenities including a state-of-the-art gymnasium and power backup, ensuring a seamless living experience. The project s superior construction and thoughtful design ensure that every aspect of your life is taken care of, allowing you to relax and enjoy the beautiful moments with your loved ones.

With a range of 1, 2 BHK apartments available, Ruby Altura Umele offers a perfect home for individuals and families alike. Each apartment is meticulously designed to provide maximum space and comfort, with specifications such as master bedroom walls painted with oil-bound distemper. Whether you re looking for a cozy retreat or a spacious abode, Ruby Altura Umele has got you covered.

Available Unit Options

The following table outlines the available unit options at Ruby Altura Umele:

Unit TypeArea (Sq. Ft.)Price (Rs.)
1 BHK30143.25 Lac
1 BHK30744.11 Lac
2 BHK51073.28 Lac
2 BHK53877.30 Lac
Nearby Landmarks

The residential property is strategically located near several notable landmarks, providing residents with easy access to essential amenities and services. These landmarks not only enhance the quality of life for residents but also offer a unique blend of convenience and comfort.

  • Agri Samaj School is just 1.36 km away, making it an ideal choice for families with children.
  • Shiv Shakti Medical Hospital is 0.84 km away, ensuring timely medical attention in case of an emergency.
  • Vasai Road Railway Station is 2.55 km away, providing a convenient connection to the city.
  • Hotel Sai Residency is 5.94 km away, perfect for guests and visitors.
  • Dattani Square Mall is 2.76 km away, offering a range of shopping and dining options.
  • Sheetal Business Centre is 5.88 km away, serving as a hub for business and entrepreneurship.

Ruby Altura Umele Price List

Unit Type (Carpet) Price*
1 BHK Apartment 460
Sq. Ft
₹ 46.00 Lac Check Availability
1 BHK Apartment 474
Sq. Ft
₹ 47.40 Lac Check Availability
2 BHK Apartment 510
Sq. Ft
₹ 53.94 Lac Check Availability
2 BHK Apartment 650
Sq. Ft
₹ 68.74 Lac Check Availability

Ruby Altura Umele Recent Updates

Last Update: Jun 2026
Jun 2026
During Q2'2026, average property prices for Ruby Altura Umele moved from ₹ 9,100/sqft to ₹ 10,300/sqft, reflecting a 13.19% rise.
Feb 2026
External Works has reached 75%, Internal finishing stands at 73%, MEP Services including lift and staircases, are now 50% done.
Feb 2026
A total of 57 out of 272 launched units have been booked as of February 2026, including 29% of 1 BHK(43 out of 146 units), 11% of 2 BHK(14 out of 125 units).
Dec 2025
During Q4'2025, average property prices for Ruby Altura Umele moved from ₹ 7,800/sqft to ₹ 9,600/sqft, reflecting a 23.08% rise.
May 2025
Structural Works reach 79% completion, External Works has reached 20%, Internal finishing stands at 43%, MEP Services including lift and staircases, are now 48% done.
Feb 2025
Structural Works reach 77% completion, Internal finishing stands at 24%, MEP Services including lift and staircases, are now 42% done.
Feb 2025
A total of 57 out of 272 launched units have been booked as of February 2025, including 29% of 1 BHK(43 out of 146 units), 11% of 2 BHK(14 out of 125 units).
Nov 2024
Structural Works reach 68% completion, Internal finishing stands at 10%, MEP Services including lift and staircases, are now 18% done.
Nov 2024
A total of 55 out of 272 launched units have been booked as of November 2024, including 28% of 1 BHK(41 out of 146 units), 11% of 2 BHK(14 out of 126 units).
Jul 2024
Structural Works reach 65% completion, Internal finishing stands at 5%.

Ruby Altura Umele Floor Plans

  • 1 BHK
  • 2 BHK
  • 474 sq.ft ₹ 47.40 Lac
  • 460 sq.ft ₹ 46.00 Lac
  • 510 sq.ft ₹ 53.94 Lac
  • 650 sq.ft ₹ 68.74 Lac
Floor plan of 1 BHK 474 Sq. Ft. Apartment in Ruby Altura Umele, Palghar
1 BHK 474 Sq. Ft. Apartment
₹ 47.40 Lac + Charges
₹ 32.90 K EMI

Ruby Altura Umele Master Plan

Overview about Ruby Altura Umele
  • Ruby Altura Umele is a residential development located in Naigaon West, Mumbai. It offers homes within a setting that prioritizes green spaces and a variety of sports and recreational amenities.
Land Use and Density
  • Around 40%-45% of the plot is green, anchored by a Multi-Purpose Turf and a Jogging Track, providing residents with areas for outdoor activity.
  • The open area covers 55%-65% of the plot, and features like a Spectator Arena, Badminton Court, and Senior Citizen Gazebo fill the non-green stretches, giving residents places to gather and relax.
  • Only 30%-35% of the plot has been built on, so homes here get more air and light than in a tightly packed complex.
Connectivity Access
  • The project enjoys easy access to NH 4 and Vasai Road, ensuring good connectivity for daily commutes. An entry gate and surface parking provide convenient access within the development.
Amenities Lifestyle
  • These amenities let residents handle fitness and sports without stepping outside the community.
  • These amenities mean residents have dedicated outdoor spaces for relaxation and community events.
Tower Placement Orientation
  • Tower A is located at the northern end of the residential cluster, adjacent to the activity zones.
  • Tower B occupies a central position, situated between Tower A and Tower C along the internal access route.
  • Tower C is positioned towards the southern part of the property, near the dedicated area for older residents.
  • The residential blocks are arranged in a linear fashion, allowing for clear separation and open views between them.
Amenity Access
  • Residents in Tower A can easily walk to the sporting grounds located directly north of their building.
  • Tower B offers convenient access to all communal areas, being centrally placed within the property.
  • Homes in Tower C are just a short walk from the quiet recreational spot for older residents.
  • The internal pathways ensure that all residents can reach the various activity zones with ease.
Noise Privacy Road Facing
  • Units facing the 12.00 M. W. Existing Road on the east may experience some ambient sound from passing cars.
  • Homes overlooking the internal 6.00 m w. Driveway might encounter activity sounds from vehicles using this route.
  • The design includes buffer zones along the property boundary, which can help mitigate external noise.
  • The arrangement of residential blocks provides a degree of privacy for units not directly facing the main road.
Corridor Analysis
  • The layout features generous open spaces between the residential blocks, promoting good light penetration.
  • Many homes likely benefit from open views towards the green areas and communal activity zones.
  • The spacing between the wings of Towers A, B, and C creates an airy and uncluttered environment.
  • The overall design avoids a dense feel, offering residents a sense of openness throughout the property.
Internal Circulation Pedestrian
  • A clear internal access route allows residents to move smoothly between their homes and activity areas.
  • Pedestrians can comfortably navigate the property using the designated pathways alongside the main route.
  • The layout ensures that walking from any residential block to the communal zones is straightforward.
  • Cars use the internal access route to reach parking spots conveniently located near the residential blocks.
Child Senior Friendly Zones
  • The dedicated area for older residents is thoughtfully placed in a quieter section of the property.
  • Children have several distinct areas for active play, including the large green space to the north.
  • The design incorporates soft, green surfaces in play areas, enhancing safety for younger residents.
  • Specific zones cater to different age groups, making the property usable for all family members.
Green Cover Landscape
  • Extensive planted areas are distributed along the western and northern boundaries of the property.
  • Greenery forms a visual and environmental buffer along the 12.00 M. W. This area.
  • Lawns and landscaped sections are integrated with the various activity zones, adding natural beauty.
  • The residential blocks are surrounded by green spaces, contributing to a pleasant living environment.
Traffic Flow Access Planning
  • Vehicles enter the property from the eastern side, directly onto the internal access route.
  • Parking spaces are available along the internal access route, providing convenient access for residents.
  • The internal access route facilitates easy movement for cars to all residential blocks.
  • The design ensures a clear and simple path for residents driving within the property.
Overall Livability Assessment
  • This project offers a structured living environment with distinct areas for residence and recreation.
  • The layout supports an active lifestyle, providing ample opportunities for outdoor engagement.
  • Homes are well-integrated with the communal facilities, ensuring convenience for daily activities.
  • The development creates a balanced setting, blending residential comfort with accessible outdoor pursuits.
Final Summary

This project delivers a home life centered around outdoor activity and community interaction. Residents, particularly those who enjoy sports and green surroundings, will find daily life here active and refreshing. The emphasis on open spaces and sports facilities makes this a compelling choice for those seeking a balance of urban connectivity and recreational opportunities in this area.

Ruby Altura Umele Photos & Videos

Ruby Altura Umele Amenities

  • Power Backup
  • 24 x 7 Security
  • CCTV / Video Surveillance
  • Lift
  • Treated Water Supply
  • 24*7 Water Supply
  • Day Care Center
  • Kids' Play Areas / Sand Pits
  • Senior Citizen Area
  • Driver Area
  • Gymnasium

Ruby Altura Umele Specifications

Master Bedroom-Walls Oil Bound Distemper
Master Bedroom-Flooring Vitrified Tiles
Other Bedrooms-Flooring Vitrified Tiles
Walls Oil Bound Distemper
Living Area-Flooring Vitrified Tiles
Structure RCC Frame Structure

Downloads Hub for Ruby Altura Umele

Download brochure, master plan & walkthrough video of Ruby Altura Umele to explore floor plans, layout, and complete project details in Naigaon West, Palghar.

Master Plan

Overall project layout & design

Walkthrough Video

Virtual tour of the property

Nearby Landmarks - Ruby Altura Umele

Prime Connectivity Map
Nearby Places
  • Agri Samaj School
    School
    1.4 km
  • Saraswati Complex Dahisar
    Bus Stop
    10.7 km
  • Shiv Shakti Medical
    Hospital
    0.8 km

Is Ruby Altura Umele Right for You?

Insights based on nearby schools, healthcare, connectivity, workplaces and everyday infrastructure.

For Families

Beyond education and healthcare access, nearby parks and everyday conveniences can support a more comfortable family lifestyle.

  • Agri Samaj School within walking distance
  • Shiv Shakti Medical nearby for healthcare access
  • Jari Mari Garden nearby for outdoor time

Check Travel Time

Connecting Roads - Ruby Altura Umele

  • NH 4 ~ 6 Kms
  • Vasai Road ~ 3 Kms

Ruby Altura Umele RERA Details

P99000048381 Altura Umele Rera Url : https://maharerait.maharashtra.gov.in/project/view/42499

Price Rates & Insights for Ruby Altura Umele

Property Valuation

Comprehensive assessment of your property's current worth in the current market

Price Trend in Ruby Altura Umele
Ruby Altura Umele's average asking price is rising quarter-on-quarter, compared with Naigaon West.
Quarter Child Rate Parent Rate
Jun 2026 10300 0
Mar 2026 9100 0
Dec 2025 9600 0
Sep 2025 7800 0
Comparable Project Pricing for Ruby Altura Umele
Ruby Altura Umele avg. price is ₹ 10.3 K/Sq.Ft. compared to Naigaon West at ₹ 8.1 k/Sq.Ft.
₹ 11,700
Sunteck One World
₹ 10,300
Ruby Altura Umele
₹ 9,850
Sunteck Hillview
₹ 9,800
Sunteck West World Phase 2 Tivri
₹ 8,050
Naigaon West
Square Yards' Data Intelligence powers real estate with the most comprehensive & accurate authenticated data. See how it can work for your business
Locality Insights: Naigaon West
Price Insights Price Insights
Average Asking Price in Naigaon West
₹ 8,050/Sq.ft
For Apartment Based on active listings and recent trends
Property Rates in Naigaon West
Locality Rank
Locality Rank #535 in Palghar
Based on demand, livability, and activity
Know More About Naigaon West
Write A Reviews
Write A Review
No Reviews exist for Naigaon West
Be the first one to review this locality

Properties in Ruby Altura Umele & Top Sellers

  • Buy
  • Top Sellers
  • All
  • 1 BHK
  • 2 BHK
https://img.squareyards.com/secondaryPortal/IN_638934603306228429-1409250325302530.jpg Cover Image
1 BHK + Pooja Room,Servant Room,Study Room,Extra Room Apartment For Sale in Ruby Altura Umele Naigaon West, Palghar
Naigaon West, Palghar
₹ 42.25 L
  • Under Construction
  • 398 Sq.Ft. (Carpet Area)
  • Breakthrough Price
  • Vastu compliant
  • Luxury lifestyle
  • Females Only
  • Schools in vicinity
https://img.squareyards.com/secondaryPortal/IN_639006684655117603-071225014105415.jpg Cover Image
1 BHK Apartment For Sale in Ruby Altura Umele Naigaon West, Palghar
Naigaon West, Palghar
₹ 42 L
  • Under Construction
  • 460 Sq.Ft. (Carpet Area)
  • Prime Location
  • Safe & Secure Locality
  • Affordable
  • Luxury lifestyle
  • Family
https://img.squareyards.com/secondaryPortal/IN_639006686228928824-0712250143424342.jpg Cover Image
2 BHK Apartment For Sale in Ruby Altura Umele Naigaon West, Palghar
Naigaon West, Palghar
₹ 59 L
  • Under Construction
  • 650 Sq.Ft. (Carpet Area)
  • Prime Location
  • Safe & Secure Locality
  • Affordable
  • Luxury lifestyle
  • Family
V
Virendra Ramujagir Shukla Palghar
  • Resale Listings: 28
AYAAN Shinde profile picture
5
Ayaan Shinde S. S Property
  • Resale Listings: 54
  • Rental Listings: 6
About Ruby Lifespaces
Ruby Lifespaces Logo
  • Total Projects 1

How does Ruby Altura Umele compare with other top projects?

Compare Ruby Altura Umele with similar projects. Evaluate pricing, configurations, possession timelines, and project scale to find the best fit for your needs.
The Honest Take
current Project
Ruby Altura Umele
Ruby Altura Umele
Naigaon West, Palghar
Price ₹46.00 Lac - 68.74 Lac
Configuration 1, 2 BHK Flats
Unit Size 460 to 650 Sq. Ft
Possession Nov 2027
Status
Under Construction
RERA No.
P99000048381
Land Area 1.12 Acres
Total Units 270
Density 241 Units/Acre
Sunteck West World Phase 2 Tivri
Naigaon East, Palghar
Price ₹39.00 Lac - 51.00 Lac
Configuration 1, 2 BHK Flats
Unit Size 285 to 450 Sq. Ft
Possession N/A
Status
Under Construction
RERA No. N/A
Land Area 10 Acres
Total Units 712
Density 71 Units/Acre
Sunteck One World
Sunteck One World
Tivri, Palghar 3.8
Price ₹36.50 Lac - 48.50 Lac
Configuration 1, 2 BHK Flats
Unit Size 407 to 550 Sq. Ft
Possession Dec 2026
Status
Under Construction
RERA No.
P99000033218 P99000032855P99000033157P99000032834P99000033099P99000080341
Land Area 150 Acres
Total Units 1750
Density 12 Units/Acre
Similar Alternate Projects you can consider in Palghar
Post Property Ad for Free, Sell or Rent Property Online
Projects in Naigaon West, Palghar
Projects Near Naigaon West, Palghar
  • New Launch
  • Under Construction
  • Ready to Move

Frequently Asked Questions About Ruby Altura Umele

Q: Can I visit the project before making a purchase?

No information is available regarding the project s status or launch date, so it s currently unclear if site visits are permitted.

Q: What kind of safety features does the project offer?

The project features 24x7 security, ensuring a secure living environment for residents.

Q: What are the unit sizes and configurations available?

The project offers 1 BHK and 2 BHK apartments with units ranging from 301 to 538 square feet.

Q: Are the units in the project RERA-registered?

Yes, the project is registered under the Real Estate Regulatory Authority (RERA) with a project RERA number of P99000048381.

Q: What are the key amenities offered in the project?

The project features a range of amenities, including a gymnasium, power backup, 24x7 security, a dance room, and a normal park or central green.

Q: What are the prices for the available units?

The prices for the available units range from 43.25 Lac to 77.30 Lac, depending on the size and configuration of the apartment.

i *Disclaimer

This website is only for the purpose of providing information regarding real estate projects in different geographies. Any information which is being provided on this website is not an advertisement or a solicitation. The company has not verified the information and the compliances of the projects. Further, the company has not checked the RERA* registration status of the real estate projects listed herein. The company does not make any representation in regards to the compliances done against these projects. Please note that you should make yourself aware about the RERA* registration status of the listed real estate projects.

*Real Estate (regulation & development) act 2016.
Around Ruby Altura Umele
Country/City