Unicorn Global developer logo

Unicorn Global Arena Naigaon East, Palghar

It houses 1 BHK, 2 BHK Flats residences alongside Retail Shop. Total project area is 150 Acres, with unit sizes from 260 Sq.Ft. to 515 Sq.Ft.. Starting prices are ₹ 23.00 Lac, with Under Construction status and possession in May 2027.
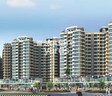
Unicorn Global Arena Cover Image

₹23.00 Lac - 39.90 Lac

₹8,900 Per Sq. Ft.

Project Status
Under Construction
Possession Starting From
May 2027
Unit Config
1, 2 BHK Flats
Size
260 to 515 Sq. Ft.
Number of Units
629
Total Area
150 Acres
On this page

About Unicorn Global Arena, Naigaon East by Unicorn Global

Unicorn Global Arena is a well-designed and well-connected apartment project situated on a prime location in Mira Road and Beyond,Mumbai. The project offers a wide range of luxurious one, two and three bedroom apartments with sizes ranging from 330 sqft to 615 sqft. The apartments are well-designed and come with all the modern amenities that you would expect in an apartment. The project is well-connected with all the major points of the city and is also well-connected to Mumbai Delhi Highway. This makes it a great investment choice for those who are looking for a location that is well-connected and has a great range of amenities.

Unicorn Global Arena Price List, Price Trends and Market Insights

Price List

View the latest price list for Unicorn Global Arena.

Unit Type (Carpet) Price* Action
1 BHK Apartment 260 Sq. Ft. ₹ 23.00 Lac
1 BHK Apartment 309 Sq. Ft. ₹ 27.33 Lac
2 BHK Apartment 440 Sq. Ft. ₹ 38.92 Lac
2 BHK Apartment 451 Sq. Ft. ₹ 39.90 Lac
Retail Shop 515 Sq. Ft. Price on Request

*Prices are indicative and subject to applicable charges and project terms.

Unicorn Global Arena Floor Plans

Floor plan of 1 BHK 260 Sq. Ft. Apartment in Unicorn Global Arena, Palghar
1 BHK 260 Sq. Ft. Apartment

Price:₹ 23.00 Lac

₹ 15.96 K EMI

Master Plan, Photos, Videos & Brochure of Unicorn Global Arena

Explore the master plan, project photos and walkthrough videos of Unicorn Global Arena to understand the overall layout, tower placement, amenities, landscaped spaces and key highlights before making your buying decision.

Master Plan 1

Overview about Unicorn Global Arena
  • Unicorn Global Arena is a large residential development situated on the Mira-Bhayander Expressway, offering extensive green spaces and a surrounding water body. The project features a well organized circular layout with distinct residential zones and a central commercial block.
Land Use and Density
  • Around 30%-35% of the plot is green, anchored by Landscaped Gardens, providing residents with pleasant views and natural surroundings.
  • The open area covers 32%-40% of the plot and the Walking Paths and Central Fountain fill the non-green stretches, giving residents places to stroll and enjoy outdoor features.
  • Only 15%-20% of the plot has been built on, so most of what you see from your window is open space rather than other buildings and homes here get more air and light than in a tightly packed complex.
Connectivity Access
  • The project is close to the Mira-this area and the Mumbai-Nagpur Expressway, making commutes to major cities straightforward, with additional access via NH 4 and Vasai Road.
Amenities Lifestyle
  • This amenity and a Surrounding Water Body give residents calming water views and a distinctive natural boundary.
  • This amenity provides convenient retail and service options within the community, reducing the need to travel for daily needs.
  • This amenity offer residents dedicated routes for daily strolls and light exercise within the project.
  • This amenity provide common areas for relaxation, while this amenity offers local conveniences, and distinct residential zones help foster a sense of belonging among neighbors.
Tower Placement Orientation
  • The residential blocks are arranged in a large, concentric circular pattern around a central open space.
  • Blocks in the CHEER zone form the innermost circle, facing inwards towards the central feature.
  • The HARMONY and DELIGHT zones curve along the outer edge of the inner ring, following the circular road.
  • Buildings in the JOY and BLISS zones are positioned on the western side, bordering the surrounding water body.
Amenity Access
  • Residents in the CHEER zone have direct access to the central area with its water feature.
  • This amenity is positioned near the 30 M WIDE ROAD, making it reachable for all residents.
  • Homes in the HARMONY zone are situated close to the northern green spaces.
  • Towers in the FREEDOM zone are located near the eastern green areas, offering quick access to outdoor spots.
Noise Privacy Road Facing
  • Residences along the 40 M. WIDE ROAD on the eastern side may experience more road sounds.
  • Buildings in the FREEDOM zone are set back from the main eastern road, offering some quiet.
  • Homes in the BLISS zone benefit from the surrounding water body, creating a natural sound buffer.
  • The inner circular arrangement of blocks in CHEER provides a quieter environment away from external roads.
Corridor Analysis
  • The circular layout ensures open views between buildings, particularly for those facing the central area.
  • Gaps between the blocks in the DELIGHT zone allow for light and air to pass through.
  • The spacing of towers in the JOY zone provides residents with clear perspectives towards the water body.
  • The arrangement of buildings in the HARMONY zone creates distance between structures, preventing a cramped feel.
Internal Circulation Pedestrian
  • The 12.00 M. WIDE INTERNAL ROAD forms a continuous loop, connecting all residential zones.
  • Residents can walk along the inner ring road to reach different parts of the project.
  • The layout encourages walking within the residential areas, away from the wider external roads.
  • Pathways connect the BLISS zone to the central parts of the development.
Child Senior Friendly Zones
  • The central open area provides a safe space for children to play, away from external traffic.
  • The inner ring road offers a contained environment for older residents to stroll without venturing far.
  • The BLISS zone's proximity to the water body offers a calm setting for quiet activities.
  • The FREEDOM zone has green areas nearby, suitable for relaxed outdoor time for all ages.
Green Cover Landscape
  • Green areas are distributed throughout the circular layout, surrounding the residential blocks.
  • The western side, near the BLISS and JOY zones, features green buffers along the water body.
  • The central part of the project includes planted spaces around the main circular feature.
  • Greenery extends along the outer edges of the HARMONY and FREEDOM zones.
Traffic Flow Access Planning
  • The project has three entry points and three exit points, facilitating smooth movement of cars.
  • Surface parking is available throughout the residential areas, close to the blocks.
  • The 30 M WIDE ROAD provides direct access to the southern part of the development.
  • Cars can move efficiently along the 12.00 M. WIDE INTERNAL ROAD to reach different zones.
Overall Livability Assessment
  • The project's concentric arrangement offers a unique living environment with varied perspectives.
  • Residences benefit from the adjacent water body, providing a calming backdrop to daily life.
  • The inclusion of this amenity directly within the property simplifies everyday errands.
  • The efficient internal road system supports easy movement and connectivity for all residents.
Final Summary

Living here means enjoying a home surrounded by extensive natural beauty and well planned open spaces, providing a peaceful environment away from city congestion. Families and those seeking a calm retreat will appreciate the dedicated green areas and the convenience of having essential services nearby, making daily life simpler and more enjoyable. The project stands out for its unique circular layout and significant water features, creating a distinctive and aesthetically pleasing place to reside.

Download Hub for Unicorn Global Arena

Download master plan & walkthrough video of Unicorn Global Arena to explore layout and virtual tour in Naigaon East, Palghar.

Master Plan

Overall project layout & design

Walkthrough Video

Virtual tour of the property

Amenities & Specifications of Unicorn Global Arena

Sports

  • Gymnasium
  • Cricket
  • Kids' Play Areas / Sand Pits
  • Yoga Areas
  • Jogging / Cycle Track

Convenience

  • Power Backup
  • Restaurant
  • Treated Water Supply
  • Pre-School
  • Medical Facility
  • 24*7 Water Supply
  • ATM's
  • Lift
  • Party Lawn

Safety

  • 24 x 7 Security
  • Intercom Facility
  • Video Phone

Leisure

  • Party Hall
  • Indoor Games
  • Multiplex
  • Hypermarket

Environment

  • Rain Water Harvesting
  • Sewage Treatment Plant
  • Normal Park / Central Green

Specifications

Master Bedroom-Walls
Oil Bound Distemper
Master Bedroom-Flooring
Vitrified Tiles
Other Bedrooms-Flooring
Vitrified Tiles
Walls
Oil Bound Distemper
Living Area-Flooring
Vitrified Tiles
Bathroom
Premium Bath Fittings
Structure
RCC Frame Structure

Location and Connectivity Around Unicorn Global Naigaon East

Connectivity map showing nearby places around Vasai Virar
Vasai Virar Check Travel Time

Estimate commute from your office or kid's school to Unicorn Global Arena.

RERA Details of Unicorn Global Arena

Scan the QR code to verify the project's RERA registration details.

P99000053168

Global Arena - Phase II

View Detailed RERA
Scan the QR code to verify the project's RERA registration details.

P99000006463

Global Arena

View Detailed RERA

Property Registration Data

13 Sales Transactions Registered in Unicorn Global Arena From Oct 25 to Sep 26 at Avg. Price ₹ 8.6 k/Sq.Ft.

Registry Date Floor/Unit Tower/Wing Area Transaction Value Rate/Sq. Ft. Actions
Floor 6, Unit 605 A 260 Sq. Ft.
Floor 11, Unit 1105 Bliss, B 260 Sq. Ft.
Floor 2, Unit 201 Bliss, E 260 Sq. Ft.
Floor 5, Unit 501 Bliss, D 371 Sq. Ft.
Floor 7, Unit 705 Bliss, D 309 Sq. Ft.
Floor 2, Unit 206 Bliss, A 312 Sq. Ft.
Floor 11, Unit 1104 Bliss , E 312 Sq. Ft.
Floor 8, Unit 808 Bliss, C 260 Sq. Ft.
Floor 12, Unit 1204 Bliss, B 260 Sq. Ft.
Floor 11, Unit 1102 Bliss, B 260 Sq. Ft.

How does Unicorn Global Arena compare with similar projects?

Compare Unicorn Global Arena with similar projects. Evaluate pricing, configurations, possession timelines, and project scale to find the best fit for your needs.
Current Project
Unicorn Global Arena project in Naigaon East, Palghar

Unicorn Global Arena

Naigaon East, Palghar

Rated 5.0 out of 5
Price
₹23.00 Lac - 39.90 Lac
Per Sq. Ft
₹8,900 Per Sq. Ft
Configuration
1, 2 BHK Flats
Unit Size
260 to 515 Sq. Ft
Possession
May 2027
Status
Under Construction
RERA No.
P99000053168 P99000006463
Land Area
150 Acres
Total Units
629
Density
4 Units/Acre
Harsh Trinity Oasis project in Bapane, Palghar

Harsh Trinity Oasis

Bapane, Palghar

Price
₹25.59 Lac - 66.00 Lac
Per Sq. Ft
₹10,300 Per Sq. Ft
Configuration
1, 2 BHK Flats
Unit Size
266 to 686 Sq. Ft
Possession
Sep 2026
Status
Under Construction
RERA No.
P99000049405
Land Area
0.86 Acres
Total Units
249
Density
290 Units/Acre
AVF Sai Avenue project in Naigaon East, Palghar

AVF Sai Avenue

Naigaon East, Palghar

Price
₹20.37 Lac - 45.32 Lac
Per Sq. Ft
₹9,950 Per Sq. Ft
Configuration
1, 2 BHK Flats
Unit Size
205 to 456 Sq. Ft
Possession
Nov 2028
Status
Under Construction
RERA No.
P99000050553
Land Area
1.28 Acres
Total Units
322
Density
252 Units/Acre
View Detailed Comparison

Unicorn Global Arena Reviews & Ratings

Read the reviews about Unicorn Global Arena located at Naigaon East Palghar and see what residents and real estate experts have to say about the project.

1 Review
100% Residents recommend this project
What's good
  • Strong & Sturdy Construction Quality
  • Centrally Located with Good Connectivity
  • Plenty of Shopping & Entertainment Options Nearby
  • Spacious & Large Room Sizes
Reviewed by
  • 100% Tenants
Top Reviews

Amazing experience ...well maintained society

Unicorn Global Track Record

4 Total
Projects
2 Delivered
Projects
You May Also Like

Resale Listings in Unicorn Global Arena

Explore resale listings currently available in Unicorn Global Arena, Palghar.

Frequently Asked Questions About Unicorn Global Arena

Residents of Unicorn Global Arena can enjoy a range of amenities including a gymnasium, party hall, power backup, 24 x 7 security, and rain water harvesting facilities.

Yes, Unicorn Global Arena is RERA-registered under the numbers P99000006463 and P99000053168.

At Unicorn Global Arena, the available apartment configurations include 1 BHK apartments with areas ranging from 260 Sq. Ft. to 309 Sq. Ft., and 2 BHK apartments with areas of 440 Sq. Ft. to 451 Sq. Ft.

The construction of Unicorn Global Arena is currently in the new launch phase.

The expected possession date for units in Unicorn Global Arena has not been specified yet.

The price range for resale units in Unicorn Global Arena is between 24.50 L to 30.00 L, while rental units range from 7000 to 8500.

*Disclaimer

This website is only for the purpose of providing information regarding real estate projects in different geographies. Any information which is being provided on this website is not an advertisement or a solicitation. The company has not verified the information and the compliances of the projects. Further, the company has not checked the RERA* registration status of the real estate projects listed herein. The company does not make any representation in regards to the compliances done against these projects. Please note that you should make yourself aware about the RERA* registration status of the listed real estate projects.

*Real Estate (Regulation & Development) Act, 2016.