
1 BHK Apartment - 428 sq. ft. (Carpet Area)
Asking price
Price:₹ 45.92 Lac


 +6 Photos
 Video
Video
₹45.92 Lac - 74.98 Lac
₹10,908 Per Sq. Ft.


Square Yards experts are actively closing deals


45 Sales Transactions Registered in Imperial Splendora From Nov 25 to Oct 26 at Avg. Price ₹ 9.7 k/Sq.Ft.
No Square Yards registrations available for this project yet.
Imperial Splendora's average asking price is rising quarter-on-quarter, compared with Vasai East.
Imperial Splendora avg. price is ₹ 9.7 k/Sq.Ft. compared to Vasai East at ₹ 8.4 k/Sq.Ft.
Monthly Rent in Vasai East start from ₹ 12.5 K with options available for 1 BHK units
Get the latest price and market updates for Imperial Splendora.
A total of 45 residential transactions has been registered so far for Imperial Splendora, amounting to ₹ 15 Cr till October 2026.
During Q3'2026, average property prices for Imperial Splendora moved from ₹ 9,500/sqft to ₹ 9,650/sqft, reflecting a 1.58% rise.
External Works has reached 90%, Internal finishing stands at 85%, MEP Services including lift and staircases, are now 70% done.
During Q2'2026, average property prices for Imperial Splendora moved from ₹ 9,300/sqft to ₹ 9,500/sqft, reflecting a 2.15% rise.
During Q1'2026, average property prices for Imperial Splendora moved from ₹ 8,650/sqft to ₹ 9,300/sqft, reflecting a 7.51% rise.
Structural Works reach 88% completion, External Works has reached 100%, Internal finishing stands at 100%, MEP Services including lift and staircases, are now 100% done.
A total of 380 out of 482 launched units have been booked as of March 2026, including 75% of SHOP(45 out of 60 units), 76% of 1 BHK(219 out of 287 units), 86% of 2 BHK(116 out of 135 units).
A total of 138 out of 178 launched units have been booked as of February 2026, including 50% of SHOP(5 out of 10 units), 78% of 1 BHK(98 out of 126 units), 83% of 2 BHK(35 out of 42 units).
A total of 95 out of 142 launched units have been booked as of February 2026, including 79% of SHOP(15 out of 19 units), 62% of 1 BHK(66 out of 107 units), 88% of 2 BHK(14 out of 16 units).
External Works has reached 92%, Internal finishing stands at 95%, MEP Services including lift and staircases, are now 87% done.
45 Sales Transactions Registered in Imperial Splendora From Nov 25 to Oct 26 at Avg. Price ₹ 9.7 k/Sq.Ft.
Transaction Period Nov 25 to Oct 26
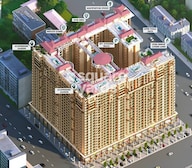
Explore the master plan, project photos and walkthrough videos of Imperial Splendora to understand the overall layout, tower placement, amenities, landscaped spaces and key highlights before making your buying decision.

This project delivers a highly functional and well connected urban living experience, prioritizing efficient use of space and easy access to major transportation routes. Working professionals and those who value direct access to the city's infrastructure will find their daily commutes simplified by its proximity to key highways. Its focus on extensive parking and a substantial building complex makes it a practical choice for those seeking convenience in a busy urban setting.
Download master plan & walkthrough video of Imperial Splendora to explore layout and virtual tour in Vasai East, Palghar.


Estimate commute from your office or kid's school to Imperial Splendora.

Please select the starting point to calculate the travel time.
Average Asking Price in Vasai East
Based on active listings and recent trends

Based on demand, livability, and activity
Know More About Vasai East
No Reviews exist for Vasai East
Be the first to review this localityTrust & Verification
Imperial Splendora - G And H Wing
Rera Url:
Imperial Splendora F Wing
Rera Url:
Imperial Splendora - A,B And D Wing
Rera Url:
Imperial Splendora - C And E Wing
Rera Url:

Vasai East, Palghar

Naigaon East, Palghar

Vasai East, Palghar
Compare multiple homes side-by-side and find the option that best fits your budget, lifestyle, and needs.

Full Cost Clarity
Compare sale price or rent, applicable charges, and key ownership/rental expenses.
Amenities & Features
Compare amenities, furnishing, configuration, and property features side-by-side.
Best Pick Recommendation
Get an expert-recommended option based on your selected preferences.
Builder / Seller Details
Review key trust signals like builder profile, seller details, and project history.
Read the reviews about Imperial Splendora located at Vasai East Palghar and see what residents and real estate experts have to say about the project.

Imperial Lifestyle is a renowned real estate developer based in Mumbai. With a project count of 4, they have established themselves as reliable builders and developers in Vasai Nalasopara. Since its inception in 1999, Imperial Lifestyle has provided dream homes to thousands of families, offering them a complete lifestyle experience.With a focus on innovation and quality, Imperial Lifestyle has completed several township projects spanning over 59 lakh sq.ft in Vasai, Nalasopara, and Boisar. What sets them apart is their commitment to environmental responsibility. They prioritize the use of sustainable materials, energy-efficient appliances, and extensive landscaping, ensuring a homely retreat that pays homage to the environment.Imperial Lifestyles mission is to create and provide innovative lifestyle projects by maximizing investments, resources, and expertise, while their vision is to build a quality accessible lifestyle that supports a healthy environment and community. Their core values of integrity, mutual respect, passion, customer focus, and environmental and social responsibility guide their business practices.With a strong belief in providing homes that cater to the needs of families, Imperial Lifestyle welcomes you to embark on a journey towards a complete lifestyle experience.

Navghar, Palghar
2, 3 BHK Apartment, Retail Shop
₹ 78.62 Lac to 1.31 Cr

Vasai East, Palghar
1, 2 BHK Apartment, Retail Shop
₹ 59.71 Lac to 91.71 Lac

Vasai East, Palghar
1, 2 BHK Apartment
₹ 47.51 Lac to 80.30 Lac

Nalasopara West, Palghar
1, 2, 3 BHK Apartment
₹ 35.23 Lac to 89.61 Lac

Vasai West, Palghar
2, 3 BHK Apartment
₹ 90.95 Lac to 1.37 Cr

Betegaon, Palghar
1, 2 BHK Studio, Apartment, Retail Shop
₹ 10.66 Lac to 35.39 Lac
Vasai East, Palghar
1, 2 BHK Apartment
₹ 47.51 Lac to 80.30 Lac
Nalasopara West, Palghar
1, 2, 3 BHK Apartment
₹ 35.23 Lac to 89.61 Lac
Vasai West, Palghar
2, 3 BHK Apartment
₹ 90.95 Lac to 1.37 Cr
Betegaon, Palghar
1, 2 BHK Studio, Apartment, Retail Shop
₹ 10.66 Lac to 35.39 Lac
Vasai East, Palghar
1,2 BHK
₹ 38.41 Lac to 59.50 Lac
Vasai East, Palghar
1,2,3 BHK
₹ 28.46 Lac to 53.07 Lac

Naigaon East, Palghar
1,2 BHK
₹ 37.00 Lac to 49.00 Lac
Vasai West, Palghar
1,2 BHK
₹ 53.34 Lac to 87.06 Lac
Vasai East, Palghar
1,2 BHK
₹ 39.20 Lac to 57.07 Lac

Tivri, Palghar
1,2 BHK
₹ 43.00 Lac to 60.22 Lac

Naigaon East, Palghar
1,2 BHK
₹ 37.50 Lac to 72.10 Lac

Vasai West, Palghar
1,2 BHK
₹ 52.27 Lac to 76.90 Lac
Vasai East, Palghar
1,2,3 BHK
₹ 42.69 Lac to 86.69 Lac
Vasai East, Palghar
1,2 BHK
₹ 27.53 Lac to 52.40 Lac

Naigaon East, Palghar
1, 2 BHK Apartment
₹ 34.75 Lac to 52.43 Lac

Nalasopara East, Palghar
1, 2 BHK Apartment, Retail Shop
₹ 34.57 Lac to 67.28 Lac

Vasai Road, Palghar
1, 2 BHK Apartment
₹ 36.00 Lac to 50.00 Lac

Vasai, Palghar
2 BHK Apartment
Price On Request

Naigaon East, Palghar
1, 2 BHK Apartment
Price On Request

Diwanman, Palghar
1, 2 BHK Apartment, Office Space
Price On Request

Nalasopara East, Palghar
1, 2 BHK Apartment
Price On Request

Virar East, Palghar
1, 2 BHK Retail Shop, Apartment
₹ 56.68 Lac to 90.82 Lac

Nalasopara East, Palghar
1, 2 BHK Apartment
Price On Request

Nalasopara East, Palghar
1, 2 BHK Apartment
Price On Request

Naigaon East, Palghar
3 BHK Apartment
₹ 84.82 Lac

Naigaon East, Palghar
1, 2 BHK Apartment
₹ 41.00 Lac to 64.25 Lac

Naigaon East, Palghar
3 BHK Apartment
₹ 84.82 Lac

Chinchoti, Palghar
1, 2 BHK Apartment
₹ 50.19 Lac to 57.00 Lac

Naigaon East, Palghar
1, 2 BHK Studio, Apartment, Retail Shop
₹ 19.02 Lac to 46.14 Lac

Navghar, Palghar
3 BHK Apartment
Price On Request

Nalasopara East, Palghar
Studio
Price On Request

Vasai West, Palghar
2 BHK Apartment
Price On Request

Vasai West, Palghar
1 BHK Apartment
Price On Request

Navghar, Palghar
1, 2, 3 BHK Apartment
Price On Request

Naigaon East, Palghar
1, 2 BHK Apartment
₹ 31.58 Lac to 52.22 Lac

Naigaon East, Palghar
3 BHK Apartment
₹ 65.73 Lac

Naigaon East, Palghar
1, 2 BHK Apartment
₹ 40.45 Lac to 52.22 Lac

Naigaon East, Palghar
1, 2, 3 BHK Apartment
₹ 42.00 Lac to 77.50 Lac

Naigaon East, Palghar
1, 2 BHK Apartment
₹ 41.00 Lac to 64.25 Lac
Explore resale and rental listings currently available in Imperial Splendora, Palghar.

Vasai East, Palghar
₹ 41.99 L

Vasai East, Palghar
₹ 39 L

Vasai East, Palghar
₹ 45 L 
Vasai East, Palghar
₹ 42 L
Vasai East, Palghar
₹ 38 L 
Vasai East, Palghar
₹ 16,500
Vasai East, Palghar
₹ 13,000 
Vasai East, Palghar
₹ 15,000
Vasai East, Palghar
₹ 25,000

Vasai East, Palghar
₹ 26,000
Vasai East, Palghar
₹ 25,500
Vasai East, Palghar
₹ 26,500Chavan Properties
Happy Homes
Your Home Realty
S. S Property
Palghar
This website is only for the purpose of providing information regarding real estate projects in different geographies. Any information which is being provided on this website is not an advertisement or a solicitation. The company has not verified the information and the compliances of the projects. Further, the company has not checked the RERA* registration status of the real estate projects listed herein. The company does not make any representation in regards to the compliances done against these projects. Please note that you should make yourself aware about the RERA* registration status of the listed real estate projects.
*Real Estate (Regulation & Development) Act, 2016.


