Sports

- Kids' Play Areas / Sand Pits


₹7.47 Lac - 20.42 Lac
₹3,750 Per Sq. Ft.
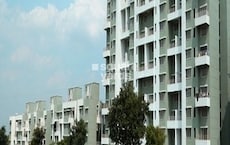
Vastushodh Anandgram Ketkawale is a premium residential property located in the heart of Ketkawale, connected by the Satara Road which makes it easily accessible. With a RERA registration of P52100000941, this project embodies the perfect blend of luxury and convenience.
This project offers a range of amenities to ensure a comfortable and enjoyable living experience. From kids play areas and sand pits for the young ones to power backup for a seamless lifestyle, every aspect has been meticulously planned to provide a serene and peaceful environment. Each and every unit is designed to provide maximum comfort and functionality, with master bedrooms featuring oil-bound distemper walls.
With the perfect blend of comfort, convenience, and innovative design, Vastushodh Anandgram Ketkawale is the perfect place to call home. Whether youre a young professional or a growing family, this project has something for everyone.
Available Unit OptionsThe following table outlines the available unit options at Vastushodh Anandgram Ketkawale:
| Unit Type | Area (Sq. Ft.) |
| 198 Sq. Ft. |
This residential property is situated close to several notable landmarks, offering residents a convenient and comfortable living experience. The proximity to these landmarks ensures that residents have easy access to essential amenities and services.
View the latest price list for Vastushodh Anandgram Ketkawale.
*Prices are indicative and subject to applicable charges and project terms.
Get the latest price and market updates for Vastushodh Anandgram Ketkawale.
Cm Devendra Fadnavis laid the foundation stones for three elevated road projects worth ₹18,000 crore in Pune. These projects aim to significantly reduce traffic congestion across the city and its surrounding areas. The projects include the Pune-Shirur Elevated Highway, Hadapsar-Yavat Elevated Highway, and Talegaon-Chakan-Shikrapur Elevated Highway,.
Pune Metro's elevated Line 3, spanning 23.203 km and connecting Hinjewadi to Shivajinagar, will begin operations in phases starting June 15, 2026. The first phase will cover 12 stations from the Hinjewadi side, with the remaining stations expected to be operational by October.
PMC is moving forward with plans to construct a new bridge parallel to the existing Rajaram Bridge to alleviate traffic congestion on Sinhagad Road. This project aims to improve connectivity between Sinhagad Road and Karvenagar , DP Road, reducing daily traffic bottlenecks and enhancing commuter experience.
CM Devendra Fadnavis announced that Pune, Pimpri Chinchwad, and the Pune Metropolitan region will soon have a nearly 200 km Metro network. This expansion aims to significantly alleviate traffic congestion in the city. Currently, about 33 km of the metro network is operational, & 55 km in construction phase ,with further additions planned.
One tube of the new Khambataki Ghat Tunnel on the Pune-Satara National Highway has opened for a trial run for light vehicles. This is expected to reduce travel time through the ghat from approximately 45 minutes to just 7 minutes, significantly improving connectivity and safety. The tunnel aims to replace the accident-prone ghat section, with the full project, including the second tube, targeted for completion by March 2026.
A total of 7 out of 64 launched units have been booked as of April 2025, including 11% of 1 RK(7 out of 64).
ANANDGRAM KETKAWALE PHASE II, developed by VASTUSHODH REALTY LLP, officially launched on 25-Jul-2017 and expected to complete by 31-Jul-2023. Registered under RERA No. P52100000941. The project comprises 1 towers and offers 64 residential units, including 1 RK, with unit sizes ranging from 194 to 194 Square feet across a total area of 0.48 Acre.

Price:₹ 13.97 Lac

Price:₹ 20.42 Lac

Price:₹ 7.47 Lac
Explore the master plan, project photos and walkthrough videos of Vastushodh Anandgram Ketkawale to understand the overall layout, tower placement, amenities, landscaped spaces and key highlights before making your buying decision.

Living here offers a peaceful and active home life, deeply connected with nature and community. Families and wellness-seekers will appreciate the abundant green spaces and diverse sports facilities, making daily routines feel more refreshing and engaging. The exceptional green coverage and thoughtful integration of recreational amenities truly set this development apart from others in the area.
Download master plan of Vastushodh Anandgram Ketkawale to explore layout details in Ketkawale, Pune.

Estimate commute from your office or kid's school to Vastushodh Anandgram Ketkawale.


Please select the starting point to calculate the travel time.

Based on demand, livability, and activity
Know More About Ketkawale
No Reviews exist for Ketkawale
Be the first to review this localityTrust & Verification
Anandgram Ketkawale Phase II
Rera Url:

Ketkawale, Pune

Nasrapur, Pune

Bhor, Pune
Compare multiple homes side-by-side and find the option that best fits your budget, lifestyle, and needs.

Full Cost Clarity
Compare sale price or rent, applicable charges, and key ownership/rental expenses.
Amenities & Features
Compare amenities, furnishing, configuration, and property features side-by-side.
Best Pick Recommendation
Get an expert-recommended option based on your selected preferences.
Builder / Seller Details
Review key trust signals like builder profile, seller details, and project history.

Vastushodh Projects Pvt Ltd, based in Pune, has established itself as a prominent real estate developer with a strong track record of delivering affordable homes. With more than 15 successful projects under their belt, the company has become known for providing a quality urban lifestyle to residents at an affordable price point.Under their flagship brands AnandGram and UrbanGram, Vastushodh Projects has been able to offer a range of housing options to cater to different budget segments. AnandGram caters to individuals looking for homes between 7 to 20 lakhs, while UrbanGram offers residences between 20 to 45 lakhs. Their projects are strategically located in developing areas like Paud, Wakhari, Bhandgaon, Ketkawale, Pirangut, Chakan, Shirwal, and Kondhave Dhavade. Vastushodh commitment to timely delivery of homes and transparency in transactions have made the company stand out in the industry.The company takes pride in their superior track record of delivering ready-to-move-in homes within a construction time period of 18-24 months, exceeding industry standards. This dedication to quality and timely delivery has earned them industry recognition, including the prestigious CREDAI National Award.Apart from its accomplishments in the real estate sector, Vastushodh Projects is committed to creating a positive social impact through their affordable housing projects. Their developments provide all the necessary amenities, complete self-sustaining infrastructure, and modern specifications at the right pricing, ensuring that residents can enjoy a comfortable and convenient lifestyle without breaking the bank.In summary, Vastushodh Projects Pvt Ltd is a reputable project developer in Pune, known for its successful delivery of affordable homes and its commitment to quality, transparency, and social impact. With a range of projects under their belt and industry recognition, they continue to provide residents with accessible and enjoyable urban living experiences.

Baramati, Pune
1 BHK Apartment
Price On Request
Chakan, Pune
1, 2 BHK Apartment
₹ 21.29 Lac to 44.78 Lac

Paud, Pune
1, 2 BHK Studio, Apartment
Price On Request

Pirangut, Pune
1, 2, 3 BHK Apartment
Price On Request

Daund, Pune
Price On Request

Baner, Pune
Price On Request

Warje, Pune
2, 3 BHK Apartment
₹ 76.27 Lac to 1.46 Cr

Daund, Pune
Price On Request
Baner, Pune
3 BHK Villa
Price On Request

Bhor, Pune
1, 2 BHK Apartment
Price On Request

Purandar, Pune
Plot
Price On Request

Purandar, Pune
Plot
₹ 25.00 Lac to 50.00 Lac

Misalwadi, Pune
Plot
₹ 4.50 Cr

Nasrapur, Pune
1 BHK Apartment
Price On Request

Satara Road, Pune
1, 2 BHK Studio, Apartment
₹ 15.74 Lac to 29.94 Lac

Nasrapur, Pune
1 BHK Apartment
Price On Request

Bhor, Pune
1 BHK Apartment
Price On Request

Saswad, Pune
Price On Request
The construction status of Vastushodh Anandgram Ketkawale is currently at the mid-stage.
Vastushodh Anandgram Ketkawale is developed by Vastushodh Projects Pvt Ltd, which has completed a total of 14 projects.
Yes, Vastushodh Anandgram Ketkawale is RERA-registered with the registration number P52100000941.
The amenities at Vastushodh Anandgram Ketkawale include kids play areas, power backup, 24 x 7 security, a normal park, and indoor games.
At Vastushodh Anandgram Ketkawale, the available unit configuration is a studio unit with an area of 198 sq. ft.
Nearby landmarks include Ghisarewadi Bus Stop (13.85 km), Ganesh Temple Gultakadi (14.10 km), Siddhivinayak Multispeciality Hospital Velu (14.96 km), SpS Mall (13.74 km), Mahachai Coffee Shop (14.29 km), Ascent International School (13.63 km), and Aayojan School Of Architecture And Design (12.33 km).
This website is only for the purpose of providing information regarding real estate projects in different geographies. Any information which is being provided on this website is not an advertisement or a solicitation. The company has not verified the information and the compliances of the projects. Further, the company has not checked the RERA* registration status of the real estate projects listed herein. The company does not make any representation in regards to the compliances done against these projects. Please note that you should make yourself aware about the RERA* registration status of the listed real estate projects.
*Real Estate (Regulation & Development) Act, 2016.