Sports

- Gymnasium
- Kids' Play Areas / Sand Pits
- Gazebo


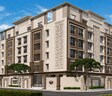
Sreshta Maudgalya offers a premier residential living experience in the well-connected Sri Nagar Colony, Chennai, a development by the reputable Sreshta Sumanth And Co, known for its 12 successful ventures. This project presents a range of 3 BHK configurations, with unit sizes starting from 1551 Sq.Ft., catering to diverse family needs and offering a starting price from. Residents can enjoy access to a host of Gymnasium, Kids' Play Areas / Sand Pits, Power Backup, PNG, 24 x 7 Security, CCTV / Video Surveillance, Normal Park / Central Green, Indoor Games designed to enhance lifestyle and comfort, all situated within a locale boasting a livability index and a connectivity index, with convenient access to Sardar Patel Road, Anna Salai Mount Road and Anna Gem Science Park School, Kotturpuram, Rainbow Childrens Hospital, Guindy, Guindy National Park, Guindy, Alagappa College Of Technology, Kotturpuram, Phoenix Market City, Velachery.

Price on Request
Project Overview
Sreshta Maudgalya stands as a distinguished residential development located at Sri Nagar Colony Chennai, offering a blend of modern living and community focus. This project by Sreshta Sumanth And Co, a builder with a strong track record of 12 completed developments, is designed to cater to a discerning clientele seeking quality homes. It features a range of 3 BHK Flats, with unit sizes starting from 1551 Sq.Ft. and going up to 1846 Sq.Ft., providing ample options for various needs. The development comprises 18 residential units spread across 1, ensuring a well-planned and spacious environment. Residents can anticipate possession by Mar 2030, with the current status being New Launch. The project is situated within the Chennai Central, known for its accessibility and growing infrastructure, and is conveniently located with pincode 600015. Homebuyers can explore configurations such as 3 BHK Apartment and 3 BHK Apartment, with their respective areas being 1551 Sq. Ft. and 1846 Sq. Ft., offering diverse living spaces. The Oil Bound Distemper, Vitrified Tiles, RCC Frame Structure highlight the quality and attention to detail in construction, promising a comfortable and durable living experience. This residential enclave aims to provide a holistic lifestyle, enhanced by its thoughtful design and commitment to resident well-being.
View the latest price list for Sreshta Maudgalya.
*Prices are indicative and subject to applicable charges and project terms.
Sreshta Maudgalya's average asking price is rising quarter-on-quarter, compared with Sri Nagar Colony.
Sreshta Maudgalya avg. price is ₹ 10.5 K/Sq.Ft. compared to Sri Nagar Colony at ₹ 15 K/Sq.Ft.
Get the latest price and market updates for Sreshta Maudgalya.
The Greater Chennai Corporation has commenced work to upgrade 94 road junctions across the city. This initiative aims to alleviate traffic congestion and improve urban mobility for commuters. The upgrades are expected to result in smoother traffic flow and reduced travel times.
During Q2'2026, average property prices for Sreshta Maudgalya moved from ₹ 8,900/sqft to ₹ 10,500/sqft, reflecting a 17.98% rise.
Sreshta Maudgalya offers a diverse range of thoughtfully designed residential units, catering to various lifestyle needs. Explore the efficiency of the 3 BHK Apartment, spanning 1551 Sq. Ft. and .
Discover spacious living with the 3 BHK Apartment, covering 1846 Sq. Ft. and available from.
The provides ample room with its area, starting at.
Experience elevated living in the , featuring a generous and .
The offers a well-appointed layout across, with pricing from.
Enjoy comfortable family living in the , encompassing and starting at.
These residences are complemented by the , boasting a size of and available from.
Further enhancing the selection is the , spanning and .
Finally, the expansive presents a luxurious living experience with its area, starting at.

Price:Price on Request

Price:Price on Request
Explore the master plan, project photos and walkthrough videos of Sreshta Maudgalya to understand the overall layout, tower placement, amenities, landscaped spaces and key highlights before making your buying decision.
Residents at Sreshta Maudgalya can indulge in a vibrant lifestyle, with a comprehensive array of Gymnasium, Kids' Play Areas / Sand Pits, Power Backup, PNG, 24 x 7 Security, CCTV / Video Surveillance, Normal Park / Central Green, Indoor Games designed to enhance everyday living. This development is thoughtfully curated to foster a strong sense of community, offering spaces for relaxation, recreation, and social interaction. Families and individuals alike will find these facilities cater to diverse needs, promoting well-being and active engagement within a secure and welcoming environment. The commitment to quality living is evident in every aspect, ensuring a fulfilling experience for all homeowners.
Sreshta Maudgalya offers unparalleled connectivity, situated at Sri Nagar Colony Chennai, a location renowned for its strategic positioning within Chennai. This prime address ensures residents are just moments away from major Sardar Patel Road, Anna Salai Mount Road, facilitating effortless commutes to key business hubs and leisure destinations. The proximity to Anna Gem Science Park School, Kotturpuram, Rainbow Childrens Hospital, Guindy, Guindy National Park, Guindy, Alagappa College Of Technology, Kotturpuram, Phoenix Market City, Velachery further enhances its appeal, providing residents with convenient access to daily necessities and entertainment options. This area's well-developed infrastructure guarantees a seamless living experience, making it an ideal choice for those seeking a well-connected and convenient lifestyle.

Estimate commute from your office or kid's school to Sreshta Maudgalya.

Please select the starting point to calculate the travel time.
Average Asking Price in Sri Nagar Colony
Based on active listings and recent trends

No Reviews exist for Sri Nagar Colony
Be the first to review this localityTrust & Verification
Sreshta Maudgalya is currently experiencing New Launch, with a target completion and delivery timeline set for Mar 2030 This development is duly registered under the RERA authority, bearing the RERA number TNRERA/29/BLG/0161/2026, ensuring transparency and adherence to all regulatory guidelines from its May 2026 commencement. The project's construction is progressing efficiently, aiming to provide residents with their dream homes as per the outlined schedule and quality standards.
Sreshta Maudgalya
Rera Url:

Sri Nagar Colony, Chennai

Kodambakkam, Chennai

West Mambalam, Chennai
Compare multiple homes side-by-side and find the option that best fits your budget, lifestyle, and needs.

Full Cost Clarity
Compare sale price or rent, applicable charges, and key ownership/rental expenses.
Amenities & Features
Compare amenities, furnishing, configuration, and property features side-by-side.
Best Pick Recommendation
Get an expert-recommended option based on your selected preferences.
Builder / Seller Details
Review key trust signals like builder profile, seller details, and project history.

Sreshta Maudgalya is presented by Sreshta Sumanth And Co, a builder with a significant track record in residential developments, evidenced by 12 completed projects. Their commitment to crafting quality homes and fostering vibrant communities is a cornerstone of their approach to real estate. This developer focuses on creating living spaces that resonate with homebuyers seeking comfort and modern amenities, aiming for high levels of satisfaction across their housing portfolio. They have a strong understanding of family-oriented living, consistently delivering projects that enhance the homeownership experience.

Alwarpet, Chennai
2 BHK Apartment
₹ 1.07 Cr to 1.37 Cr

Manapakkam, Chennai
Price On Request

Thiruvanmiyur, Chennai
3 BHK Apartment
Price On Request

Chetpet, Chennai
3 BHK Apartment
Price On Request

Teynampet, Chennai
4 BHK Apartment
Price On Request

Mylapore, Chennai
3, 4 BHK Apartment
Price On Request

Mylapore, Chennai
3 BHK Apartment
₹ 4.30 Cr to 6.02 Cr

Thiruvanmiyur, Chennai
3 BHK Apartment
Price On Request

Besant Nagar, Chennai
2, 3 BHK Apartment
Price On Request

Alwarpet, Chennai
3 BHK Apartment
Price On Request
Alwarpet, Chennai
2 BHK Apartment
₹ 1.07 Cr to 1.37 Cr
Manapakkam, Chennai
Price On Request
Thiruvanmiyur, Chennai
3 BHK Apartment
Price On Request
Chetpet, Chennai
3 BHK Apartment
Price On Request
Teynampet, Chennai
4 BHK Apartment
Price On Request
Mylapore, Chennai
3, 4 BHK Apartment
Price On Request
Mylapore, Chennai
3 BHK Apartment
₹ 4.30 Cr to 6.02 Cr

Ekkatuthangal, Chennai
3 BHK
₹ 1.30 Cr to 1.65 Cr

Kodambakkam, Chennai
2,3 BHK
₹ 1.74 Cr

Mylapore, Chennai
2,3,4 BHK
Price On Request

T Nagar, Chennai
3 BHK
Price On Request

Adambakkam, Chennai
2,3 BHK
₹ 1.48 Cr to 2.17 Cr

Alwarpet, Chennai
3 BHK
Price On Request

Thiruvanmiyur, Chennai
2,3 BHK
Price On Request

Saidapet, Chennai
3,4 BHK
Price On Request

Adyar, Chennai
2,3 BHK
Price On Request

West Mambalam, Chennai
2,3,4 BHK
Price On Request

Velachery, Chennai
3, 4 BHK Apartment
₹ 4.50 Cr to 7.99 Cr

Adyar, Chennai
1, 2, 3, 4 BHK Apartment
₹ 2.13 Cr to 6.51 Cr

Thiruvanmiyur, Chennai
3 BHK Apartment
₹ 2.79 Cr

Velachery, Chennai
Office Space
Price On Request

Perungudi, Chennai
Office Space
Price On Request

Teynampet, Chennai
3, 4 BHK Apartment
Price On Request

Gopalapuram, Chennai
3 BHK Apartment
₹ 2.90 Cr to 4.00 Cr

Nanganallur, Chennai
2, 3 BHK Apartment
Price On Request

Besant Nagar, Chennai
2, 3, 4 BHK Apartment
Price On Request

Adyar, Chennai
3 BHK Apartment
₹ 3.60 Cr to 3.80 Cr

Adyar, Chennai
Office Space
Price On Request

Thyagaraya Nagar, Chennai
3 BHK Apartment
₹ 4.81 Cr

Thyagaraya Nagar, Chennai
3 BHK Apartment
₹ 3.46 Cr to 4.09 Cr

Mylapore, Chennai
3 BHK Apartment
₹ 3.02 Cr to 3.72 Cr

Mylapore, Chennai
3 BHK Apartment
₹ 5.40 Cr to 5.48 Cr

Mandavelipakkam, Chennai
3 BHK Apartment
₹ 3.21 Cr

Thiruvanmiyur, Chennai
3 BHK Apartment
₹ 2.17 Cr to 2.63 Cr

Kodambakkam, Chennai
2, 3 BHK Apartment
₹ 1.54 Cr to 2.19 Cr

Ekkatuthangal, Chennai
2, 3 BHK Apartment
₹ 1.62 Cr to 2.23 Cr

Tharamani, Chennai
Price On Request
West Mambalam, Chennai
2 BHK Apartment
Price On Request

Guindy, Chennai
Price On Request

Guindy, Chennai
3, 4, 5 BHK Apartment
₹ 4.00 Cr to 7.94 Cr

Alwarpet, Chennai
3 BHK Apartment
₹ 2.45 Cr to 2.99 Cr

Thyagaraya Nagar, Chennai
3 BHK Apartment
₹ 3.00 Cr

Raja Annamalai Puram, Chennai
3 BHK Apartment
₹ 1.59 Cr to 1.74 Cr

Mylapore, Chennai
3 BHK Apartment
₹ 2.06 Cr to 4.18 Cr

Abhiramapuram, Chennai
3 BHK Apartment
₹ 4.14 Cr to 4.61 Cr

Cit Nagar, Chennai
2, 3 BHK Apartment
Price On Request
This website is only for the purpose of providing information regarding real estate projects in different geographies. Any information which is being provided on this website is not an advertisement or a solicitation. The company has not verified the information and the compliances of the projects. Further, the company has not checked the RERA* registration status of the real estate projects listed herein. The company does not make any representation in regards to the compliances done against these projects. Please note that you should make yourself aware about the RERA* registration status of the listed real estate projects.
*Real Estate (Regulation & Development) Act, 2016.


