Sports

- Kids' Play Areas / Sand Pits

₹7,585 Per Sq. Ft Onwards
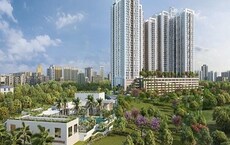
Sai Sakshi Tower, strategically located in Kalyan East, offers a unique opportunity to invest in a world-class residential project. The project is nestled along the KalyanShil Road, providing easy access to various amenities and facilities. This project is an ideal choice for those seeking a tranquil and convenient living experience.
The project boasts an array of amenities designed to cater to the needs of its residents. From sports facilities to convenience features, Sai Sakshi Tower has it all. The kids play areas and sand pits ensure a fun-filled day for the young ones, while the power backup provides peace of mind for the whole family.
The specifications of the project are designed to provide maximum comfort and luxury to its residents. Each unit is finished with premium materials, including oil-bound distemper on the master bedroom walls. The 2 BHK apartment is a perfect blend of style and functionality, offering an area of 720 Sq. Ft. at a competitive price.
Available Unit OptionsThe following table outlines the available unit options at Sai Sakshi Tower:
| Unit Type | Area (Sq. Ft.) | Price (Rs.) |
| 2 BHK Apartment | 720 | On Request |
The residential property is strategically located near several notable landmarks, providing residents with easy access to essential amenities and services. These landmarks not only enhance the quality of life for residents but also offer a unique blend of convenience and comfort.
The recent government-registered transactions in the real estate market have revealed a mix of trends and fluctuations in the area. Within the past three months, a single sale transaction has taken place, valued at 4,200,000, with a notable price movement of + 396. Looking at the 6-month aggregation, there have been two sales transactions, resulting in a combined gross sales value of 9,100,000, with a subtle decline of - 687. Over the past year, the market has witnessed three sales transactions, with a cumulative value of 1 Cr., reflecting a relatively stagnant market with a price movement of . Throughout the entire period, the current rental rate has remained constant at 6,412, indicating stability in the rental market.
View the latest price list for Sai Sakshi Tower.
*Prices are indicative and subject to applicable charges and project terms.
Sai Sakshi Tower's average asking price is stable quarter-on-quarter, compared with Kalyan East.
Sai Sakshi Tower avg. price is ₹ 8 k/Sq.Ft. compared to Kalyan East at ₹ 9.1 k/Sq.Ft.
Monthly Rent in Kalyan East ranges from ₹ 13 K to ₹ 21 K with options available for 1,2 BHK units
Get the latest price and market updates for Sai Sakshi Tower.
A total of 1 residential transactions has been registered so far for Sai Sakshi Tower, amounting to ₹ 35 L till September 2026.
The Mumbai Metropolitan Region Development Authority (MMRDA) is planning two additional ring routes, expanding its proposed network from seven to nine. These new corridors will cover approximately 307 km and will connect existing roads and planned projects across Mumbai, Thane, and Navi Mumbai.
MMRDA is expanding Metro Line 5 in Thane to a total length of 34.2 km, with Phase 1 expected to launch by the year's end. This expansion will significantly improve public transportation connectivity within Thane and to neighboring areas, potentially reducing travel times and easing road congestion.
A hoarding on the road divider at Pokhran Road No. 2 collapsed due to strong winds along with incessant rains ,causing traffic disuption. This event, along with other infrastructure failures mentioned in broader Mumbai news, points to the challenges faced by the city during monsoon seasonon.
The first two phases of the Airoli-Katai Elevated Corridor are set to be commissioned in July, significantly reducing travel time between Navi Mumbai, Thane, Kalyan, and Dombivli. This MMRDA project is expected to cut commute times by up to 45 minutes, easing traffic congestion and improving regional connectivity.
MMRDA has presented a surplus budget of ₹48,072 crore, with 87% allocated to infrastructure projects, including roads, public transport, and urban development. A notable provision of ₹4,000 crore is earmarked for the development of Mumbai 3.0 New Town, aiming for planned urban expansion.
The Mumbai Metropolitan Region Development Authority (MMRDA) has moved forward with the consultant appointment process for Metro Line 14, connecting Kanjurmarg to Badlapur.This will be mproving daily commuting for residents in Mumbai's eastern suburbs and developing parts of the MMR.
Mumbai is set to launch its Water Metro project, with Phase 1 planning 16 routes and 26 terminals to connect Mumbai with Navi Mumbai, Thane, Vasai, and other areas. Utilizing electric ferries, the project aims to significantly reduce travel time by up to 50% on certain routes, ease traffic congestion on roads and local trains, and provide an eco-friendly transportation alternative.
During Q1'2026, average property prices for Sai Sakshi Tower moved from ₹ 7,700/sqft to ₹ 8,000/sqft, reflecting a 3.90% rise.
During Q4'2025, average property prices for Sai Sakshi Tower moved from ₹ 7,100/sqft to ₹ 7,700/sqft, reflecting a 8.45% rise.
1 Sales Transactions Registered in Sai Sakshi Tower From Oct 25 to Sep 26 at Avg. Price ₹ 6 k/Sq.Ft.
Transaction Period Oct 25 to Sep 26

Price:Price on Request

Estimate commute from your office or kid's school to Sai Sakshi Tower.

Please select the starting point to calculate the travel time.
Trust & Verification
1 Sales Transactions Registered in Sai Sakshi Tower From Oct 25 to Sep 26 at Avg. Price ₹ 6 k/Sq.Ft.

Kalyan East, Thane

Kalyan West, Thane

Kalyan West, Thane

Kalyan West, Thane
1,2 BHK
Price On Request
Kalyan West, Thane
1,2 BHK
₹ 49.25 Lac to 73.33 Lac

Kalyan West, Thane
1,2 BHK
₹ 72.00 Lac to 1.33 Cr

Kalyan West, Thane
1,2,3 BHK
₹ 64.00 Lac to 1.14 Cr

Kalyan West, Thane
1,2 BHK
Price On Request

Kalyan West, Thane
2 BHK
₹ 69.99 Lac
Kalyan West, Thane
1,2 BHK
₹ 72.24 Lac to 1.10 Cr
Kanchangoan, Thane
1,2,3 BHK
₹ 64.97 Lac to 1.50 Cr
Kalyan West, Thane
2,3,4 BHK
₹ 97.00 Lac to 1.59 Cr
Kalyan West, Thane
1,2,3,4 BHK
₹ 65.86 Lac to 1.93 Cr

Khadakpada, Thane
2, 3 BHK Apartment
Price On Request

Dombivli, Thane
1, 2 BHK Apartment, Office Space
Price On Request

Dombivli East, Thane
1, 2 BHK Apartment
Price On Request

Chikan Ghar, Thane
1, 2 BHK Apartment
₹ 58.72 Lac to 1.05 Cr

Kalyan West, Thane
1, 2 BHK Apartment
₹ 28.00 Lac to 45.00 Lac

Pisawali N V, Thane
1, 2 BHK Apartment
₹ 32.10 Lac to 53.50 Lac

Ulhasnagar, Thane
Retail Shop
₹ 69.99 Lac

Ulhasnagar, Thane
2, 3 BHK Apartment, Retail Shop
Price On Request

Kalyan West, Thane
1, 2, 3 BHK Apartment
₹ 48.90 Lac to 98.90 Lac

Kon, Thane
1 BHK Apartment
₹ 40.01 Lac to 52.92 Lac

Dombivli East, Thane
1, 2, 3 BHK Apartment, Retail Shop
₹ 90.06 Lac

Ambivali, Thane
1, 2 BHK Apartment
₹ 60.00 Lac to 1.02 Cr

Kalyan West, Thane
2, 3 BHK Apartment
₹ 80.00 Lac to 1.27 Cr

Khadakpada, Thane
2, 3 BHK Apartment, Retail Shop
₹ 1.01 Cr to 1.63 Cr

Pisawali N V, Thane
1, 2 BHK Apartment
₹ 40.00 Lac to 56.62 Lac

Kalyan West, Thane
1, 2 BHK Apartment
₹ 43.17 Lac to 77.04 Lac

Kalyan West, Thane
4 BHK Apartment, Retail Shop
₹ 4.00 Cr

Thakurli, Thane
1, 2, 3 BHK Apartment
₹ 57.00 Lac to 1.03 Cr

Kalyan West, Thane
1, 2 BHK Apartment
₹ 39.50 Lac to 71.65 Lac

Gove, Thane
1, 2 BHK Apartment
₹ 60.18 Lac to 90.91 Lac

Kalyan West, Thane
1, 2 BHK Apartment
₹ 79.13 Lac to 1.05 Cr

Kalyan West, Thane
1 BHK Apartment
Price On Request

Kalyan West, Thane
2 BHK Apartment
Price On Request

Kalyan West, Thane
1 BHK Apartment
Price On Request

Kalyan West, Thane
1, 2 BHK Apartment
₹ 30.86 Lac to 50.99 Lac

Kalyan West, Thane
2, 4 BHK Apartment
₹ 82.95 Lac to 1.65 Cr

Dombivli East, Thane
1, 2 BHK Apartment
₹ 37.23 Lac to 51.09 Lac

Kalyan West, Thane
2 BHK Apartment
Price On Request
The project offers a range of amenities, including kids play areas, indoor games, and 24x7 security, to ensure a comfortable living experience.
The project is conveniently located just 1.2 kilometers away from KalyanShil Road, making it easily accessible.
The project offers 2 BHK apartments with an area of 720 Sq. Ft. available for occupancy.
Yes, the project includes power backup facilities for residents convenience.
The apartments come with vitrified tiles flooring and oil-bound distemper walls for added durability and comfort.
This website is only for the purpose of providing information regarding real estate projects in different geographies. Any information which is being provided on this website is not an advertisement or a solicitation. The company has not verified the information and the compliances of the projects. Further, the company has not checked the RERA* registration status of the real estate projects listed herein. The company does not make any representation in regards to the compliances done against these projects. Please note that you should make yourself aware about the RERA* registration status of the listed real estate projects.
*Real Estate (Regulation & Development) Act, 2016.


