
Dombivli East, Thane
₹ 42 L- Ready to Move
- 440 Sq.Ft. (Carpet Area)


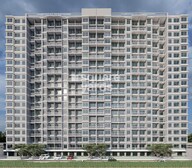 +8 Photos
 Video
Video
₹42.51 Lac - 88.40 Lac
₹10,900 Per Sq. Ft.
Sarvoday Symphony, a residential paradise in the heart of Dombivli East, offers a unique blend of luxury and comfort. Strategically located near KalyanShil Road, this project is a perfect blend of connectivity and tranquility.
The project offers a range of amenities that cater to the modern lifestyle, including a well-equipped gym and power backup for added convenience. With its RERA registration number P51700030468, you can rest assured of your investment safety and security. Whether youre a young professional or a growing family, Sarvoday Symphony has something to offer everyone.
The project specifications are designed to provide a comfortable and stylish living space. Walls in the master bedroom are finished with oil-bound distemper for a smooth and durable finish. With its excellent infrastructure and top-notch amenities, Sarvoday Symphony is the perfect place to call home.
Available Unit OptionsThe following table outlines the available unit options at Sarvoday Symphony:
| Unit Type | Area (Sq. Ft.) |
| 1 BHK Apartment | 387 Sq. Ft. |
| 1 BHK Apartment | 463 Sq. Ft. |
| 2 BHK Apartment | 548 Sq. Ft. |
| 2 BHK Apartment | 626 Sq. Ft. |
| 3 BHK Apartment | 811 Sq. Ft. |
| 3 BHK Apartment | 796 Sq. Ft. |
This residential property offers a unique blend of convenience and comfort, nestled near several notable landmarks that cater to the daily needs of residents. From educational institutions to healthcare facilities, restaurants, and shopping areas, these landmarks provide easy access to essential amenities and services.
In resale, we have 2 properties available ranging from 1 BHK having price from 47.00 L - 57.50 L.
| Listing Type | Total Listings | Unit Type Range | Price Range |
| Resale | 2 | 1 BHK | 47.00 L - 57.50 L |
The latest government-registered transactions in the residential real estate market have showcased a mix of trends and fluctuations. Over the past three months, the sales transactions have been steady at 6, with a gross sales value of 3 Cr, indicating a modest increase of 111. This stability is reflected in the current rental rate of 10,158. A similar pattern is observed when examining the six-month aggregation, with 14 sales transactions and a gross sales value of 7 Cr, representing a price movement of 356. Surprisingly, the one-year aggregation reveals a different story, with a decline in prices of 901 and 34 sales transactions, yielding a gross sales value of 16 Cr. These trends provide valuable insights into the current state of the market and highlight the need for a nuanced understanding of local real estate dynamics.
View the latest price list for Sarvoday Symphony.
*Prices are indicative and subject to applicable charges and project terms.
Sarvoday Symphony's average asking price is rising quarter-on-quarter, compared with Dombivli East.
Sarvoday Symphony avg. price is ₹ 10.9 K/Sq.Ft. compared to Dombivli East at ₹ 9.8 k/Sq.Ft.
Get the latest price and market updates for Sarvoday Symphony.
A total of 52 residential transactions has been registered so far for Sarvoday Symphony, amounting to ₹ 7 Cr till October 2026.
During Q1'2026, average property prices for Sarvoday Symphony moved from ₹ 10,150/sqft to ₹ 10,900/sqft, reflecting a 7.39% rise.
External Works has reached 95%, Internal finishing stands at 95%, MEP Services including lift and staircases, are now 88% done.
A total of 195 out of 285 launched units have been booked as of November 2024, including 86% of SHOP(24 out of 28 units), 60% of 1 BHK(64 out of 106 units), 61% of 3 BHK(23 out of 38 units), 74% of 2 BHK(84 out of 113 units).
External Works has reached 90%, Internal finishing stands at 93%, MEP Services including lift and staircases, are now 78% done.
A total of 185 out of 283 launched units have been booked as of April 2024, including 88% of SHOP(23 out of 26 units), 59% of 1 BHK(63 out of 106 units), 58% of 3 BHK(22 out of 38 units), 68% of 2 BHK(77 out of 113 units).
Structural Works reach 100% completion, External Works has reached 35%, Internal finishing stands at 63%, MEP Services including lift and staircases, are now 45% done.
A total of 148 out of 282 launched units have been booked as of February 2024, including 89% of SHOP(24 out of 27 units), 26% of 1 BHK(28 out of 106 units), 58% of 3 BHK(22 out of 38 units), 67% of 2 BHK(74 out of 111 units).
Structural Works reach 98% completion, Internal finishing stands at 10%.
A total of 32 out of 284 launched units have been booked as of August 2022, including 7% of 1 BHK(7 out of 106 units), 16% of 3 BHK(6 out of 38 units), 17% of 2 BHK(19 out of 113 units).
52 Sales Transactions Registered in Sarvoday Symphony From Nov 25 to Oct 26 at Avg. Price ₹ 10.8 K/Sq.Ft.
Transaction Period Nov 25 to Oct 26
52 Sales Transactions Registered in Sarvoday Symphony From Nov 25 to Oct 26 at Avg. Price ₹ 10.8 K/Sq.Ft.

Price:₹ 42.51 Lac

Price:₹ 50.47 Lac

Price:₹ 59.73 Lac

Price:₹ 68.23 Lac

Price:₹ 88.40 Lac

Price:₹ 86.76 Lac
Explore resale and rental listings currently available in Sarvoday Symphony, Thane.
Dombivli East, Thane
₹ 42 L 
Dombivli East, Thane
₹ 49 L

Dombivli East, Thane
₹ 59.85 L 
Dombivli East, Thane
₹ 14,000

Dombivli East, Thane
₹ 14,000 
Dombivli East, Thane
₹ 14,000 
Dombivli East, Thane
₹ 17,000
Explore the master plan, project photos and walkthrough videos of Sarvoday Symphony to understand the overall layout, tower placement, amenities, landscaped spaces and key highlights before making your buying decision.

Living here offers a comfortable and connected home life, with plenty of outdoor areas for relaxation and recreation. Families will appreciate the dedicated play spaces and convenient shops, while working professionals benefit from easy access to major roads. This project stands out for its thoughtful balance of built and natural environments, providing a refreshing escape within an urban setting.
Download master plan & walkthrough video of Sarvoday Symphony to explore layout and virtual tour in Dombivli East, Thane.

Estimate commute from your office or kid's school to Sarvoday Symphony.


Please select the starting point to calculate the travel time.
Trust & Verification
Sarvoday Symphony
Rera Url:

Dombivli East, Thane

Thakurli, Thane

Dombivli East, Thane
Compare multiple homes side-by-side and find the option that best fits your budget, lifestyle, and needs.

Full Cost Clarity
Compare sale price or rent, applicable charges, and key ownership/rental expenses.
Amenities & Features
Compare amenities, furnishing, configuration, and property features side-by-side.
Best Pick Recommendation
Get an expert-recommended option based on your selected preferences.
Builder / Seller Details
Review key trust signals like builder profile, seller details, and project history.


Kalyan East, Thane
Retail Shop, Office Space
Price On Request

Kalyan West, Thane
1, 2 BHK Apartment
₹ 46.00 Lac to 72.00 Lac
Kalyan West, Thane
1, 2 BHK Apartment
₹ 39.50 Lac to 71.65 Lac

Dombivli East, Thane
1, 2 BHK Apartment
₹ 56.00 Lac to 60.01 Lac

Bhadwad Gaon, Thane
1, 2 BHK Apartment
₹ 40.00 Lac to 61.05 Lac

Kalyan East, Thane
1 BHK Apartment
Price On Request

Dombivli East, Thane
1, 2 BHK Apartment
₹ 36.18 Lac to 83.00 Lac

Kalyan West, Thane
1, 2 BHK Apartment
₹ 52.00 Lac to 81.98 Lac
Dombivli East, Thane
1, 2, 3 BHK Apartment
₹ 51.73 Lac to 86.42 Lac

Kalyan West, Thane
1, 2 BHK Apartment
₹ 38.77 Lac to 61.13 Lac

Thakurli, Thane
1 BHK Apartment
Price On Request

Mira Road, Thane
1, 2 BHK Apartment
₹ 55.10 Lac to 91.18 Lac
Ambernath West, Thane
1, 2 BHK Apartment
₹ 24.00 Lac to 36.03 Lac

Kalyan West, Thane
3 BHK Apartment
Price On Request

Thakurli, Thane
1, 2 BHK Apartment
Price On Request
Kalyan West, Thane
1, 2 BHK Apartment
₹ 46.00 Lac to 72.00 Lac
Kalyan West, Thane
1, 2 BHK Apartment
₹ 39.50 Lac to 71.65 Lac
Dombivli East, Thane
1, 2 BHK Apartment
₹ 56.00 Lac to 60.01 Lac
Bhadwad Gaon, Thane
1, 2 BHK Apartment
₹ 40.00 Lac to 61.05 Lac
Kalyan East, Thane
1 BHK Apartment
Price On Request
Dombivli East, Thane
1, 2 BHK Apartment
₹ 36.18 Lac to 83.00 Lac
Kalyan West, Thane
1, 2 BHK Apartment
₹ 52.00 Lac to 81.98 Lac
Dombivli East, Thane
1, 2, 3 BHK Apartment
₹ 51.73 Lac to 86.42 Lac
Kalyan West, Thane
1, 2 BHK Apartment
₹ 38.77 Lac to 61.13 Lac
Thakurli, Thane
1 BHK Apartment
Price On Request
Mira Road, Thane
1, 2 BHK Apartment
₹ 55.10 Lac to 91.18 Lac
Ambernath West, Thane
1, 2 BHK Apartment
₹ 24.00 Lac to 36.03 Lac
Kalyan West, Thane
3 BHK Apartment
Price On Request
Thakurli, Thane
1, 2 BHK Apartment
Price On Request
Dombivli East, Thane
1,2 BHK
₹ 44.60 Lac to 72.79 Lac

Dombivli East, Thane
1,2,3 BHK
₹ 63.15 Lac to 1.20 Cr

Shastri Nagar, Thane
1,2 BHK
₹ 61.20 Lac to 91.95 Lac

Dombivli East, Thane
2,3 BHK
₹ 1.24 Cr to 1.69 Cr
Gove, Thane
1,2 BHK
₹ 60.18 Lac to 90.91 Lac

Kalyan West, Thane
1,2 BHK
₹ 72.00 Lac to 1.33 Cr

Kalyan West, Thane
1,2,3 BHK
₹ 64.00 Lac to 1.14 Cr
Thakurli, Thane
1,2,3 BHK
₹ 57.00 Lac to 1.03 Cr

Kalyan West, Thane
2,3 BHK
₹ 1.29 Cr to 1.44 Cr

Kalyan West, Thane
1,2 BHK
₹ 62.00 Lac to 87.00 Lac

Dombivli, Thane
1, 2 BHK Apartment, Office Space
Price On Request

Kalyan East, Thane
1, 2 BHK Retail Shop, Apartment
₹ 25.00 Lac to 46.92 Lac

Thakurli, Thane
1, 2 BHK Apartment
Price On Request

Kalyan West, Thane
1, 2 BHK Retail Shop, Apartment
Price On Request

Katemanivali, Thane
1, 2 BHK Retail Shop, Apartment
₹ 39.00 Lac to 59.03 Lac

Kalyan East, Thane
1, 2 BHK Apartment
Price On Request

Kalyan West, Thane
1, 2 BHK Apartment
₹ 28.00 Lac to 45.00 Lac

Pisawali N V, Thane
1, 2 BHK Apartment
₹ 32.10 Lac to 53.50 Lac

Kon, Thane
1 BHK Apartment
₹ 40.01 Lac to 52.92 Lac

Pisawali N V, Thane
1, 2 BHK Apartment
₹ 40.00 Lac to 56.62 Lac

Dombivli West, Thane
2, 3 BHK Apartment
₹ 1.30 Cr to 1.89 Cr

Pisawali N V, Thane
1, 2 BHK Retail Shop, Apartment
₹ 42.00 Lac to 67.06 Lac

Kalyan West, Thane
1 BHK Apartment
Price On Request

Kalyan West, Thane
2, 3 BHK Apartment
₹ 62.66 Lac to 1.11 Cr

Kalyan West, Thane
2, 3 BHK Apartment
₹ 1.00 Cr to 1.47 Cr

Kalyan East, Thane
1, 2 BHK Apartment, Retail Shop
₹ 51.50 Lac to 68.00 Lac

Kalyan West, Thane
1, 2 BHK Apartment
₹ 30.86 Lac to 50.99 Lac

Kalyan West, Thane
2 BHK Apartment
₹ 60.99 Lac

Kalyan West, Thane
2 BHK Apartment
₹ 57.32 Lac to 92.95 Lac

Kanchangoan, Thane
1, 2, 3 BHK Apartment, Retail Shop
₹ 64.97 Lac to 1.50 Cr

Thakurli, Thane
1 BHK Apartment
₹ 92.56 Lac

Kalyan West, Thane
1, 2 BHK Apartment
Price On Request

Kalyan East, Thane
1, 2 BHK Apartment
₹ 22.23 Lac to 34.48 Lac

Kalyan East, Thane
1 BHK Apartment
Price On Request
Sarvoday Symphony offers a variety of amenities including a gymnasium, clubhouse, 24 x 7 security, power backup, and rainwater harvesting, providing a balanced lifestyle for its residents.
Sarvoday Symphony features a range of units, including 1 BHK, 2 BHK, and 3 BHK apartments, providing a total of six different unit sizes for prospective buyers.
The available configurations at Sarvoday Symphony include 1 BHK apartments ranging from 387 to 463 sq. ft., 2 BHK apartments spanning from 548 to 626 sq. ft., and 3 BHK apartments of 796 to 811 sq. ft.
Yes, Sarvoday Symphony is RERA-registered under the number P51700030468, ensuring compliance with regulatory standards.
The construction of Sarvoday Symphony is currently at a mid-stage, indicating ongoing development efforts.
The price range for resale units at Sarvoday Symphony varies between 47.00 L and 57.50 L, depending on the unit type and size.
Sarvoday Symphony is conveniently located, with Greenwood International School just 0.31 km away and Shri Shatayu Multispeciality Hospital at a distance of 0.45 km.
This website is only for the purpose of providing information regarding real estate projects in different geographies. Any information which is being provided on this website is not an advertisement or a solicitation. The company has not verified the information and the compliances of the projects. Further, the company has not checked the RERA* registration status of the real estate projects listed herein. The company does not make any representation in regards to the compliances done against these projects. Please note that you should make yourself aware about the RERA* registration status of the listed real estate projects.
*Real Estate (Regulation & Development) Act, 2016.


