 Floor plan
coming soon
1 BHK Apartment - 351 sq. ft. (Carpet Area)
Asking price
Price:₹ 25.81 Lac


 Video
Video
₹17.35 Lac - 39.19 Lac
₹7,350 Per Sq. Ft.


Square Yards experts are actively closing deals
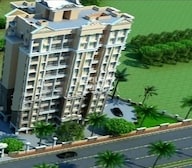
Introducing Shubh Vastu, a luxurious residential project located in the heart of Badlapur East. With its prime connectivity to Pipeline Rd, enjoying a life in Shubh Vastu means being minutes away from the city s best shopping, dining, and entertainment hubs. The project is registered with the Maharashtra Real Estate Regulatory Authority (RERA) under registration number P51700019303, providing you with the assurance of a secure and reliable investment.
Shubh Vastu boasts a range of amenities designed to make your life easier and more enjoyable. Enjoy the convenience of power backup, ensuring that your daily routine is not disrupted. For the sports enthusiasts, we have a cricket facility that allows you to stay active and healthy. With its thoughtful design and attention to detail, Shubh Vastu is the perfect place to call home.
Explore the various unit options available at Shubh Vastu, specifically designed to cater to different needs and budgets. From 1 BHK apartments to 2 BHK apartments, each unit is a masterpiece of architecture and design. With prices starting from 11.80 Lac for a 236 Sq. Ft. 1 BHK apartment, Shubh Vastu offers you the opportunity to own a piece of paradise at an affordable price.
Available Unit OptionsThe following table outlines the available unit options at Shubh Vastu:
| Unit Type | Area (Sq. Ft.) | Price (Rs.) |
| 1 BHK Apartment | 236 | 11.80 Lac |
| 1 BHK Apartment | 351 | 17.55 Lac |
| 2 BHK Apartment | 458 | 22.90 Lac |
| 2 BHK Apartment | 533 | 26.65 Lac |
This real estate project is situated near a cluster of notable landmarks, offering residents a convenient blend of amenities and services. These key points of interest not only elevate the quality of life but also provide easy access to essential services.
Recent government-registered transactions in the real estate market have witnessed a steady pace of activity, with the past three months seeing 12 sales transactions valued at 3 Cr, a significant decline of 584 in the gross sales value compared to the previous quarter. Over the past six months, the trend continues, with 23 sales transactions exceeding 6 Cr in gross sales value, a moderate decline of 618. The one-year aggregate shows an even more impressive scale, with 60 sales transactions totaling 19 Cr in gross sales value, a decline of 405. As the residential area s rental rate remains consistent at 6,281, these insights offer valuable information for investors and potential buyers looking to capitalize on the current market dynamics.
Floor plan
Floor plan
Floor plan
Floor plan27 Sales Transactions Registered in Shubh Vastu From Nov 25 to Oct 26 at Avg. Price ₹ 6.5 k/Sq.Ft.
No Square Yards registrations available for this project yet.
Shubh Vastu's average asking price is stable quarter-on-quarter, compared with Saralgoan.
Shubh Vastu avg. price is ₹ 7.3 k/Sq.Ft. compared to Badlapur at ₹ 6.5 k/Sq.Ft.
Get the latest price and market updates for Shubh Vastu.
A total of 27 residential transactions has been registered so far for Shubh Vastu, amounting to ₹ 6 Cr till October 2026.
During Q2'2026, average property prices for Shubh Vastu moved from ₹ 4,800/sqft to ₹ 7,350/sqft, reflecting a 53.13% rise.
During Q1'2026, average property prices for Shubh Vastu moved from ₹ 4,600/sqft to ₹ 4,800/sqft, reflecting a 4.35% rise.
SHUBH VASTU, developed by SHUBH HOMES, officially launched on 21-Jan-2019 and expected to complete by 30-Dec-2022. Registered under RERA No. P51700019303. The project comprises 1 towers and offers 83 residential units, including 1 BHK, 2 BHK, with unit sizes ranging from 226 to 527 Square feet across a total area of 1.48 Acre.
27 Sales Transactions Registered in Shubh Vastu From Nov 25 to Oct 26 at Avg. Price ₹ 6.5 k/Sq.Ft.
Transaction Period Nov 25 to Oct 26
Explore the master plan, project photos and walkthrough videos of Shubh Vastu to understand the overall layout, tower placement, amenities, landscaped spaces and key highlights before making your buying decision.
Download master plan of Shubh Vastu to explore layout details in Saralgoan, Thane.

Estimate commute from your office or kid's school to Shubh Vastu.


Please select the starting point to calculate the travel time.

Based on demand, livability, and activity
Know More About Saralgoan
No Reviews exist for Saralgoan
Be the first to review this localityTrust & Verification
Shubh Vastu
Rera Url:

Saralgoan, Thane

Badlapur West, Thane

Badlapur East, Thane
Compare multiple homes side-by-side and find the option that best fits your budget, lifestyle, and needs.

Full Cost Clarity
Compare sale price or rent, applicable charges, and key ownership/rental expenses.
Amenities & Features
Compare amenities, furnishing, configuration, and property features side-by-side.
Best Pick Recommendation
Get an expert-recommended option based on your selected preferences.
Builder / Seller Details
Review key trust signals like builder profile, seller details, and project history.


Ambernath West, Thane
1,2 BHK
₹ 26.00 Lac to 35.00 Lac
Ambernath West, Thane
1,2 BHK
₹ 24.00 Lac to 36.03 Lac
Ambernath West, Thane
1,2 BHK
₹ 22.00 Lac to 35.00 Lac
Badlapur East, Thane
1,2 BHK
₹ 24.23 Lac to 45.63 Lac
Badlapur West, Thane
1,2 BHK
₹ 28.99 Lac to 48.00 Lac

Ambernath, Thane
1 BHK
₹ 14.83 Lac to 22.56 Lac
Badlapur West, Thane
1,2,3,4 BHK
₹ 25.40 Lac to 65.12 Lac

Badlapur East, Thane
1,2 BHK
₹ 31.00 Lac to 50.59 Lac

Belawali, Thane
1,2 BHK
₹ 21.10 Lac to 35.95 Lac

Badlapur East, Thane
1,2 BHK
₹ 26.20 Lac to 36.80 Lac

Nadgaon, Thane
Plot
Price On Request

Murbad, Thane
2, 3 BHK Apartment
Price On Request

Murbad, Thane
1, 2 BHK Apartment, Retail Shop
₹ 21.00 Lac to 29.00 Lac

Shivale, Thane
Price On Request

Murbad, Thane
Price On Request
Vitrified tiles are used for flooring in living areas, bedrooms, and master bedrooms.
The project offers 1 BHK and 2 BHK apartments, with varying sizes ranging from 236 Sq. Ft. to 533 Sq. Ft.
The project is located on Pipeline Rd, with apartments nearby, making it easily accessible.
The starting price of units in this project is 11.80 Lac for a 1 BHK apartment, and 22.90 Lac for a 2 BHK apartment.
The project offers amenities such as power backup, rainwater harvesting, a party hall, 24/7 security, and a cricket ground.
Yes, the project is RERA-registered with registration number P51700019303.
This website is only for the purpose of providing information regarding real estate projects in different geographies. Any information which is being provided on this website is not an advertisement or a solicitation. The company has not verified the information and the compliances of the projects. Further, the company has not checked the RERA* registration status of the real estate projects listed herein. The company does not make any representation in regards to the compliances done against these projects. Please note that you should make yourself aware about the RERA* registration status of the listed real estate projects.
*Real Estate (Regulation & Development) Act, 2016.


