 Floor plan
coming soon
1 BHK Apartment - 275 sq. ft. (BuiltUp)
Price:Price on Request


Price on Request
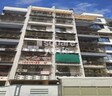
Swaraj Jai Palvi CHS, a premier residential cum commercial project located in the heart of Dombivli East, offers a unique blend of comfort and luxury. Strategically situated near KalyanShil Road, this project provides easy access to various amenities and facilities, making it an ideal choice for those looking for a hassle-free living experience.
The project boasts of a range of modern amenities that cater to the needs of its residents. From kids play areas and sand pits to power backup, every effort has been made to ensure that the residents of Swaraj Jai Palvi CHS enjoy a comfortable and convenient lifestyle. With its prime location and excellent connectivity, this project is poised to become a coveted address in the city.
Apartments at Swaraj Jai Palvi CHS are designed to provide a perfect blend of style and functionality. With a range of specifications including oil-bound distemper walls, these apartments are perfect for those who want to live life king-size. The project offers 1 BHK apartments with an area of 275 Sq. Ft., priced affordably and competitively. With its unique combination of amenities, specifications, and location, Swaraj Jai Palvi CHS is a project that is sure to exceed your expectations.
Available Unit OptionsThe following table outlines the available unit options at Swaraj Jai Palvi CHS:
| Unit Type | Area (Sq. Ft.) | Price (Rs.) |
| 1 BHK Apartment | 275 | On Request |
The esteemed residential project is situated near a host of notable landmarks, providing residents with unparalleled convenience and accessibility. These landmarks significantly enhance the quality of life for residents, offering a perfect blend of comfort, convenience, and livability.
The recent government-registered transactions in the real estate market reveal a fascinating trend. Over the past three months, the current rate has taken a slight dip of 640, settling at 9,249. However, this decline is largely offset by the 6-month review, which showcases a notable increase of 1,762, also stabilizing at 9,249. When examining the market over the past year, a more substantial jump of 3,130 can be seen, further solidifying the rental rate s steady progression. These government-registered transactions provide valuable insights into the rental market s fluctuations and stabilizations, offering a clearer picture of the current landscape.
Floor planSwaraj Jai Palvi CHS's average asking price is cooling quarter-on-quarter, compared with Dombivli East.
Swaraj Jai Palvi CHS avg. price is ₹ 7.6 k/Sq.Ft. compared to Dombivli East at ₹ 10.1 K/Sq.Ft.
Monthly Rent in Dombivli East ranges from ₹ 8.6 k to ₹ 26 K with options available for STUDIO,1,2,3 BHK units
Get the latest price and market updates for Swaraj Jai Palvi CHS.
During Q1'2026, average property prices for Swaraj Jai Palvi CHS moved from ₹ 7,600/sqft to ₹ 7,900/sqft, reflecting a 3.95% rise.

Estimate commute from your office or kid's school to Swaraj Jai Palvi CHS.

Please select the starting point to calculate the travel time.
Average Asking Price in Dombivli East
Based on active listings and recent trends
The locality has good accessibility to many modes of transport like bus, train, auto, cab, taxi, etc.
Traffic congestion during peak hours is a cause of concern for daily commuters

No Reviews exist for Dombivli East
Be the first to review this localityTrust & Verification

Dombivli East, Thane

Dombivli East, Thane

Dombivli East, Thane
Compare multiple homes side-by-side and find the option that best fits your budget, lifestyle, and needs.

Full Cost Clarity
Compare sale price or rent, applicable charges, and key ownership/rental expenses.
Amenities & Features
Compare amenities, furnishing, configuration, and property features side-by-side.
Best Pick Recommendation
Get an expert-recommended option based on your selected preferences.
Builder / Seller Details
Review key trust signals like builder profile, seller details, and project history.

Dombivli East, Thane
1,2,3 BHK
₹ 43.00 Lac to 1.50 Cr

Dombivli East, Thane
1,2 BHK
₹ 68.22 Lac to 1.23 Cr

Dombivli East, Thane
1,2 BHK
₹ 55.00 Lac to 77.43 Lac

Dombivli East, Thane
1,2 BHK
Price On Request

Anjur, Thane
1,2 BHK
₹ 75.00 Lac to 1.45 Cr

Dombivli East, Thane
1,2,3 BHK
₹ 43.67 Lac to 1.22 Cr

Dombivli East, Thane
1,2 BHK
Price On Request

Dombivli East, Thane
1,2,3,4 BHK
₹ 20.45 Lac to 71.36 Lac

Dombivli East, Thane
1,2 BHK
₹ 36.18 Lac to 83.00 Lac

Dombivli East, Thane
1,2,3 BHK
₹ 93.35 Lac to 2.31 Cr

Dombivli, Thane
1, 2 BHK Apartment, Office Space
Price On Request

Kalyan East, Thane
1, 2 BHK Retail Shop, Apartment
₹ 25.00 Lac to 46.92 Lac

Kalyan East, Thane
Retail Shop, Office Space
Price On Request

Tisgaon, Thane
1, 2, 3 BHK Apartment
₹ 45.00 Lac to 89.00 Lac

Kalyan West, Thane
1, 2, 3 BHK Studio, Apartment
Price On Request

Thakurli, Thane
1, 2 BHK Apartment
Price On Request

Kalyan West, Thane
1, 2 BHK Retail Shop, Apartment
Price On Request

Katemanivali, Thane
1, 2 BHK Retail Shop, Apartment
₹ 39.00 Lac to 59.03 Lac

Kalyan East, Thane
1, 2 BHK Apartment
Price On Request

Kalyan West, Thane
1, 2 BHK Apartment
₹ 28.00 Lac to 45.00 Lac

Pisawali N V, Thane
1, 2 BHK Apartment
₹ 40.00 Lac to 56.62 Lac

Thakurli, Thane
1, 2, 3 BHK Apartment
₹ 57.00 Lac to 1.03 Cr

Shastri Nagar, Thane
1, 2 BHK Apartment
₹ 61.20 Lac to 91.95 Lac

Gove, Thane
1, 2 BHK Apartment
₹ 60.18 Lac to 90.91 Lac

Dombivli West, Thane
2, 3 BHK Apartment
₹ 1.30 Cr to 1.89 Cr

Pisawali N V, Thane
1, 2 BHK Apartment, Retail Shop
Price On Request

Kalyan East, Thane
1, 2 BHK Apartment
Price On Request

Dombivli West, Thane
1, 2, 3 BHK Retail Shop, Apartment
Price On Request

Kon, Thane
1, 2 BHK Retail Shop, Office Space, Apartment
Price On Request

Dombivli West, Thane
1, 2 BHK Apartment
Price On Request

Kalyan West, Thane
1, 2 BHK Apartment
₹ 30.86 Lac to 50.99 Lac

Kalyan West, Thane
2 BHK Apartment
₹ 60.99 Lac

Kalyan West, Thane
2 BHK Apartment
₹ 57.32 Lac to 92.95 Lac

Kalyan East, Thane
1 BHK Apartment
Price On Request

Kanchangoan, Thane
1, 2, 3 BHK Apartment, Retail Shop
₹ 64.97 Lac to 1.50 Cr

Thakurli, Thane
1 BHK Apartment
₹ 92.56 Lac

Kalyan West, Thane
1, 2 BHK Apartment
Price On Request

Thakurli, Thane
1 BHK Apartment
Price On Request

Kalyan East, Thane
1, 2 BHK Apartment
₹ 22.23 Lac to 34.48 Lac

Kalyan East, Thane
1 BHK Apartment
Price On Request
The project offers 1 BHK Apartments with an area of 275 Sq. Ft. with prices available on request.
This project features amenities like kids play areas, power backup, 24/7 security, and a normal park, providing a comfortable and convenient lifestyle.
The project is well occupied, indicating that it is fully constructed and ready for occupancy.
The project is situated near KalyanShil Road, providing easy access to nearby infrastructure developments and future growth potential.
The units are designed with standard specifications like oil-bound distemper walls, vitrified tile flooring, and oil-bound distemper walls in the master bedroom.
No specific information is provided about the project s RERA registration.
This website is only for the purpose of providing information regarding real estate projects in different geographies. Any information which is being provided on this website is not an advertisement or a solicitation. The company has not verified the information and the compliances of the projects. Further, the company has not checked the RERA* registration status of the real estate projects listed herein. The company does not make any representation in regards to the compliances done against these projects. Please note that you should make yourself aware about the RERA* registration status of the listed real estate projects.
*Real Estate (Regulation & Development) Act, 2016.


