 Floor plan
coming soon
4 BHK Villa - 2181 sq. ft. (Saleable)
Price:Price on Request


Price on Request
Floor plan
Floor planHarni's average asking price is rising quarter-on-quarter.
Eshanti Winfield avg. price is ₹ 3.9 k/Sq.Ft. compared to Harni at ₹ 4.3 k/Sq.Ft.

Average Asking Price in Harni
Based on active listings and recent trends

No Reviews exist for Harni
Be the first to review this localityTrust & Verification
Share your genuine review and help other buyers make an informed decision.

Harni, Vadodara
4 BHK
Price On Request

Sama Savli Road, Vadodara
4,5 BHK
Price On Request

Harni, Vadodara
4 BHK
Price On Request
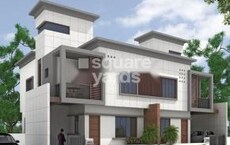
Sayajipura, Vadodara
3,4 BHK
Price On Request
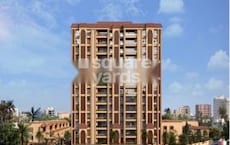
Sama Savli Road, Vadodara
4 BHK
Price On Request

Chhani, Vadodara
4 BHK
Price On Request

Chhani, Vadodara
4,5 BHK
₹ 1.81 Cr to 1.88 Cr
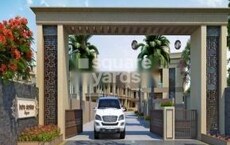
New VIP Road, Vadodara
4 BHK
Price On Request

Dumad, Vadodara
4 BHK
Price On Request

Sama, Vadodara
3,4 BHK
Price On Request

Mandvi, Vadodara
Price On Request
Mandvi, Vadodara
Price On Request
Fatehpura, Vadodara
Price On Request
Vemali, Vadodara
Price On Request

Channi, Vadodara
4 BHK Villa
Price On Request

Chhani, Vadodara
3, 4 BHK Apartment
₹ 85.00 Lac to 1.05 Cr

New Karelibaug, Vadodara
Price On Request

Kareli Bagh, Vadodara
Price On Request

Warashiya, Vadodara
Price On Request

Chhani, Vadodara
3 BHK Apartment
Price On Request

Bapod, Vadodara
Price On Request

Sayajipura, Vadodara
Price On Request

Vemali, Vadodara
Price On Request

Sayajipura, Vadodara
Price On Request

Fatehgunj, Vadodara
Price On Request

Bapod, Vadodara
Price On Request

Sama, Vadodara
3 BHK Apartment
Price On Request

Vemali, Vadodara
3 BHK Apartment
Price On Request

Sama Savli Road, Vadodara
4 BHK Apartment
Price On Request
Sama, Vadodara
Price On Request
Vemali, Vadodara
Price On Request

Kamla Nagar, Vadodara
Price On Request
Chhani, Vadodara
Price On Request

Kareli Bagh, Vadodara
Price On Request
Dumad, Vadodara
Price On Request

Sama, Vadodara
3 BHK Apartment
Price On Request

Kareli Bagh, Vadodara
1 BHK Apartment
Price On Request

Channi, Vadodara
2 BHK Apartment
Price On Request

Sayajipura, Vadodara
Price On Request
This website is only for the purpose of providing information regarding real estate projects in different geographies. Any information which is being provided on this website is not an advertisement or a solicitation. The company has not verified the information and the compliances of the projects. Further, the company has not checked the RERA* registration status of the real estate projects listed herein. The company does not make any representation in regards to the compliances done against these projects. Please note that you should make yourself aware about the RERA* registration status of the listed real estate projects.
*Real Estate (Regulation & Development) Act, 2016.





