Sports

- Gymnasium
- Swimming Pool
- Badminton Court(s)
- Kids' Play Areas / Sand Pits
- Basketball
- Yoga Areas
- Jogging / Cycle Track
- Table Tennis
- Snooker/Pool/Billiards


 +2
Videos
+2
Videos
₹80.83 Lac - 1.60 Cr
₹7,450 Per Sq. Ft.
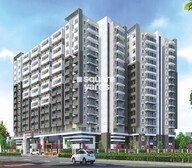
Welcome to Abhiram Nirman Touchstone Towers, a premier residential project located in the sought-after Sublocation of Kurmannapalem. This project offers a unique blend of luxury and comfort, making it an ideal choice for those seeking a relaxing and peaceful living experience. Strategically situated along National Highway 16, the project benefits from excellent connectivity, making it easily accessible from various parts of the city.
Abhiram Nirman Touchstone Towers is a RERA-approved project (Reg. No. P03300080279) that offers a range of world-class amenities, including a state-of-the-art gymnasium and reliability of power backup. The project s specification includes premium finishes, making it a perfect choice for those who value quality and comfort. The project s tranquil surroundings and scenic views only add to its appeal, making it an oasis of peace in the heart of the city.
The project offers a range of 3 BHK apartments with varying areas, from 1410 to 2145 Sq. Ft. Each unit is designed to provide ample space and natural light, making it perfect for families and individuals alike. The prices of these units vary, starting from 59.88 Lac to 90.45 Lac. Each unit is carefully crafted to provide a comfortable and luxurious living experience, making Abhiram Nirman Touchstone Towers an excellent choice for those seeking a lifetime of happiness and bliss.
Available Unit OptionsThe following table outlines the available unit options at Abhiram Nirman Touchstone Towers:
| Unit Type | Area (Sq. Ft.) | Price (Rs.) |
| 3 BHK Apartment | 1410 | 59,88 Lac |
| 3 BHK Apartment | 1585 | 67,31 Lac |
| 3 BHK Apartment | 1670 | 70,92 Lac |
| 3 BHK Apartment | 1765 | 74,95 Lac |
| 3 BHK Apartment | 1895 | 80,47 Lac |
| 3 BHK Apartment | 1995 | 84,72 Lac |
| 3 BHK Apartment | 2130 | 90,45 Lac |
| 3 BHK Apartment | 1320 | 55,00 Lac |
| 3 BHK Apartment | 1460 | 62,00 Lac |
| 3 BHK Apartment | 1585 | 67,31 Lac |
| 3 BHK Apartment | 1670 | 70,92 Lac |
| 3 BHK Apartment | 1765 | 74,95 Lac |
| 3 BHK Apartment | 1895 | 80,47 Lac |
| 2 BHK Apartment | 1085 | 46,08 Lac |
The real estate project is situated near several notable landmarks, offering a perfect blend of convenience, comfort, and lifestyle. These landmarks are easily accessible, making it an ideal location for residents to explore their daily needs.
In resale we have {Total Listings} properties available ranging from {Unit Type Range} having price from {Price}
| Listing Type | Total Listings | Unit Type Range | Price Range |
| Resale | 1 | 3 BHK | 80.00 L |
View the latest price list for Abhiram Nirman Touchstone Towers.
*Prices are indicative and subject to applicable charges and project terms.
Kurmannapalem's average asking price is rising quarter-on-quarter.
Get the latest price and market updates for Abhiram Nirman Touchstone Towers.
During Q2'2026, average property prices for Abhiram Nirman Touchstone Towers moved from ₹ 4,250/sqft to ₹ 7,450/sqft, reflecting a 75.29% rise.
Visakhapatnam is set to become India's data center capital with an anticipated investment of Rs 6.32 lakh crore in data center projects. The Andhra Pradesh government plans to build a full-stack digital ecosystem, including local manufacturing of critical components. This initiative aims to shift focus from infrastructure to integrated tech manufacturing, potentially hosting more data centers than the entire country combined.
Google has officially broken ground on its India AI hub in Visakhapatnam, marking the start of a significant data center and infrastructure buildout. The project, a collaboration with AdaniConneX and Nxtra by Airtel, includes three data center campuses with a combined capacity approaching one gigawatt. This initiative is part of Google's $15 billion investment plan in India

Price:₹ 80.83 Lac

Price:₹ 98.34 Lac

Price:₹ 1.60 Cr

Price:₹ 1.41 Cr

Price:₹ 1.31 Cr

Price:₹ 1.24 Cr

Price:₹ 1.18 Cr

Price:₹ 1.09 Cr

Price:₹ 1.05 Cr

Price:₹ 1.49 Cr

Price:₹ 1.59 Cr
Explore the master plan, project photos and walkthrough videos of Abhiram Nirman Touchstone Towers to understand the overall layout, tower placement, amenities, landscaped spaces and key highlights before making your buying decision.

Living here means enjoying a lifestyle of convenience and comfort, with daily needs met right within the premises. Working professionals and families will find their routines simplified by the on site amenities and easy access to major transport routes. This project stands out for its integrated approach, blending residential comfort with extensive retail and service options, making everyday life more efficient and enjoyable.
Download brochure, master plan & walkthrough video of Abhiram Nirman Touchstone Towers to explore floor plans, layout, and complete project details in Kurmannapalem, Vizag.

Estimate commute from your office or kid's school to Abhiram Nirman Touchstone Towers.


Please select the starting point to calculate the travel time.
Average Asking Price in Kurmannapalem
Based on active listings and recent trends

No Reviews exist for Kurmannapalem
Be the first to review this localityTrust & Verification
Abhirams Touchstone Towers
Rera Url:

Kurmannapalem, Vizag

Gajuwaka, Vizag

Madhurawada, Vizag
Compare multiple homes side-by-side and find the option that best fits your budget, lifestyle, and needs.

Full Cost Clarity
Compare sale price or rent, applicable charges, and key ownership/rental expenses.
Amenities & Features
Compare amenities, furnishing, configuration, and property features side-by-side.
Best Pick Recommendation
Get an expert-recommended option based on your selected preferences.
Builder / Seller Details
Review key trust signals like builder profile, seller details, and project history.

Abiram Nirman is a leading real estate developer based out of Vishakhapatnam. For the past 15 years. the brand has been instrumental in building top-notch residential and commercial spaces in beautiful locations. The brand takes pride in being known as Vizags first builder to display real time construction progress of homes at all sites. Every single time a homebuyer passes by the construction site, they get real time status of the construction progress. The brand has also developed a one-of-its-kind customer delight tool to gauge the happy mood of the customers. They have partnered with a customer analytics rm just to map the customer journey. The feedback system works well to evaluate customer satisfaction. Since inception, the brand is known for serving the customers with honesty, integrity, and integrity, which is the reason behind its growing popularity.

Aganampudi, Vizag
3 BHK Villa
Price On Request

Gajuwaka, Vizag
2, 3 BHK Apartment
Price On Request

Aganampudi, Vizag
2, 3, 4 BHK Apartment
₹ 30.20 Lac to 59.93 Lac

Aganampudi, Vizag
2 BHK Apartment
Price On Request

Aganampudi, Vizag
2 BHK Apartment
Price On Request

Vadlapudi, Vizag
2 BHK Apartment
₹ 40.70 Lac to 44.40 Lac

Gajuwaka, Vizag
2, 3 BHK Apartment
₹ 34.20 Lac to 49.56 Lac

Gajuwaka, Vizag
2, 3 BHK Apartment
₹ 31.18 Lac to 43.06 Lac

Gajuwaka, Vizag
2 BHK Apartment
₹ 27.00 Lac to 30.95 Lac

Aganampudi, Vizag
3 BHK Apartment
₹ 49.35 Lac

Gajuwaka, Vizag
2 BHK Apartment
₹ 32.76 Lac to 40.14 Lac

Duvvada, Vizag
2, 3 BHK Apartment
Price On Request

Gajuwaka, Vizag
2 BHK Apartment
Price On Request
The average price per square foot of the available units is 5,200.
Yes, the project offers power backup as one of its amenities.
The project is close to National Highway 16, which is approximately 0.4 kilometers away.
The homes feature vitrified tiles for flooring and fittings such as split air conditioners.
Yes, the project is RERA-registered with registration number P03300080279.
The expected possession date for this project is July 17, 2019.
This website is only for the purpose of providing information regarding real estate projects in different geographies. Any information which is being provided on this website is not an advertisement or a solicitation. The company has not verified the information and the compliances of the projects. Further, the company has not checked the RERA* registration status of the real estate projects listed herein. The company does not make any representation in regards to the compliances done against these projects. Please note that you should make yourself aware about the RERA* registration status of the listed real estate projects.
*Real Estate (Regulation & Development) Act, 2016.


