Sports

- Kids' Play Areas / Sand Pits
- Jogging / Cycle Track


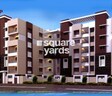
Honeyy Navadeep Classic is a premium residential development situated in Kurmannapalem, Vizag with pincode 530046, crafted by Honeyy Group. It offers 2, 3 BHK Flats featuring 55 residential units, starting from ₹ 34.32 Lac up to ₹ 42.90 Lac. Designed for modern living, this property showcases Kids' Play Areas / Sand Pits, Jogging / Cycle Track, Power Backup, 24*7 Water Supply, 24 x 7 Security, CCTV / Video Surveillance, Indoor Games, Large Green Area and standout Honeyy Navadeep Classic is modern residences crafted to make everyday living comfortable and enjoyable. Experience a welcoming community with homes designed around your family's needs. Duvvada Railway Station nearby simplifies travel plans for frequent commuters. Easy access to D-Mart and CMR Central Mall for convenient shopping and entertainment. Quick access to Visakhapatnam International Airport supports hassle-free travel., ensuring a comfortable lifestyle for homebuyers seeking quality homes.

₹34.32 Lac - 42.90 Lac
₹3,300 Per Sq. Ft.
Honeyy Navadeep Classic is a premium residential development by Honeyy Group located at Kurmannapalem Vizag. Built within Vizag South, this project features Residential living spaces ranging from 1040 Sq.Ft. to 1300 Sq.Ft., offering 2, 3 BHK with 2 BHK: ₹ 34.32 Lac, 3 BHK: ₹ 42.90 Lac. Designed for modern comfort, it incorporates Oil Bound Distemper, Vitrified Tiles, RCC Frame Structure and is currently at Ready to Move status. Homebuyers can explore 2 options, including 2 BHK Apartment priced at ₹ 34.32 Lac with 1040 Sq. Ft. and 3 BHK Apartment priced at ₹ 42.90 Lac with 1300 Sq. Ft., alongside an average asking price of ₹ 3,650 /Sq.Ft. and ₹ 3,300 Per Sq. Ft..
Homes are available, starting from ₹ 34.32 Lac and priced up to ₹ 42.90 Lac, reflecting an overall cost structure of 2 BHK: ₹ 34.32 Lac, 3 BHK: ₹ 42.90 Lac. The cost per square foot is rated at ₹ 3,300 Per Sq. Ft., accompanied by specific layout offerings priced at ₹ 34.32 Lac and ₹ 42.90 Lac.
View the latest price list for Honeyy Navadeep Classic.
*Prices are indicative and subject to applicable charges and project terms.
Kurmannapalem's average asking price is rising quarter-on-quarter.
Get the latest price and market updates for Honeyy Navadeep Classic.
During Q3'2026, average property prices for Honeyy Navadeep Classic moved from ₹ 2,600/sqft to ₹ 3,300/sqft, reflecting a 26.92% rise.
Visakhapatnam is set to become India's data center capital with an anticipated investment of Rs 6.32 lakh crore in data center projects. The Andhra Pradesh government plans to build a full-stack digital ecosystem, including local manufacturing of critical components. This initiative aims to shift focus from infrastructure to integrated tech manufacturing, potentially hosting more data centers than the entire country combined.
Google has officially broken ground on its India AI hub in Visakhapatnam, marking the start of a significant data center and infrastructure buildout. The project, a collaboration with AdaniConneX and Nxtra by Airtel, includes three data center campuses with a combined capacity approaching one gigawatt. This initiative is part of Google's $15 billion investment plan in India
Honeyy Navadeep Classic offers 2, 3 BHK Flats designed to cater to modern living requirements.
2 BHK Apartment provides 1040 Sq. Ft. of thoughtfully planned space, available at ₹ 34.32 Lac.
3 BHK Apartment features 1300 Sq. Ft. of well-designed residential layout, priced at ₹ 42.90 Lac.
These homes focus on maximizing natural light and ventilation, featuring efficient room dimensions, well-proportioned bedrooms, and functional living and dining zones suitable for families of all sizes.
Homes are available, starting from ₹ 34.32 Lac and priced up to ₹ 42.90 Lac, reflecting an overall cost structure of 2 BHK: ₹ 34.32 Lac, 3 BHK: ₹ 42.90 Lac. The cost per square foot is rated at ₹ 3,300 Per Sq. Ft., accompanied by specific layout offerings priced at ₹ 34.32 Lac and ₹ 42.90 Lac.

Price:₹ 34.32 Lac

Price:₹ 42.90 Lac
Explore the master plan, project photos and walkthrough videos of Honeyy Navadeep Classic to understand the overall layout, tower placement, amenities, landscaped spaces and key highlights before making your buying decision.

This project delivers a focused home life within a residential building, emphasizing individual apartment units and common areas. Residents benefit from the central open to sky green space, which enhances the internal ambiance of their living environment. It stands out for its efficient layout that maximizes living space while integrating essential building services.
Download master plan of Honeyy Navadeep Classic to explore layout details in Kurmannapalem, Vizag.
Honeyy Navadeep Classic offers a vibrant community living experience, highlighted by Kids' Play Areas / Sand Pits, Jogging / Cycle Track, Power Backup, 24*7 Water Supply, 24 x 7 Security, CCTV / Video Surveillance, Indoor Games, Large Green Area designed for modern families and young professionals. Homeowners at this residential development benefit from thoughtfully crafted recreational spaces that encourage an active and engaging routine. The property promotes wellness and leisure, ensuring that all residents can unwind within a secure, well-managed environment. Situated at Kurmannapalem Vizag, the community combines everyday convenience with a lifestyle centered on comfort and recreation, making it an ideal choice for homebuyers seeking balanced urban living.
Honeyy Navadeep Classic is strategically situated at Kurmannapalem Vizag, offering exceptional access to daily urban conveniences and seamless transit corridors. Residents benefit from close proximity to MS Ramayya Shopping Mall, Madhavadhara, Vignans High School, Gajuwaka, Fairfield by Marriott, Madhavadhara, Indus Hospitals, Paanduranga Puram, City Central Park, Pedda Waltair, making daily commutes efficient and hassle-free. Additionally, families will appreciate that Vignans High School, D A V Centenary Public School, Delhi Public School Visakhapatnam, Sri Chaitanya Techno School, Kendriya Vidyalaya are situated within easy reach, ensuring quality education is never far from home. This well-connected setting combines peaceful neighborhood living with robust infrastructure, providing an ideal environment for homeowners seeking both comfort and accessibility.

Estimate commute from your office or kid's school to Honeyy Navadeep Classic.

Please select the starting point to calculate the travel time.
Average Asking Price in Kurmannapalem
Based on active listings and recent trends

No Reviews exist for Kurmannapalem
Be the first to review this localityTrust & Verification
Honeyy Navadeep Classic is currently advancing through its scheduled development phases, offering a transparent and compliant journey toward homeownership. It operates under the current stage of Ready to Move, ensuring that all regulatory frameworks and quality benchmarks are thoroughly maintained throughout the build process. This development maintains strict adherence to approved timelines, offering future residents a clear path toward occupancy with comprehensive documentation and regulatory approvals in place, reflecting professional oversight and reliable execution.

Kurmannapalem, Vizag

Gajuwaka, Vizag

Kurmannapalem, Vizag
Compare multiple homes side-by-side and find the option that best fits your budget, lifestyle, and needs.

Full Cost Clarity
Compare sale price or rent, applicable charges, and key ownership/rental expenses.
Amenities & Features
Compare amenities, furnishing, configuration, and property features side-by-side.
Best Pick Recommendation
Get an expert-recommended option based on your selected preferences.
Builder / Seller Details
Review key trust signals like builder profile, seller details, and project history.

Honeyy Navadeep Classic is brought to you by Honeyy Group, a builder known for executing 11 successful developments in the residential sector. This company focuses on creating quality housing communities that cater to modern families. With a strong commitment to timely execution, architectural excellence, and customer satisfaction, the builder continues to shape the residential landscape. Every home built by this enterprise reflects high standards of planning and quality construction, offering buyers reliable investment opportunities and comfortable living spaces.

Kurmannapalem, Vizag
2,3 BHK
₹ 31.53 Lac to 49.21 Lac

Gajuwaka, Vizag
2 BHK
₹ 32.76 Lac to 40.14 Lac

Kurmannapalem, Vizag
2,3 BHK
₹ 35.33 Lac to 60.99 Lac

Pedagantyada, Vizag
2 BHK
₹ 27.68 Lac to 28.35 Lac

Gajuwaka, Vizag
2,3 BHK
₹ 31.18 Lac to 43.06 Lac

Gajuwaka, Vizag
2,3 BHK
₹ 27.93 Lac to 44.46 Lac

Aganampudi, Vizag
2,3,4 BHK
₹ 42.77 Lac to 84.89 Lac

Gajuwaka, Vizag
2,3 BHK
₹ 35.68 Lac to 46.22 Lac

Gajuwaka, Vizag
2 BHK
₹ 39.46 Lac to 42.93 Lac

Kurmannapalem, Vizag
2,3 BHK
₹ 27.56 Lac to 48.10 Lac

Aganampudi, Vizag
2 BHK Apartment
Price On Request

Aganampudi, Vizag
2 BHK Apartment
Price On Request

Duvvada, Vizag
2 BHK Apartment
₹ 42.54 Lac

Gajuwaka, Vizag
3 BHK Apartment
Price On Request

Duvvada, Vizag
3 BHK Apartment
Price On Request

Aganampudi, Vizag
2, 3 BHK Apartment
Price On Request

Gajuwaka, Vizag
3 BHK Apartment
Price On Request

Aganampudi, Vizag
3 BHK Apartment
Price On Request

Aganampudi, Vizag
3 BHK Apartment
Price On Request

Aganampudi, Vizag
2 BHK Apartment
Price On Request

Sheela Nagar, Vizag
2, 3 BHK Apartment
₹ 64.06 Lac to 87.98 Lac

Madhurawada, Vizag
2, 3, 4 BHK Apartment
₹ 86.45 Lac to 1.49 Cr

Gajuwaka, Vizag
Price On Request

Vadlapudi, Vizag
2 BHK Apartment
₹ 43.45 Lac to 47.40 Lac

Gollalapalem, Vizag
3 BHK Villa
₹ 1.15 Cr to 1.50 Cr

Aganampudi, Vizag
2 BHK Apartment
₹ 31.66 Lac to 41.83 Lac
Aganampudi, Vizag
2 BHK Apartment
Price On Request

Gajuwaka, Vizag
3 BHK Apartment
Price On Request
The project offers 2 BHK and 3 BHK apartment configurations with areas of 1040 Sq. Ft. and 1300 Sq. Ft. respectively.
The price range for units in this project starts from 26.82 Lac for a 2 BHK apartment to 33.53 Lac for a 3 BHK apartment.
The project offers a range of amenities including a gymnasium, power backup, 24x7 security, clubhouse, and rainwater harvesting, ensuring a comfortable and convenient living experience.
The project is currently in the advanced stage of construction.
Yes, the project includes features like rainwater harvesting, which ensures sustainable living and environmental conservation.
The project offers 24x7 security, ensuring the safety and security of residents at all times.
This website is only for the purpose of providing information regarding real estate projects in different geographies. Any information which is being provided on this website is not an advertisement or a solicitation. The company has not verified the information and the compliances of the projects. Further, the company has not checked the RERA* registration status of the real estate projects listed herein. The company does not make any representation in regards to the compliances done against these projects. Please note that you should make yourself aware about the RERA* registration status of the listed real estate projects.
*Real Estate (Regulation & Development) Act, 2016.


