Sports

- Gymnasium
- Swimming Pool
- Cricket
- Kids' Play Areas / Sand Pits
- Basketball
- Yoga Areas
- Jogging / Cycle Track


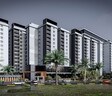
MVV Srinivasa Nilayam is a premium residential development situated in Vadlapudi, Vizag with pincode 530046, crafted by MVV Builders. Spanning across a total area of 3.14 Acres, it features a total of 551 residential units spread across 1 tower blocks. The property offers 2, 3 BHK configuration options with unit sizes ranging from 1125 Sq.Ft. to 1690 Sq.Ft.. Currently in New Launch status, the development provides modern living spaces supported by Gymnasium, Swimming Pool, Power Backup, Treated Water Supply, 24 x 7 Security, Party Hall, Indoor Games, Normal Park / Central Green and quality specifications.

Price on Request
MVV Srinivasa Nilayam is situated at Vadlapudi Vizag, representing a premier Residential development crafted by MVV Builders. With a registered RERA identification of P03300086520, this residential offering is scheduled for launch on Mar 2026, targeting completion by Mar 2032.
The community features a vibrant Vizag Central setting within ₹ 5,100 /Sq.Ft., enhanced by close proximity to Vignans High School, D A V Centenary Public School, Delhi Public School Visakhapatnam, Kendriya Vidyalaya, Navy Children School and key transit links along Yellamanchili Gajuwaka Road near Indus Hospitals, Paanduranga Puram, Vignans High School, Gajuwaka, MS Ramayya Shopping Mall, Madhavadhara, Fairfield by Marriott, Madhavadhara, City Central Park, Pedda Waltair. Designed with modern Acrylic Emulsion, Vitrified Tiles, RCC Frame Structure, the property offers 2, 3 BHK Flats featuring 4 options, including 2 BHK Apartment spanning 1125 Sq. Ft. and 2 BHK Apartment across 1280 Sq. Ft., supplemented by additional layouts like 3 BHK Apartment spanning 1400 Sq. Ft. and 3 BHK Apartment encompassing 1690 Sq. Ft., delivering a starting size of 1125 Sq.Ft..
View the latest price list for MVV Srinivasa Nilayam.
*Prices are indicative and subject to applicable charges and project terms.
Get the latest price and market updates for MVV Srinivasa Nilayam.
Google has officially broken ground on its India AI hub in Visakhapatnam, marking the start of a significant data center and infrastructure buildout. The project, a collaboration with AdaniConneX and Nxtra by Airtel, includes three data center campuses with a combined capacity approaching one gigawatt. This initiative is part of Google's $15 billion investment plan in India
MVV Srinivasa Nilayam offers 2, 3 BHK Flats tailored for contemporary living.
2 BHK Apartment features 1125 Sq. Ft. of thoughtfully planned living space, providing efficient room layouts with optimal natural light and ventilation.
2 BHK Apartment provides 1280 Sq. Ft. designed to maximize space utility, featuring well-proportioned bedrooms and comfortable common areas for daily family life.
3 BHK Apartment incorporates 1400 Sq. Ft., offering enhanced interior proportions, dedicated storage zones, and generous balconies overlooking surrounding views.
3 BHK Apartment delivers 1690 Sq. Ft. of expansive residential space, carefully engineered to combine privacy, style, and functional living for larger households.

Price:Price on Request

Price:Price on Request

Price:Price on Request

Price:Price on Request
Explore the master plan, project photos and walkthrough videos of MVV Srinivasa Nilayam to understand the overall layout, tower placement, amenities, landscaped spaces and key highlights before making your buying decision.

Living at MVV this area offers a lifestyle where green surroundings and extensive amenities are part of daily life. Families and active individuals will find their needs well met with dedicated play areas, sports facilities, and numerous spots for community interaction, making daily routines more enjoyable and convenient. This project stands out for its exceptional blend of natural beauty and diverse social and recreational facilities, providing a truly comprehensive living environment.
Download master plan of MVV Srinivasa Nilayam to explore layout details in Vadlapudi, Vizag.
Residents at MVV Srinivasa Nilayam have access to a comprehensive suite of Gymnasium, Swimming Pool, Power Backup, Treated Water Supply, 24 x 7 Security, Party Hall, Indoor Games, Normal Park / Central Green designed to elevate everyday living. Located at Vadlapudi Vizag, this development creates an engaging environment for families and individuals alike. Homeowners can take full advantage of recreational spaces crafted to support wellness, leisure, and active routines. The thoughtful integration of these features fosters a strong sense of community while offering a balanced lifestyle for everyone residing within the neighborhood.
Situated at Vadlapudi Vizag, MVV Srinivasa Nilayam offers exceptional connectivity for daily commuters and families alike. The development is well-linked via Yellamanchili Gajuwaka Road, ensuring smooth travel to key parts of the city. Residents benefit from close proximity to Indus Hospitals, Paanduranga Puram, Vignans High School, Gajuwaka, MS Ramayya Shopping Mall, Madhavadhara, Fairfield by Marriott, Madhavadhara, City Central Park, Pedda Waltair and Vignans High School, D A V Centenary Public School, Delhi Public School Visakhapatnam, Kendriya Vidyalaya, Navy Children School, making academic institutions and daily conveniences easily accessible. Positioned within the thriving Vizag Central, this address combines accessibility with a well-connected transit network, allowing for effortless journeys to major employment hubs, healthcare facilities, and retail destinations.

Estimate commute from your office or kid's school to MVV Srinivasa Nilayam.

Please select the starting point to calculate the travel time.
Average Asking Price in Vadlapudi
Based on active listings and recent trends

No Reviews exist for Vadlapudi
Be the first to review this localityTrust & Verification
MVV Srinivasa Nilayam is currently New Launch, with scheduled delivery slated for Mar 2032. Having commenced on Mar 2026, construction progress adheres strictly to planned milestones, ensuring high-quality engineering and timely execution. This development operates with full legal transparency and regulatory compliance, holding official registration under P03300086520 to provide homebuyers with complete security and confidence. All approval protocols and statutory guidelines are meticulously maintained throughout the building lifecycle, reflecting a strong commitment to structured delivery and consumer trust.
MVV Srinivasa Nilayam
Rera Url:

Vadlapudi, Vizag

Kurmannapalem, Vizag

Gajuwaka, Vizag
Compare multiple homes side-by-side and find the option that best fits your budget, lifestyle, and needs.

Full Cost Clarity
Compare sale price or rent, applicable charges, and key ownership/rental expenses.
Amenities & Features
Compare amenities, furnishing, configuration, and property features side-by-side.
Best Pick Recommendation
Get an expert-recommended option based on your selected preferences.
Builder / Seller Details
Review key trust signals like builder profile, seller details, and project history.

MVV Srinivasa Nilayam is brought to you by MVV Builders, a builder with a strong foundation in creating residential communities. Backed by a portfolio featuring 44 successful developments, the company focuses on designing functional and comfortable living spaces for modern families. Their experience in residential construction is reflected in the planning and execution of every property they undertake, aiming to deliver quality craftsmanship and reliable living standards to homebuyers.

Madhurawada, Vizag
2, 3 BHK Apartment
₹ 83.40 Lac to 1.25 Cr

Pothinamallayya Palem, Vizag
2, 3 BHK Apartment
₹ 67.53 Lac to 86.30 Lac

Madhurawada, Vizag
3 BHK Apartment
₹ 1.05 Cr to 1.44 Cr

Asilmetta, Vizag
Price On Request

Balayya Sastri Layout, Vizag
Price On Request

Seethammadhara, Vizag
Price On Request

Kirlampudi Layout, Vizag
Price On Request

Marripalem, Vizag
Price On Request
Jagadamba Junction, Vizag
Price On Request
Sagar Nagar, Vizag
Price On Request
Siripuram, Vizag
Price On Request
Pothinamallayya Palem, Vizag
2, 3 BHK Apartment
₹ 67.53 Lac to 86.30 Lac
Madhurawada, Vizag
3 BHK Apartment
₹ 1.05 Cr to 1.44 Cr
Asilmetta, Vizag
Price On Request
Balayya Sastri Layout, Vizag
Price On Request
Seethammadhara, Vizag
Price On Request
Kirlampudi Layout, Vizag
Price On Request
Marripalem, Vizag
Price On Request
Jagadamba Junction, Vizag
Price On Request
Sagar Nagar, Vizag
Price On Request
Siripuram, Vizag
Price On Request

Kurmannapalem, Vizag
2,3 BHK
₹ 35.33 Lac to 60.99 Lac

Gajuwaka, Vizag
2,3 BHK
₹ 31.18 Lac to 43.06 Lac

Gajuwaka, Vizag
2 BHK
₹ 39.46 Lac to 42.93 Lac

Kurmannapalem, Vizag
2,3 BHK
₹ 31.32 Lac to 57.24 Lac

Gajuwaka, Vizag
2,3 BHK
₹ 64.07 Lac to 83.57 Lac

Madhurawada, Vizag
2,3,4 BHK
₹ 86.45 Lac to 1.49 Cr

Kurmannapalem, Vizag
2,3 BHK
₹ 80.83 Lac to 1.60 Cr

Kurmannapalem, Vizag
2,3 BHK
₹ 34.32 Lac to 42.90 Lac

Gajuwaka, Vizag
2,3 BHK
₹ 39.90 Lac to 57.82 Lac

Kurmannapalem, Vizag
2 BHK
₹ 45.50 Lac to 47.77 Lac

Aganampudi, Vizag
2 BHK Apartment
Price On Request

Aganampudi, Vizag
2 BHK Apartment
Price On Request

Kurmannapalem, Vizag
2, 3 BHK Apartment
Price On Request

Kurmannapalem, Vizag
2, 3 BHK Apartment
Price On Request

Duvvada, Vizag
2 BHK Apartment
₹ 42.54 Lac

Gajuwaka, Vizag
3 BHK Apartment
Price On Request

Duvvada, Vizag
3 BHK Apartment
Price On Request

Aganampudi, Vizag
2, 3 BHK Apartment
Price On Request

Gajuwaka, Vizag
3 BHK Apartment
Price On Request

Aganampudi, Vizag
3 BHK Apartment
Price On Request

Sheela Nagar, Vizag
2, 3 BHK Apartment
₹ 64.06 Lac to 87.98 Lac

Aganampudi, Vizag
2, 3, 4 BHK Apartment
₹ 42.77 Lac to 84.89 Lac

Madhurawada, Vizag
3 BHK Apartment
₹ 54.99 Lac to 96.93 Lac

Pedagantyada, Vizag
3 BHK Apartment
₹ 33.96 Lac to 35.52 Lac

Aganampudi, Vizag
2 BHK Apartment
₹ 31.66 Lac to 41.83 Lac

Gajuwaka, Vizag
3 BHK Apartment
Price On Request
This website is only for the purpose of providing information regarding real estate projects in different geographies. Any information which is being provided on this website is not an advertisement or a solicitation. The company has not verified the information and the compliances of the projects. Further, the company has not checked the RERA* registration status of the real estate projects listed herein. The company does not make any representation in regards to the compliances done against these projects. Please note that you should make yourself aware about the RERA* registration status of the listed real estate projects.
*Real Estate (Regulation & Development) Act, 2016.


