
3 BHK Apartment - 2165 sq. ft. (Carpet Area)
Asking price
Price:₹ 2.17 Cr


 Video
₹2.17 Cr - 2.96 Cr
₹10,000 Per Sq. Ft.
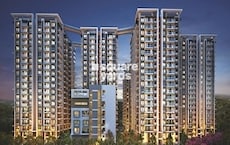
Lansum MVP Square, a luxurious residential property located in the heart of Isakathota, offers a tranquil living experience amidst nature splendor. Our project is carefully designed to provide a comfortable and convenient lifestyle, with amenities that cater to the needs of a modern homeowner. With the proximity to various connecting roads, residents can enjoy easy access to all the essential amenities and services.
The project features a range of state-of-the-art amenities, including a well-equipped gymnasium that will help you stay fit and active. The project also boasts of a reliable power backup system, providing you with a seamless living experience. The specifications of the apartments are carefully chosen to ensure a comfortable and luxurious living experience. From oil-bound distemper walls in the master bedroom to advanced security features, our apartments are designed to provide a sense of security and relaxation.
Browse through our available unit options to find your perfect match. From 3 BHK apartments with an area of 2165 Sq. Ft. to apartments with an area of 2965 Sq. Ft., we have a range of options to suit your needs and budget.
Available Unit OptionsThe following table outlines the available unit options at Lansum MVP Square:
| Unit Type | Area (Sq. Ft.) |
| 3 BHK Apartment | 2165 |
| 3 BHK Apartment | 2965 |

Lansum MVP Square avg. price is ₹ 6 k/Sq.Ft. compared to Vizag Central at ₹ 5.1 k/Sq.Ft.
Get the latest price and market updates for Lansum MVP Square.
Google has officially broken ground on its India AI hub in Visakhapatnam, marking the start of a significant data center and infrastructure buildout. The project, a collaboration with AdaniConneX and Nxtra by Airtel, includes three data center campuses with a combined capacity approaching one gigawatt. This initiative is part of Google's $15 billion investment plan in India
Explore the master plan, project photos and walkthrough videos of Lansum MVP Square to understand the overall layout, tower placement, amenities, landscaped spaces and key highlights before making your buying decision.

This commercial development offers a functional environment with clear access and dedicated spaces for business operations. Its layout prioritizes efficient movement and provides basic outdoor recreation for those working or visiting. The project stands out for its organized structure and ample open areas in its commercial setting.
Download brochure, master plan & walkthrough video of Lansum MVP Square to explore floor plans, layout, and complete project details in Isakathota, Vizag.

Trust & Verification
Rera Url:

Isakathota, Vizag

Seethammadhara, Vizag

Yendada, Vizag
Share your genuine review and help other buyers make an informed decision.


Seethammadhara, Vizag
3 BHK
₹ 1.58 Cr to 1.94 Cr

Pothinamallayya Palem, Vizag
3 BHK
₹ 2.21 Cr

Siripuram, Vizag
3,4 BHK
₹ 2.06 Cr to 5.15 Cr
Yendada, Vizag
3 BHK
₹ 1.35 Cr to 2.48 Cr

Satya Sai Nagar, Vizag
3 BHK
₹ 2.49 Cr to 2.73 Cr

MVP Colony, Vizag
3 BHK
₹ 1.55 Cr to 2.41 Cr

East Point Colony, Vizag
3 BHK
₹ 1.70 Cr to 2.35 Cr

Yendada, Vizag
3 BHK
₹ 2.12 Cr to 3.16 Cr

Yendada, Vizag
3 BHK
₹ 95.20 Lac to 1.61 Cr

Madhurawada, Vizag
3,4,5 BHK
₹ 1.83 Cr to 4.23 Cr

Lawsons Bay Colony, Vizag
Retail Shop, Office Space
₹ 1.59 Cr to 2.51 Cr

Railway New Colony, Vizag
Retail Shop
Price On Request

Narasimhanagar, Vizag
3 BHK Apartment
Price On Request

Maddilapalem, Vizag
Retail Shop
Price On Request

Venkojipalem, Vizag
3 BHK Apartment
Price On Request

Maddilapalem, Vizag
3 BHK Apartment
Price On Request

Pedda Waltair, Vizag
2, 3 BHK Apartment
Price On Request

Kirlampudi Layout, Vizag
3, 4 BHK Apartment
Price On Request

Dwaraka Nagar, Vizag
2, 3 BHK Apartment
Price On Request

Dondaparthy, Vizag
2 BHK Apartment
Price On Request

MVP Colony, Vizag
2, 3 BHK Apartment
₹ 1.27 Cr to 1.78 Cr

Balayya Sastri Layout, Vizag
3 BHK Apartment
Price On Request

Kirlampudi Layout, Vizag
4 BHK Apartment
Price On Request

Chinna Waltair, Vizag
2 BHK Apartment
Price On Request

Yendada, Vizag
3 BHK Apartment
Price On Request

Resapuvanipalem, Vizag
Office Space
Price On Request

Dwaraka Nagar, Vizag
3 BHK Apartment
Price On Request

Madhurawada, Vizag
4 BHK Villa
₹ 4.50 Cr

MVP Colony, Vizag
3, 4 BHK Apartment
₹ 1.64 Cr to 3.28 Cr

Ram Nagar, Vizag
3 BHK Apartment, Retail Shop
Price On Request

Maddilapalem, Vizag
3 BHK Apartment
₹ 57.77 Lac to 59.55 Lac

Pedda Waltair, Vizag
2, 3 BHK Apartment
₹ 77.42 Lac to 1.38 Cr

Jalari Peta, Vizag
3 BHK Apartment
Price On Request

Allipuram, Vizag
2 BHK Apartment
Price On Request

Paanduranga Puram, Vizag
2, 3, 4 BHK Apartment
₹ 88.00 Lac to 1.72 Cr
The RERA registration number for Lansum MVP Square is p03290120271.
The developer of Lansum MVP Square is Lansum Group, which has completed a total of 10 projects.
Lansum MVP Square offers 3 BHK apartments with sizes of 2165 Sq. Ft. and 2965 Sq. Ft.
Amenities at Lansum MVP Square include a gymnasium, power backup, 24 x 7 security, a central green park, and facilities for indoor games.
Lansum MVP Square is currently ready to move in.
The specifications include oil-bound distemper on walls, vitrified tiles flooring in all bedrooms and living areas, and an RCC frame structure.
This website is only for the purpose of providing information regarding real estate projects in different geographies. Any information which is being provided on this website is not an advertisement or a solicitation. The company has not verified the information and the compliances of the projects. Further, the company has not checked the RERA* registration status of the real estate projects listed herein. The company does not make any representation in regards to the compliances done against these projects. Please note that you should make yourself aware about the RERA* registration status of the listed real estate projects.
*Real Estate (Regulation & Development) Act, 2016.





