
3 BHK Apartment - 1912 sq. ft. (Carpet Area)
Price:Price on Request


Heritage Sri Krishna Nivasam is a residential development situated in Balayya Sastri Layout, Vizag with pincode 530013, crafted by Heritage Builders And Developers. Built across 0.12 Acres, it encompasses 1 housing a total of 5 residential units, offering 3 BHK Flats featuring 3 BHK Apartment with an area of 3455 Sq. Ft.. Designed for comfortable modern living, it provides Power Backup, 24*7 Water Supply, 24 x 7 Security, CCTV / Video Surveillance, Rain Water Harvesting, Sewage Treatment Plant and essential Oil Bound Distemper, Vitrified Tiles, RCC Frame Structure. Set for completion by Oct 2028 under Under Construction, this property is registered under P03290016714 and remains close to The Presidential School, Little Angels School, Pollocks School, Haragopal Public School, Timpany School ICSE, Apollo Hospitals, Pedda Waltair, Welcome Hotel Grand Bay Member ITC Hotel Group, Pedda Waltair, Little Angels School, Atchutapuram, MS Ramayya Shopping Mall, Madhavadhara, City Central Park, Pedda Waltair, and the Vizag Central.

Price on Request
Heritage Sri Krishna Nivasam is situated at Balayya Sastri Layout Vizag, marking a significant addition by Heritage Builders And Developers, a builder known for 1 successful developments. Launched on Oct 2025, this Residential development spans 0.12 Acres and is built across 1 housing a total of 5 residential units.
The community offers 1 different configurations with 3 BHK, providing spaces ranging from a 3455 Sq.Ft. to 3455 Sq.Ft., alongside built-up options spanning from 2428 Sq.Ft. to 2428 Sq.Ft.. Designed with a minimum unit size of 3455 Sq.Ft., the property aligns with a micromarket average asking price of ₹ 5,100 /Sq.Ft..
Heritage Sri Krishna Nivasam offers 3 BHK Flats designed to accommodate modern family lifestyles.
3 BHK Apartment features 3455 Sq. Ft. of well-planned living space, ensuring optimal ventilation and comfortable room layouts for residents.
Get the latest price and market updates for Heritage Sri Krishna Nivasam.
Greater Visakhapatnam Municipal Corporation has announced the commencement of city beautification and development works under a ₹400 crore special package sanctioned by the state government. The initiative includes developing major roads, central medians, improving greenery, modernizing junctions, and installing new lighting.
Google has officially broken ground on its India AI hub in Visakhapatnam, marking the start of a significant data center and infrastructure buildout. The project, a collaboration with AdaniConneX and Nxtra by Airtel, includes three data center campuses with a combined capacity approaching one gigawatt. This initiative is part of Google's $15 billion investment plan in India
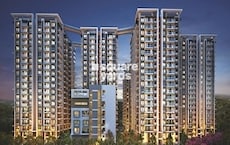
Explore the master plan, project photos and walkthrough videos of Heritage Sri Krishna Nivasam to understand the overall layout, tower placement, amenities, landscaped spaces and key highlights before making your buying decision.

Living at this area offers a straightforward home environment within a single building layout. Residents benefit from the surrounding open space and the inclusion of rainwater harvesting, contributing to a more self-sufficient home. This project stands out for its functional design on a plot, prioritizing essential green elements and resource management.
Download master plan of Heritage Sri Krishna Nivasam to explore layout details in Balayya Sastri Layout, Vizag.
Residents at Heritage Sri Krishna Nivasam have access to Power Backup, 24*7 Water Supply, 24 x 7 Security, CCTV / Video Surveillance, Rain Water Harvesting, Sewage Treatment Plant designed to elevate everyday community living. Located thoughtfully at Balayya Sastri Layout Vizag, this residential development fosters a balanced and vibrant lifestyle for families and professionals alike. Homeowners can unwind within thoughtfully curated recreational zones that encourage wellness, relaxation, and social interaction. The integration of modern leisure spaces ensures that every day feels complete and fulfilling.
Heritage Sri Krishna Nivasam is located at Balayya Sastri Layout Vizag. Residents benefit from exceptional connectivity to major transit routes and thoroughfares, ensuring a smooth daily commute to key commercial hubs and business districts. The neighborhood is surrounded by essential social infrastructure, with The Presidential School, Little Angels School, Pollocks School, Haragopal Public School, Timpany School ICSE situated close by for families seeking quality education options. Additionally, everyday convenience is enhanced by proximity to Apollo Hospitals, Pedda Waltair, Welcome Hotel Grand Bay Member ITC Hotel Group, Pedda Waltair, Little Angels School, Atchutapuram, MS Ramayya Shopping Mall, Madhavadhara, City Central Park, Pedda Waltair, making it easy to access retail, dining, and recreational destinations. Situated within Vizag Central, this address combines accessibility with a well-established community environment.

Trust & Verification
Heritage Sri Krishna Nivasam currently maintains a Under Construction construction status, with official handover scheduled for Oct 2028 Originally initiated on Oct 2025, development has progressed steadily to ensure timely delivery for future residents. It operates in full regulatory compliance, holding official approval under RERA registration number P03290016714, which guarantees complete transparency and security for homebuyers. This development showcases meticulous planning and adherence to quality standards at every stage of construction, reflecting a commitment to excellence and reliability for families looking forward to moving into their new homes.
Sri Krishna Nivasam
Rera Url:

Balayya Sastri Layout, Vizag

Dwaraka Nagar, Vizag

Dwaraka Nagar, Vizag
Share your genuine review and help other buyers make an informed decision.

Heritage Sri Krishna Nivasam is brought to the market by Heritage Builders And Developers. With a strong commitment to quality and architectural excellence, the company has successfully completed 1 successful developments in the residential sector. Building on years of expertise in creating thriving living spaces, this developer focuses on delivering thoughtfully designed communities that cater to modern urban lifestyles. Their portfolio reflects consistent dedication to timely execution, structural integrity, and customer satisfaction, establishing them as a reliable entity in real estate development.

Paanduranga Puram, Vizag
2,3,4 BHK
₹ 88.00 Lac to 1.72 Cr

Pedda Waltair, Vizag
3 BHK
Price On Request

Siripuram, Vizag
3,4 BHK
₹ 2.06 Cr to 5.15 Cr

Seethammadhara, Vizag
3 BHK
₹ 1.84 Cr to 2.28 Cr
Yendada, Vizag
3 BHK
₹ 1.35 Cr to 2.48 Cr

MVP Colony, Vizag
3 BHK
₹ 1.55 Cr to 2.41 Cr

Jalari Peta, Vizag
3 BHK
Price On Request

East Point Colony, Vizag
3 BHK
₹ 1.70 Cr to 2.35 Cr

Paanduranga Puram, Vizag
3 BHK
Price On Request

Isakathota, Vizag
3 BHK
₹ 2.17 Cr to 2.96 Cr

Lawsons Bay Colony, Vizag
Retail Shop, Office Space
₹ 1.59 Cr to 2.51 Cr

Madhavadhara, Vizag
3 BHK Apartment
Price On Request

Railway New Colony, Vizag
Retail Shop
Price On Request

Narasimhanagar, Vizag
3 BHK Apartment
Price On Request

Maddilapalem, Vizag
Retail Shop
Price On Request

Venkojipalem, Vizag
3 BHK Apartment
Price On Request

Maddilapalem, Vizag
3 BHK Apartment
Price On Request

Pedda Waltair, Vizag
2, 3 BHK Apartment
Price On Request

Kirlampudi Layout, Vizag
3, 4 BHK Apartment
Price On Request

Madhavadhara, Vizag
3 BHK Apartment
Price On Request

MVP Colony, Vizag
2, 3 BHK Apartment
₹ 1.27 Cr to 1.78 Cr

Seethammadhara, Vizag
3 BHK Apartment
₹ 1.58 Cr to 1.94 Cr

Kirlampudi Layout, Vizag
4 BHK Apartment
Price On Request

Kancharapalem, Vizag
2, 3 BHK Apartment
₹ 69.38 Lac to 88.20 Lac

Chinna Waltair, Vizag
2 BHK Apartment
Price On Request

Resapuvanipalem, Vizag
Office Space
Price On Request

Madhavadhara, Vizag
3 BHK Apartment
₹ 98.00 Lac

Dwaraka Nagar, Vizag
3 BHK Apartment
Price On Request

Madhurawada, Vizag
4 BHK Villa
₹ 4.50 Cr

MVP Colony, Vizag
3, 4 BHK Apartment
₹ 1.64 Cr to 3.28 Cr

Ram Nagar, Vizag
3 BHK Apartment, Retail Shop
Price On Request

Maddilapalem, Vizag
3 BHK Apartment
₹ 57.77 Lac to 59.55 Lac

Pedda Waltair, Vizag
2, 3 BHK Apartment
₹ 77.42 Lac to 1.38 Cr

Madhavadhara, Vizag
2 BHK Apartment
Price On Request
This website is only for the purpose of providing information regarding real estate projects in different geographies. Any information which is being provided on this website is not an advertisement or a solicitation. The company has not verified the information and the compliances of the projects. Further, the company has not checked the RERA* registration status of the real estate projects listed herein. The company does not make any representation in regards to the compliances done against these projects. Please note that you should make yourself aware about the RERA* registration status of the listed real estate projects.
*Real Estate (Regulation & Development) Act, 2016.





