Sports

- Gymnasium
- Swimming Pool
- Badminton Court(s)
- Squash Court
- Kids' Play Areas / Sand Pits
- Basketball
- Yoga Areas
- Jogging / Cycle Track
- Indoor Swimming Pool


₹1.84 Cr - 2.28 Cr
₹8,500 Per Sq. Ft.
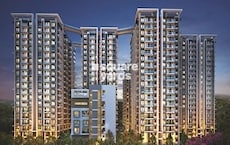
Lansum Oxygen Towers, a landmark Residential project in Vizag, stands as a testament to luxury and architectural excellence. Soaring over 145 meters above sea level, this 35-floor edifice redefines the city skyline. Located on the Seethammadhara Main Road, the development spans 4.2 Acre of prime land, formerly housing the British Oxygen Company Ltd. The project comprises 680 spacious 3 to 3 BHK Flat From 2170 to 2685 Sq.Ft, each designed to offer panoramic views and abundant natural light. Residents are welcomed by a grand 60,000 sq. ft. clubhouse featuring several features and amenities, ensuring a lifestyle rich in leisure and comfort. Each apartment is crafted with premium specifications, adhering to Vaastu guidelines, and is equipped with multi-level security systems, ensuring peace of mind for its residents. Lansum Oxygen Towers offers luxurious living spaces and embodies a harmonious blend of modern design and thoughtful planning, making it a coveted address in Vizag.
What is the Address of the Project?
Lansum Oxygen Towers is located at 51-1-1, KRM Colony, Seethammadhara, Vizag, Andhra Pradesh, India. Lansum Oxygen Towers PIN Code is 530013.
View the latest price list for Lansum Oxygen Towers.
*Prices are indicative and subject to applicable charges and project terms.
Lansum Oxygen Towers's average asking price is stable quarter-on-quarter, compared with Seethammadhara.
Get the latest price and market updates for Lansum Oxygen Towers.
Visakhapatnam is set to transform 35 major traffic intersections into 'Halt-Free Junctions' by October 2026, aiming to eliminate vehicle stops and ensure continuous traffic flow, thereby reducing congestion. This initiative is inspired by East Asian urban transport models and involves grade-separated infrastructure.
The AI-driven traffic management project, SARTHI (Systematic Augmented Radial Traffic and Hoop Induction), is slated to go live in Vizag within four to six months. With an estimated cost of ₹60 crore, funded by GVMC and VMRDA, the project will streamline traffic flow across 101 major junctions using advanced AI technologies.
The Andhra Pradesh government has approved a Rs 521.58 crore power infrastructure package under the Revamped Distribution Sector Scheme (RDSS). This includes a high-priority underground cabling project in Visakhapatnam to strengthen the electricity network and improve resilience.
Larson & Toubro (L&T) has allocated ₹100 billion for its data centre business under 'Lakshya 2031', aiming to create 200 MW of capacity across Vizag, Bengaluru, and Mumbai. The focus will be on AI-ready infrastructure to cater to global hyperscalers and quantum computing organizations.
Reliance Industries Ltd (RIL) has received approval from Andhra Pradesh's State Investment Promotion Board (SIPB) to establish a Rs 1,08,010 crore Data Centre project in Visakhapatnam. This facility will complement RIL's AI data centre in Jamnagar, creating a powerful AI infrastructure network in Asia. To power this, Reliance will also develop a 6 GW solar power project in Andhra Pradesh.
Google has officially broken ground on its India AI hub in Visakhapatnam, marking the start of a significant data center and infrastructure buildout. The project, a collaboration with AdaniConneX and Nxtra by Airtel, includes three data center campuses with a combined capacity approaching one gigawatt. This initiative is part of Google's $15 billion investment plan in India

Price:₹ 1.84 Cr
Price:₹ 1.92 Cr
Price:₹ 2.03 Cr
Price:₹ 2.11 Cr
Price:₹ 2.28 Cr
Explore the master plan, project photos and walkthrough videos of Lansum Oxygen Towers to understand the overall layout, tower placement, amenities, landscaped spaces and key highlights before making your buying decision.

Living here offers a home life surrounded by ample open spaces and convenient amenities, making daily routines simpler and more enjoyable. Families will particularly benefit from the dedicated play areas and community gathering spots, fostering a connected neighborhood feel. This project stands out in Vizag for its thoughtful balance of green living and active community facilities, all within easy reach of urban conveniences.
Download master plan of Lansum Oxygen Towers to explore layout details in Seethammadhara, Vizag.

Estimate commute from your office or kid's school to Lansum Oxygen Towers.


Please select the starting point to calculate the travel time.
Average Asking Price in Seethammadhara
Based on active listings and recent trends

No Reviews exist for Seethammadhara
Be the first to review this localityTrust & Verification

Seethammadhara, Vizag

Paanduranga Puram, Vizag

Pedda Waltair, Vizag
Compare multiple homes side-by-side and find the option that best fits your budget, lifestyle, and needs.

Full Cost Clarity
Compare sale price or rent, applicable charges, and key ownership/rental expenses.
Amenities & Features
Compare amenities, furnishing, configuration, and property features side-by-side.
Best Pick Recommendation
Get an expert-recommended option based on your selected preferences.
Builder / Seller Details
Review key trust signals like builder profile, seller details, and project history.


Seethammadhara, Vizag
3 BHK
₹ 1.58 Cr to 1.94 Cr

Paanduranga Puram, Vizag
2,3,4 BHK
₹ 88.00 Lac to 1.72 Cr

Siripuram, Vizag
3,4 BHK
₹ 2.06 Cr to 5.15 Cr

MVP Colony, Vizag
3 BHK
₹ 1.55 Cr to 2.41 Cr
Yendada, Vizag
3 BHK
₹ 1.35 Cr to 2.48 Cr

Pedda Waltair, Vizag
2,3 BHK
₹ 77.42 Lac to 1.38 Cr

Satya Sai Nagar, Vizag
3 BHK
₹ 2.49 Cr to 2.73 Cr

East Point Colony, Vizag
3 BHK
₹ 2.50 Cr to 3.47 Cr

Yendada, Vizag
3 BHK
₹ 1.76 Cr to 2.63 Cr

Madhurawada, Vizag
3,4,5 BHK
₹ 1.83 Cr to 4.23 Cr

MVP Colony, Vizag
2, 3 BHK Apartment
₹ 1.36 Cr to 1.90 Cr

Pedda Waltair, Vizag
3, 4 BHK Apartment
₹ 1.04 Cr to 2.09 Cr

Chinna Waltair, Vizag
2 BHK Apartment
Price On Request

Boyapalem, Vizag
2 BHK Apartment
₹ 31.05 Lac

Madhavadhara, Vizag
2 BHK Apartment
Price On Request

Madhurawada, Vizag
4 BHK Villa
₹ 1.50 Cr

Allipuram, Vizag
2 BHK Apartment
Price On Request

Madhurawada, Vizag
2, 3 BHK Apartment
₹ 41.29 Lac to 71.93 Lac

Akkayyapalem, Vizag
Price On Request
Chinna Waltair, Vizag
Price On Request

Gopalapatnam, Vizag
2, 3 BHK Apartment
Price On Request

Akkireddypalem, Vizag
3 BHK Apartment
Price On Request
The project, Lansum Oxygen Towers, offers various amenities including a gymnasium, power backup, 24x7 security, a cafe, and central green.
The project offers 3 BHK apartments with varying super built-up areas - 2170 Sq. Ft., 2255 Sq. Ft., 2390 Sq. Ft., 2480 Sq. Ft., and 2685 Sq. Ft. - with corresponding prices.
The project, Lansum Oxygen Towers, is Ready to Move .
The project features Vitrified Tiles for flooring in living areas and bedrooms, and Oil Bound Distemper for walls in all rooms, except the master bedroom, which has different specifications.
The project, Lansum Oxygen Towers, is developed by Lansum Group, which has a total of 8 projects to its credit.
The project is strategically located at 0.6 km from National Highway 16, making it easily accessible.
This website is only for the purpose of providing information regarding real estate projects in different geographies. Any information which is being provided on this website is not an advertisement or a solicitation. The company has not verified the information and the compliances of the projects. Further, the company has not checked the RERA* registration status of the real estate projects listed herein. The company does not make any representation in regards to the compliances done against these projects. Please note that you should make yourself aware about the RERA* registration status of the listed real estate projects.
*Real Estate (Regulation & Development) Act, 2016.


