
Senior Sales Manager
- Total Transactions: 26
- Proficient in: English,Telugu


 +13 Photos
 Video
Video
₹1.20 Cr
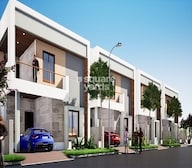
Introducing High Yield Hoja Luxury Villas, a prime residential property located in Pendurthi, equipped with all the modern amenities and specifications to provide you with a luxurious living experience. Nestled on the national highway 16, just a 4 km drive away, this project offers an excellent blend of comfort, connectivity, and beauty.
The property boasts of top-notch amenities like a state-of-the-art gymnasium, power backup, and a host of other facilities to ensure a comfortable and convenient lifestyle. Each villa is designed to provide utmost privacy and tranquility, making it an ideal choice for those seeking a peaceful retreat from the hustle and bustle of city life.
With its proximity to leading educational institutions, healthcare facilities, and entertainment options, High Yield Hoja Luxury Villas offers a unique blend of convenience, comfort, and luxury. Perfect for families, professionals, and retirees alike, this property is sure to exceed your expectations and provide you with a luxurious living experience like no other.
Available Unit OptionsThe following table outlines the available unit options at High Yield Hoja Luxury Villas:
| Unit Type | Area (Sq. Ft.) |
| 3 BHK Villa | 2000 Sq. Ft. |
View the latest price list for High Yield Hoja Luxury Villas.
*Prices are indicative and subject to applicable charges and project terms.
Get the latest price and market updates for High Yield Hoja Luxury Villas.
Greater Visakhapatnam Municipal Corporation has announced the commencement of city beautification and development works under a ₹400 crore special package sanctioned by the state government. The initiative includes developing major roads, central medians, improving greenery, modernizing junctions, and installing new lighting.
Google has officially broken ground on its India AI hub in Visakhapatnam, marking the start of a significant data center and infrastructure buildout. The project, a collaboration with AdaniConneX and Nxtra by Airtel, includes three data center campuses with a combined capacity approaching one gigawatt. This initiative is part of Google's $15 billion investment plan in India

Price:₹ 1.20 Cr
Meet the top real estate experts for High Yield Hoja Luxury Villas, Vizag.
Explore the master plan, project photos and walkthrough videos of High Yield Hoja Luxury Villas to understand the overall layout, tower placement, amenities, landscaped spaces and key highlights before making your buying decision.

Living here means enjoying the privacy and space of an individual villa within a secure setting. Residents benefit from direct access to major roads for easy commutes and daily errands. This project stands out for its focus on private living spaces and convenient road connectivity in Visakhapatnam.
Download brochure, master plan & walkthrough video of High Yield Hoja Luxury Villas to explore floor plans, layout, and complete project details in Pendurthi, Vizag.



Estimate commute from your office or kid's school to High Yield Hoja Luxury Villas.


Please select the starting point to calculate the travel time.
Average Asking Price in Pendurthi
Based on active listings and recent trends

No Reviews exist for Pendurthi
Be the first to review this localityTrust & Verification


Chinnamushidivada, Vizag
2 BHK Apartment
Price On Request

Chinnamushidivada, Vizag
2 BHK Apartment
Price On Request

Vepagunta, Vizag
2 BHK Apartment
Price On Request

Chinnamushidivada, Vizag
2, 3 BHK Apartment
Price On Request

Chinnamushidivada, Vizag
3 BHK Apartment
Price On Request

Chinnamushidivada, Vizag
2 BHK Apartment
Price On Request

Chinnamushidivada, Vizag
2 BHK Apartment
Price On Request

Chinnamushidivada, Vizag
2 BHK Apartment
Price On Request

Sujatha Nagar, Vizag
2, 3 BHK Apartment
₹ 43.01 Lac to 68.15 Lac

Vepagunta, Vizag
3 BHK Apartment
Price On Request

Paradesipalem, Vizag
2, 3 BHK Apartment
₹ 28.44 Lac to 42.84 Lac

Sujatha Nagar, Vizag
2, 3, 4 BHK Apartment
₹ 1.04 Cr to 1.99 Cr

Sujatha Nagar, Vizag
2, 3 BHK Apartment
₹ 45.90 Lac to 69.30 Lac

Sujatha Nagar, Vizag
2, 3 BHK Apartment
₹ 33.09 Lac to 53.76 Lac

Chinnamushidiwada, Vizag
2 BHK Apartment
₹ 36.27 Lac

Chinnamushidiwada, Vizag
2 BHK Apartment
₹ 36.27 Lac

Sujatha Nagar, Vizag
2 BHK Apartment
Price On Request

Vepagunta, Vizag
3 BHK Apartment
₹ 41.61 Lac

Chinnamushidivada, Vizag
2 BHK Apartment
Price On Request

Sujatha Nagar, Vizag
2 BHK Apartment
Price On Request

Chinnamushidivada, Vizag
2, 3 BHK Apartment
₹ 32.00 Lac to 41.76 Lac

Seethammadhara, Vizag
2, 3 BHK Apartment
₹ 64.03 Lac to 85.67 Lac

Vepagunta, Vizag
3 BHK Apartment
Price On Request
Residents can enjoy a variety of amenities including a gymnasium, party hall, power backup, 24 x 7 security, and rain water harvesting.
The construction status of High Yield Hoja Luxury Villas is ready to move.
The developer of High Yield Hoja Luxury Villas is High Yield Estates, which has completed a total of two projects.
High Yield Hoja Luxury Villas offers spacious 3 BHK villas with an area of 2000 sq. ft.
The strategic location near NH 16 and the range of amenities suggest a promising appreciation potential in the area.
The interiors feature plastic emulsion wall finishes and vitrified tiles for the flooring in all rooms, including the master bedroom.
This website is only for the purpose of providing information regarding real estate projects in different geographies. Any information which is being provided on this website is not an advertisement or a solicitation. The company has not verified the information and the compliances of the projects. Further, the company has not checked the RERA* registration status of the real estate projects listed herein. The company does not make any representation in regards to the compliances done against these projects. Please note that you should make yourself aware about the RERA* registration status of the listed real estate projects.
*Real Estate (Regulation & Development) Act, 2016.


