Sports

- Kids' Play Areas / Sand Pits


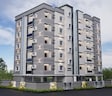
Raja Suncrest Residency is a premium residential development situated in Dwaraka Nagar, Vizag with pincode 530016, crafted by Raja Constructions. Designed for modern homebuyers seeking a comfortable lifestyle, this project offers a total of 15 residential units spread across 1 high-rise structures within 0.12 Acres of land. Residents benefit from Kids' Play Areas / Sand Pits, Power Backup, Treated Water Supply, 24 x 7 Security, CCTV / Video Surveillance, Normal Park / Central Green and well-planned Oil Bound Distemper, Vitrified Tiles, RCC Frame Structure, offering a balanced living experience near Apollo Hospitals, Pedda Waltair, Welcome Hotel Grand Bay Member ITC Hotel Group, Pedda Waltair, Little Angels School, Atchutapuram, MS Ramayya Shopping Mall, Madhavadhara, City Central Park, Pedda Waltair and Pollocks School, Timpany School ICSE, Sri Prakash Vidyaniketan, Little Angels School, The Presidential School.

Price on Request
Raja Suncrest Residency is a premier residential development situated at Dwaraka Nagar Vizag, thoughtfully crafted by Raja Constructions. As part of a portfolio showcasing 1, this property offers a distinguished living experience within Vizag Central. Designed as a Residential community, the project features 2, 3 BHK Flats with 2, 3 BHK, starting with a minimum size of 1100 Sq.Ft..
Units range from 1100 Sq.Ft. to 1480 Sq.Ft., accommodating diverse lifestyle needs. Backed by RERA registration under P03290146567, it is currently in a New Launch stage with a scheduled possession date of Mar 2029. With a launching history marked by Mar 2026, this thriving neighborhood offers an average asking price of ₹ 5,100 /Sq.Ft. across 3 options, including 2 BHK Apartment spanning 1100 Sq. Ft., 2 BHK Apartment covering 1300 Sq. Ft., and 3 BHK Apartment measuring 1480 Sq. Ft..
View the latest price list for Raja Suncrest Residency.
*Prices are indicative and subject to applicable charges and project terms.
Get the latest price and market updates for Raja Suncrest Residency.
Visakhapatnam is set to transform 35 major traffic intersections into 'Halt-Free Junctions' by October 2026, aiming to eliminate vehicle stops and ensure continuous traffic flow, thereby reducing congestion. This initiative is inspired by East Asian urban transport models and involves grade-separated infrastructure.
Google has officially broken ground on its India AI hub in Visakhapatnam, marking the start of a significant data center and infrastructure buildout. The project, a collaboration with AdaniConneX and Nxtra by Airtel, includes three data center campuses with a combined capacity approaching one gigawatt. This initiative is part of Google's $15 billion investment plan in India
The Swarna Bharati indoor stadium in Visakhapatnam has officially reopened to the public after a comprehensive renovation costing ₹16.9 crore. Funded by the Vizag Smart City project and executed by the GVMC, the upgraded facility now boasts six badminton courts, modern sports flooring, seating for 1,750 spectators, improved surrounding roads, air conditioning, and advanced fire safety and CCTV systems.
Raja Suncrest Residency offers 2, 3 BHK Flats, featuring 2, 3 BHK designed for modern family living. These thoughtfully designed homes emphasize space efficiency, optimal ventilation, and comfortable room layouts to suit diverse lifestyle needs.
2 BHK Apartment provides 1100 Sq. Ft. of well-planned residential space.
2 BHK Apartment encompasses 1300 Sq. Ft., offering spacious living areas.
3 BHK Apartment features 1480 Sq. Ft., designed with generous bedroom dimensions and functional storage layouts.

Price:Price on Request
Price:Price on Request
Price:Price on Request
Explore the master plan, project photos and walkthrough videos of Raja Suncrest Residency to understand the overall layout, tower placement, amenities, landscaped spaces and key highlights before making your buying decision.

Living here offers a straightforward residential experience focused on essential comforts within a single building. Residents benefit from basic green spaces and a practical layout for daily life. This project provides a functional home environment for those seeking simplicity and direct access in a developed area.
Download master plan of Raja Suncrest Residency to explore layout details in Dwaraka Nagar, Vizag.
Raja Suncrest Residency offers a thoughtfully designed living experience supported by Kids' Play Areas / Sand Pits, Power Backup, Treated Water Supply, 24 x 7 Security, CCTV / Video Surveillance, Normal Park / Central Green. Residents can take full advantage of these facilities to maintain an active routine and unwind within a secure, gated environment. Located at Dwaraka Nagar Vizag, this development ensures that homeowners have seamless access to recreational spaces and everyday conveniences right at their doorstep. Families and individuals alike will appreciate the harmonious balance of community living and modern comfort provided across the entire property.
Raja Suncrest Residency is situated at Dwaraka Nagar Vizag, establishing a well-connected residential address for families and professionals. Daily commuting and regional travel remain efficient due to smooth arterial roads and proximity to key transit networks. Residents benefit from close access to Apollo Hospitals, Pedda Waltair, Welcome Hotel Grand Bay Member ITC Hotel Group, Pedda Waltair, Little Angels School, Atchutapuram, MS Ramayya Shopping Mall, Madhavadhara, City Central Park, Pedda Waltair, making navigation straightforward. Additionally, families seeking educational facilities find that Pollocks School, Timpany School ICSE, Sri Prakash Vidyaniketan, Little Angels School, The Presidential School are easily accessible from the premises, supporting routine school runs and student lifestyles.

Estimate commute from your office or kid's school to Raja Suncrest Residency.

Please select the starting point to calculate the travel time.
Trust & Verification
Raja Suncrest Residency is currently progressing with robust New Launch, maintaining a steady pace toward its scheduled delivery by Mar 2029 Initiated officially around Mar 2026, this development has been structured meticulously to meet all regulatory benchmarks. It holds verified compliance credentials under P03290146567, ensuring complete transparency and adherence to legal frameworks for all future residents and investors looking forward to a secure housing journey in a thoughtfully planned environment.
Suncrest Residency
Rera Url:

Dwaraka Nagar, Vizag

MVP Colony, Vizag

Boyapalem, Vizag
Compare multiple homes side-by-side and find the option that best fits your budget, lifestyle, and needs.

Full Cost Clarity
Compare sale price or rent, applicable charges, and key ownership/rental expenses.
Amenities & Features
Compare amenities, furnishing, configuration, and property features side-by-side.
Best Pick Recommendation
Get an expert-recommended option based on your selected preferences.
Builder / Seller Details
Review key trust signals like builder profile, seller details, and project history.

Raja Suncrest Residency is a premium residential development brought to you by Raja Constructions. With a strong commitment to quality and architectural excellence, the company focuses on creating thoughtfully designed living spaces tailored for modern families. Backed by 1 successful developments, this builder has established a solid reputation for delivering reliable and customer-centric housing communities. Every project reflects attention to detail, structural integrity, and a dedication to enhancing the everyday lifestyle of residents.

Seethammadhara, Vizag
3 BHK
₹ 1.50 Cr

Seethammadhara, Vizag
3 BHK
₹ 1.58 Cr to 1.94 Cr

Siripuram, Vizag
3,4 BHK
₹ 2.06 Cr to 5.15 Cr

Visalakshi Nagar, Vizag
3 BHK
Price On Request

Pedda Waltair, Vizag
2,3 BHK
₹ 77.42 Lac to 1.38 Cr

MVP Colony, Vizag
3 BHK
₹ 1.55 Cr to 2.41 Cr

Maddilapalem, Vizag
3 BHK
₹ 57.77 Lac to 59.55 Lac

Boyapalem, Vizag
2 BHK
₹ 40.20 Lac

MVP Colony, Vizag
3,4 BHK
₹ 1.64 Cr to 3.28 Cr

Allipuram, Vizag
2 BHK
Price On Request

Lawsons Bay Colony, Vizag
Retail Shop, Office Space
₹ 1.59 Cr to 2.51 Cr

Maharani Peta, Vizag
3 BHK Apartment
Price On Request

Maharani Peta, Vizag
Price On Request

Balayya Sastri Layout, Vizag
2 BHK Apartment
Price On Request

Daba Gardens, Vizag
1, 2, 3 BHK Apartment, Retail Shop
Price On Request

CBM Compound, Vizag
3 BHK Apartment
Price On Request

Seetamma Peta, Vizag
3 BHK Apartment
Price On Request

Yoga Village, Vizag
3 BHK Apartment
Price On Request

Madhavadhara, Vizag
2 BHK Apartment
Price On Request

Maharani Peta, Vizag
4 BHK Apartment
Price On Request

MVP Colony, Vizag
2, 3 BHK Apartment
₹ 1.35 Cr to 1.88 Cr

Resapuvanipalem, Vizag
Office Space
Price On Request

Allipuram, Vizag
3 BHK Apartment
Price On Request

Jagannadhapuram Agraharam, Vizag
2 BHK Apartment
Price On Request

Chinna Waltair, Vizag
2 BHK Apartment
Price On Request

Madhurawada, Vizag
4 BHK Villa
₹ 4.50 Cr

Seethammadhara, Vizag
3 BHK Apartment
₹ 1.84 Cr to 2.28 Cr

Isakathota, Vizag
3 BHK Apartment
₹ 2.17 Cr to 2.96 Cr

Jalari Peta, Vizag
3 BHK Apartment
Price On Request

Paanduranga Puram, Vizag
2, 3, 4 BHK Apartment
₹ 88.00 Lac to 1.72 Cr

Madhurawada, Vizag
2, 3 BHK Apartment
₹ 41.29 Lac to 71.93 Lac
This website is only for the purpose of providing information regarding real estate projects in different geographies. Any information which is being provided on this website is not an advertisement or a solicitation. The company has not verified the information and the compliances of the projects. Further, the company has not checked the RERA* registration status of the real estate projects listed herein. The company does not make any representation in regards to the compliances done against these projects. Please note that you should make yourself aware about the RERA* registration status of the listed real estate projects.
*Real Estate (Regulation & Development) Act, 2016.


