Sports

- Kids' Play Areas / Sand Pits


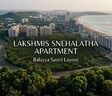
Lakshmis Snehalatha Apartment is a premium residential development by Lakshmi Infra Visakhapatnam situated in Balayya Sastri Layout, Vizag with pincode 530013. Designed as a Residential community, it spans 0.12 Acres and comprises a total of 16 across 1 high-rise structures. Homebuyers can choose from various 2 BHK Flats featuring 2 BHK, with sizes starting from 726 Sq.Ft. up to 736 Sq.Ft., alongside 2 BHK Apartment options including 726 Sq. Ft. and 736 Sq. Ft..
Slated for delivery by Apr 2029 under current New Launch, the property brings 1 successfully to the market under rera registration number P03290016929. Residents benefit from lifestyle offerings like Kids' Play Areas / Sand Pits, Power Backup, Treated Water Supply, 24 x 7 Security, Normal Park / Central Green, Indoor Games, structural highlights including Oil Bound Distemper, Vitrified Tiles, RCC Frame Structure, and close proximity to The Presidential School, Little Angels School, Pollocks School, Haragopal Public School, Timpany School ICSE, major landmarks such as Pinnacle Hospital, Seethammadhara, Welcome Hotel Grand Bay Member ITC Hotel Group, Pedda Waltair, Little Angels School, Atchutapuram, MS Ramayya Shopping Mall, Madhavadhara, City Central Park, Pedda Waltair, and National Highway 16 near Vizag Central.

Price on Request
Lakshmis Snehalatha Apartment by Lakshmi Infra Visakhapatnam is thoughtfully situated at Balayya Sastri Layout Vizag. Initially launched on Apr 2026, this residential development brings a thoughtfully planned community to the area, featuring a micromarket average asking price of ₹ 5,250 /Sq.Ft.. Offering 2, it provides a variety of layout options with a starting size of 726 Sq.Ft.. Designed for modern living, it ensures a comfortable lifestyle for homebuyers seeking quality and convenience.
View the latest price list for Lakshmis Snehalatha Apartment.
*Prices are indicative and subject to applicable charges and project terms.
Get the latest price and market updates for Lakshmis Snehalatha Apartment.
Greater Visakhapatnam Municipal Corporation has announced the commencement of city beautification and development works under a ₹400 crore special package sanctioned by the state government. The initiative includes developing major roads, central medians, improving greenery, modernizing junctions, and installing new lighting.
Google has officially broken ground on its India AI hub in Visakhapatnam, marking the start of a significant data center and infrastructure buildout. The project, a collaboration with AdaniConneX and Nxtra by Airtel, includes three data center campuses with a combined capacity approaching one gigawatt. This initiative is part of Google's $15 billion investment plan in India
Lakshmis Snehalatha Apartment offers a thoughtfully designed residential layout featuring 2 BHK Flats across 1 high-rise structures, catering to diverse modern lifestyle needs with a total of 16 residential units spread over 0.12 Acres.
The development includes 2 BHK Apartment providing 726 Sq. Ft. of efficiently planned living space designed to maximize natural light and ventilation.
Additionally, residents can explore 2 BHK Apartment featuring 736 Sq. Ft., crafted with spacious room layouts and functional living areas to ensure optimal comfort and privacy for families.

Price:Price on Request

Price:Price on Request
Explore the master plan, project photos and walkthrough videos of Lakshmis Snehalatha Apartment to understand the overall layout, tower placement, amenities, landscaped spaces and key highlights before making your buying decision.

Living here offers a simple and spacious home life, with a focus on open surroundings rather than extensive shared amenities. Residents benefit from the generous open space and the ease of access provided by nearby major roads, making daily commutes straightforward. This project stands out for its low density and the promise of a peaceful environment.
Download master plan of Lakshmis Snehalatha Apartment to explore layout details in Balayya Sastri Layout, Vizag.
Residents at Lakshmis Snehalatha Apartment have access to a comprehensive suite of Kids' Play Areas / Sand Pits, Power Backup, Treated Water Supply, 24 x 7 Security, Normal Park / Central Green, Indoor Games designed to elevate everyday living and foster a vibrant community atmosphere. Located conveniently at Balayya Sastri Layout Vizag, this development ensures that homeowners enjoy a balanced lifestyle that seamlessly blends recreation, wellness, and social engagement. Whether unwinding after a long day or staying active during weekends, these thoughtfully curated facilities cater to individuals of all age groups, providing an environment where families can truly thrive.
Lakshmis Snehalatha Apartment is located at Balayya Sastri Layout Vizag. This prime setting ensures seamless travel through National Highway 16, linking residents directly to key employment hubs and essential infrastructure. Daily life is exceptionally convenient with The Presidential School, Little Angels School, Pollocks School, Haragopal Public School, Timpany School ICSE positioned close by for families. Furthermore, the neighborhood is surrounded by Pinnacle Hospital, Seethammadhara, Welcome Hotel Grand Bay Member ITC Hotel Group, Pedda Waltair, Little Angels School, Atchutapuram, MS Ramayya Shopping Mall, Madhavadhara, City Central Park, Pedda Waltair, offering premier retail, dining, and recreational destinations just minutes away.

Estimate commute from your office or kid's school to Lakshmis Snehalatha Apartment.

Please select the starting point to calculate the travel time.
Trust & Verification
Lakshmis Snehalatha Apartment is currently listed with a New Launch schedule, targeting completion by Apr 2029 following its official Apr 2026. Designed to meet the highest regulatory standards, this development holds official approval under P03290016929, ensuring complete transparency and compliance for prospective residents. Construction progress is advancing steadily on site, adhering to rigorous quality benchmarks and efficient timelines to deliver a secure and well-structured living environment. Buyers can look forward to a seamless transition into their new homes as the project moves closer to its final delivery milestone.
Lakshmi’s Snehalatha Apartment
Rera Url:

Balayya Sastri Layout, Vizag

Yendada, Vizag

Chinna Waltair, Vizag
Compare multiple homes side-by-side and find the option that best fits your budget, lifestyle, and needs.

Full Cost Clarity
Compare sale price or rent, applicable charges, and key ownership/rental expenses.
Amenities & Features
Compare amenities, furnishing, configuration, and property features side-by-side.
Best Pick Recommendation
Get an expert-recommended option based on your selected preferences.
Builder / Seller Details
Review key trust signals like builder profile, seller details, and project history.

Lakshmis Snehalatha Apartment is brought to you by Lakshmi Infra Visakhapatnam. This established builder has successfully delivered 1 successful developments, building a strong reputation for excellence in residential real estate. Operating under the official registration number P03290016929, the company focuses on creating thoughtfully designed living spaces that cater to modern urban lifestyles. With a steadfast commitment to quality construction, timely execution, and customer satisfaction, this company continues to shape vibrant residential communities, ensuring enduring value and superior living standards for homeowners.

Yendada, Vizag
2 BHK
₹ 56.24 Lac to 62.24 Lac

Yendada, Vizag
2,3 BHK
Price On Request

Gopalapatnam, Vizag
2,3 BHK
Price On Request

Madhavadhara, Vizag
2 BHK
Price On Request

Sagar Nagar, Vizag
2 BHK
₹ 72.00 Lac to 94.13 Lac

Allipuram, Vizag
2 BHK
Price On Request

Yendada, Vizag
2,3 BHK
₹ 83.04 Lac to 1.40 Cr

Chinna Waltair, Vizag
2 BHK
Price On Request

Waltair Uplands, Vizag
2 BHK
Price On Request

Chinna Waltair, Vizag
2 BHK
Price On Request

MVP Colony, Vizag
3 BHK Apartment
₹ 1.55 Cr to 2.41 Cr

Seethammadhara, Vizag
3 BHK Apartment
₹ 1.61 Cr to 1.98 Cr

Siripuram, Vizag
3, 4 BHK Apartment
₹ 2.06 Cr to 5.15 Cr

MVP Colony, Vizag
2, 3 BHK Apartment
₹ 1.36 Cr to 1.90 Cr

Pedda Waltair, Vizag
3, 4 BHK Apartment
₹ 1.04 Cr to 2.09 Cr

Boyapalem, Vizag
2 BHK Apartment
₹ 31.05 Lac

Pedda Waltair, Vizag
2, 3 BHK Apartment
₹ 77.42 Lac to 1.38 Cr

Madhurawada, Vizag
4 BHK Villa
₹ 1.50 Cr

Seethammadhara, Vizag
3 BHK Apartment
₹ 1.84 Cr to 2.28 Cr

Isakathota, Vizag
3 BHK Apartment
₹ 2.17 Cr to 2.96 Cr

Allipuram, Vizag
2 BHK Apartment
Price On Request

Paanduranga Puram, Vizag
2, 3, 4 BHK Apartment
₹ 88.00 Lac to 1.72 Cr

Madhurawada, Vizag
2, 3 BHK Apartment
₹ 41.29 Lac to 71.93 Lac

Akkayyapalem, Vizag
Price On Request

Satya Sai Nagar, Vizag
3 BHK Apartment
₹ 2.49 Cr to 2.73 Cr
Chinna Waltair, Vizag
Price On Request
This website is only for the purpose of providing information regarding real estate projects in different geographies. Any information which is being provided on this website is not an advertisement or a solicitation. The company has not verified the information and the compliances of the projects. Further, the company has not checked the RERA* registration status of the real estate projects listed herein. The company does not make any representation in regards to the compliances done against these projects. Please note that you should make yourself aware about the RERA* registration status of the listed real estate projects.
*Real Estate (Regulation & Development) Act, 2016.


