Sports

- Gymnasium
- Badminton Court(s)
- Kids' Play Areas / Sand Pits
- Yoga Areas
- Jogging / Cycle Track


Meghana Royal Towers offers contemporary living in the vibrant Jalari Peta, Vizag, presenting a collection of residential units designed for modern lifestyles. Developed by the reputable K K Constructions, known for 5 completed projects, this development ensures quality and reliability. Residents can choose from a range of 3 BHK Flats, with unit types including 3 BHK Apartment, and sizes starting from 2111 Sq.Ft. up to 4098 Sq.Ft. The project boasts a selection of Gymnasium, Badminton Court(s), Power Backup, 24*7 Water Supply, 24 x 7 Security, Normal Park / Central Green, Indoor Games and is conveniently located near essential facilities like Sri Prakash Vidyaniketan, Bethany School, Oakridge Pre Primary Campus Daspalla Hills, Timpany School ICSE, Little Angels School, all within the area.

Price on Request
Meghana Royal Towers is a residential apartment development by K K Constructions in Jalari Peta, Vizag. The project offers 3 BHK Flats, with sizes running from 2111 Sq.Ft. to 4098 Sq.Ft.. The project spans 1 Acres and holds 80 units. Meghana Royal Towers is currently Ready to Move, and pricing for Meghana Royal Towers in Santhi Nagar is available on request rather than being listed as a fixed range on the source page. The development sits within Santhi Nagar, part of Vizag Central, with a school just 0.2 km away. Meghana Royal Towers Vizag is developed by K K Constructions, a smaller local developer with a limited independent track record. Buyers should note that the source page doesn't disclose a possession date anywhere, and its own FAQ describes the construction stage in a way that can't be verified against any other data point on the page, detailed further below.
| Parameter | Detail |
|---|---|
| Project Name | Meghana Royal Towers |
| Developer | K K Constructions |
| Locality | Jalari Peta, Vizag |
| Pincode | |
| Status | Ready to Move |
| Configurations | 3 BHK Flats |
| Size Range | 2111 Sq.Ft. to 4098 Sq.Ft. |
| Price | Price on Request |
| Total Units | 80 |
| Total Area | 1 Acres |
| RERA Number | P03290190341 |
Since Meghana Royal Towers has no possession date disclosed anywhere on the source page, and pricing is available only on request, buyers should contact the sales team directly for current terms and ask specifically about a construction timeline before proceeding.
View the latest price list for Meghana Royal Towers.
*Prices are indicative and subject to applicable charges and project terms.
Get the latest price and market updates for Meghana Royal Towers.
Google has officially broken ground on its India AI hub in Visakhapatnam, marking the start of a significant data center and infrastructure buildout. The project, a collaboration with AdaniConneX and Nxtra by Airtel, includes three data center campuses with a combined capacity approaching one gigawatt. This initiative is part of Google's $15 billion investment plan in India
The Meghana Royal Towers floor plan lineup is exclusively 3 BHK, across two sizes, from 2111 Sq.Ft. to 4098 Sq.Ft.. Pricing for
both units is listed as Price on Request, so buyers need to contact the sales team directly for current terms.
Prices are indicative and subject to applicable charges and project terms; buyers should confirm current pricing directly with the sales team.
3 BHK Apartment at 2111 Sq. Ft. is the smaller of the two configurations on offer, suited to a smaller household wanting a more compact 3 BHK.
3 BHK Apartment at 4098 Sq. Ft. is the larger configuration on offer, more than double the smaller unit's size, suited to a family wanting significantly more space.
Since Meghana Royal Towers is developed by a smaller local developer with a limited independent track record, and no possession date is disclosed anywhere, buyers should treat direct developer verification as an essential first step.

Price:Price on Request
Price:Price on Request
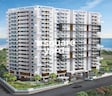
Explore the master plan, project photos and walkthrough videos of Meghana Royal Towers to understand the overall layout, tower placement, amenities, landscaped spaces and key highlights before making your buying decision.
Meghana Royal Towers's amenities are modest, covering core sport, convenience, safety, environmental and leisure essentials for a compact, 80-unit development.
The amenity list covers the essentials for a project of this scale, and buyers should confirm which facilities are currently maintained given the project's under-construction status.
Beyond the shared amenities, the apartments themselves follow a defined specification profile for structure and finishes.
Acrylic emulsion walls and vitrified flooring across bedrooms and living areas are a standard specification for this price segment. Buyers should confirm fitting brands and warranty terms directly with the sales team, since these aren't disclosed in further detail on the page.
Meghana Royal Towers sits in Jalari Peta, part of Vizag Central.
| Landmark | Distance |
|---|---|
| Sri Chaitanya Techno School | 0.2 km |
| Icon Krishi Hospitals | 5.6 km |
| Royal It Park (Office Park) | 7.2 km |
| City Central Park | 7.5 km |
Beyond these measured distances, the project's own location description references further nearby points, including Fairfield by Marriott, a hotel (0.95 km), and the Varaha Lakshmi Narasimha temple (2.86 km).
For daily commuting and errands, the project scores well on immediate proximity: a school is just 0.2 km away, and a hotel is under 1 km away. A hospital is a bit further, at roughly 5.6 km, with Royal IT Park and City Central Park both a longer drive out at roughly 7.2 to 7.5 km.

Estimate commute from your office or kid's school to Meghana Royal Towers.

Please select the starting point to calculate the travel time.
Trust & Verification
Meghana Royal Towers is currently Ready to Move. No possession date is disclosed anywhere on the source page. The project is registered with P03290190341 under Andhra Pradesh RERA. The registration record covers developer details and project compliance, and can be verified directly on the state RERA portal rather than relying on brochure claims alone.
| Parameter | Detail |
|---|---|
| Project Name | Meghana Royal Towers |
| RERA Registration Number | P03290190341 |
| Regulatory Authority | Andhra Pradesh RERA |
| Registered Developer | K K Constructions |
| Locality | Jalari Peta, Vizag |
| Project Status | Ready to Move |
| Possession Date | Not disclosed on source page |
| Total Units | 80 |
| Total Area | 1 Acres |
| Square Yards RERA Registration | A15051800006 |
| Charge | Rate |
|---|---|
| Stamp Duty - Male Ownership | 5% |
| Stamp Duty - Female Ownership | 5% |
| Stamp Duty - Joint Ownership | 5% |
| Registration Charges | 1% of total value |
Unlike several other states covered in this series, Andhra Pradesh applies the same stamp duty rate regardless of buyer gender or ownership structure. To verify the registration independently, check the record at rera.ap.gov.in against the number listed above before making any payment.
Meghana Royal Towers
Rera Url:

Jalari Peta, Vizag

Seethammadhara, Vizag

Madhavadhara, Vizag
Compare multiple homes side-by-side and find the option that best fits your budget, lifestyle, and needs.

Full Cost Clarity
Compare sale price or rent, applicable charges, and key ownership/rental expenses.
Amenities & Features
Compare amenities, furnishing, configuration, and property features side-by-side.
Best Pick Recommendation
Get an expert-recommended option based on your selected preferences.
Builder / Seller Details
Review key trust signals like builder profile, seller details, and project history.


Pendurthi, Vizag
2,3 BHK
₹ 47.67 Lac to 70.77 Lac

Sujatha Nagar, Vizag
2,3 BHK
₹ 45.90 Lac to 69.30 Lac

Madhavadhara, Vizag
3 BHK
₹ 66.81 Lac to 90.26 Lac

Akkireddypalem, Vizag
3 BHK
Price On Request

Seethammadhara, Vizag
3 BHK
₹ 1.61 Cr to 1.98 Cr

Vepagunta, Vizag
3 BHK
₹ 41.61 Lac

Pendurthi, Vizag
2,3 BHK
₹ 44.20 Lac to 57.46 Lac

Gajuwaka, Vizag
2,3 BHK
₹ 31.18 Lac to 43.06 Lac

Marripalem, Vizag
3 BHK
₹ 72.88 Lac to 75.01 Lac

Vepagunta, Vizag
3 BHK
Price On Request
Meghana Royal Towers includes Gymnasium, Badminton Court(s), Power Backup, 24*7 Water Supply, 24 x 7 Security, Normal Park / Central Green, Indoor Games for regular resident use. The facilities are distributed across the development rather than concentrated in a single building, which keeps them accessible and practical during peak hours. Spaces cover multiple age groups and daily needs, from fitness and sports infrastructure to leisure zones and quieter areas for senior residents.
Meghana Royal Towers offers 3 BHK apartments in two different sizes: 2111 Sq. Ft. and 4098 Sq. Ft., with pricing available on request.
Yes, Meghana Royal Towers is registered under RERA with registration number P03290190341, and buyers can verify this independently on the Andhra Pradesh RERA portal.
The units in Meghana Royal Towers come with specifications including acrylic emulsion walls, vitrified tile flooring, exhaust fans in bathrooms, and an RCC frame structure.
Meghana Royal Towers spans 1 Acres and comprises 80 units, developed by K K Constructions.
Meghana Royal Towers is currently Ready to Move. No possession date is disclosed on the source page.
Icon Krishi Hospitals is the nearest hospital to Meghana Royal Towers, roughly 5.6 km away, according to the source page's structured landmarks data.
This website is only for the purpose of providing information regarding real estate projects in different geographies. Any information which is being provided on this website is not an advertisement or a solicitation. The company has not verified the information and the compliances of the projects. Further, the company has not checked the RERA* registration status of the real estate projects listed herein. The company does not make any representation in regards to the compliances done against these projects. Please note that you should make yourself aware about the RERA* registration status of the listed real estate projects.
*Real Estate (Regulation & Development) Act, 2016.


