Sports

- Gymnasium
- Swimming Pool
- Yoga Areas
- Jogging / Cycle Track


₹41.29 Lac - 71.93 Lac
₹3,330 Per Sq. Ft.
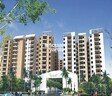
Neptune The Summit 696, a futuristic marvel, is coming up in the vibrant neighborhood of Madhurawada. Strategically located near National Highway 16, this project is poised to offer its residents easy connectivity to major landmarks and employment hubs.
Imagine coming home to a haven of comfort and luxury, replete with state-of-the-art amenities. At Neptune The Summit 696, you can unwind at the gymnasium, enjoy power backup, and reap the benefits of smart living. With rigorous attention to detail, every aspect of this project has been carefully crafted to provide a perfect blend of style and functionality. Whether you re a young professional or a growing family, this residential haven is designed to make your life easier and more enjoyable.
Choose from a range of carefully designed units, each one a testament to the perfect fusion of form and function. With options like 2 and 3 BHK apartments, ranging from 1240 to 2160 square feet, you re sure to find the perfect fit. Whether you re looking for a stylish retreat or a spacious sanctuary, Neptune The Summit 696 has it all. With prices starting from 41.29 Lac, this is an investment opportunity you won t want to miss.
Available Unit OptionsThe following table outlines the available unit options at Neptune The Summit 696:
| Unit Type | Area (Sq. Ft.) | Price (Rs.) |
| 2 BHK Apartment | 1240 | 41.29 Lac |
| 2 BHK Apartment | 1590 | 52.95 Lac |
| 3 BHK Apartment | 2070 | 68.93 Lac |
| 3 BHK Apartment | 2100 | 69.93 Lac |
| 3 BHK Apartment | 2140 | 71.26 Lac |
| 3 BHK Apartment | 2160 | 71.93 Lac |
The residential property is strategically located near several notable landmarks, providing residents with easy access to essential amenities and services. These landmarks not only enhance the quality of life for residents but also offer a unique blend of convenience and comfort.
View the latest price list for Neptune The Summit 696.
*Prices are indicative and subject to applicable charges and project terms.
Get the latest price and market updates for Neptune The Summit 696.
Greater Visakhapatnam Municipal Corporation has announced the commencement of city beautification and development works under a ₹400 crore special package sanctioned by the state government. The initiative includes developing major roads, central medians, improving greenery, modernizing junctions, and installing new lighting.
Google has officially broken ground on its India AI hub in Visakhapatnam, marking the start of a significant data center and infrastructure buildout. The project, a collaboration with AdaniConneX and Nxtra by Airtel, includes three data center campuses with a combined capacity approaching one gigawatt. This initiative is part of Google's $15 billion investment plan in India

Price:₹ 41.29 Lac
Price:₹ 52.95 Lac
Price:₹ 68.93 Lac
Price:₹ 69.93 Lac
Price:₹ 71.26 Lac
Price:₹ 71.93 Lac
Explore the master plan, project photos and walkthrough videos of Neptune The Summit 696 to understand the overall layout, tower placement, amenities, landscaped spaces and key highlights before making your buying decision.

Living here offers a calm and spacious home life, surrounded by greenery and open areas. Residents benefit from a well-planned environment that prioritizes comfort and easy access to major routes. This project stands out for its generous open spaces and structured layout, providing a peaceful residential experience.
Download master plan of Neptune The Summit 696 to explore layout details in Madhurawada, Vizag.

Estimate commute from your office or kid's school to Neptune The Summit 696.

Please select the starting point to calculate the travel time.
Trust & Verification

Madhurawada, Vizag

Madhavadhara, Vizag

Boyapalem, Vizag
Compare multiple homes side-by-side and find the option that best fits your budget, lifestyle, and needs.

Full Cost Clarity
Compare sale price or rent, applicable charges, and key ownership/rental expenses.
Amenities & Features
Compare amenities, furnishing, configuration, and property features side-by-side.
Best Pick Recommendation
Get an expert-recommended option based on your selected preferences.
Builder / Seller Details
Review key trust signals like builder profile, seller details, and project history.

Neptune Group was founded by a team of first generation entrepreneurs and has carved a niche for itself with its quality offerings in the realty sector. The list of property by Neptune Group spans residential enclaves, integrated townships, IT Parks, commercial, retail and entertainment structures and more. The company has some landmark projects including the Neptune Magnet Mall and Neptune Element IT Park which are the biggest of their kind in the country. Neptune Group is spearheaded by its team of founders, namely Nayan Bheda, Mahesh Shetty, Sachin Deshmukh, Chetan Bheda, Nayan Shah and Animesh Dharamsi. The company has successfully developed 10 million sq. ft. of mainstream realty space and its upcoming projects cover an area of 20 million sq. ft. spread across several areas like Kochi, Hyderabad, Nagpur, Mumbai and Pune.

Yendada, Vizag
Studio, Office Space, Retail Shop
₹ 56.90 Lac to 92.50 Lac

Pothinamallayya Palem, Vizag
3 BHK Apartment
₹ 2.21 Cr

Paradesipalem, Vizag
2, 3 BHK Apartment
Price On Request

Yendada, Vizag
3 BHK Apartment
₹ 81.60 Lac to 1.38 Cr

Marikavalasa, Vizag
2 BHK Apartment
Price On Request

Pothinamallayya Palem, Vizag
3 BHK Apartment
Price On Request

Rushikonda, Vizag
3 BHK Apartment
Price On Request

Rushikonda, Vizag
3 BHK Apartment
Price On Request

Yendada, Vizag
2 BHK Apartment
Price On Request

Pothinamallayya Palem, Vizag
2 BHK Apartment
Price On Request

Pothinamallayya Palem, Vizag
3 BHK Apartment
₹ 90.00 Lac to 1.09 Cr

Pothinamallayya Palem, Vizag
2, 3 BHK Apartment
₹ 50.96 Lac to 70.38 Lac

Pothinamallayya Palem, Vizag
3 BHK Apartment
₹ 76.80 Lac

Pothinamallayya Palem, Vizag
2, 3 BHK Apartment
₹ 54.00 Lac to 99.36 Lac

Pothinamallayya Palem, Vizag
3 BHK Apartment
Price On Request

Kommadi, Vizag
3 BHK Apartment
Price On Request

Yendada, Vizag
3 BHK Apartment
Price On Request

Sagar Nagar, Vizag
2, 3 BHK Apartment
₹ 52.80 Lac to 69.03 Lac

Yendada, Vizag
2, 3 BHK Apartment
Price On Request

Endada, Vizag
2, 3 BHK Apartment
Price On Request

Yendada, Vizag
Retail Shop, Office Space
₹ 85.50 Lac to 1.01 Cr

Pothinamallayya Palem, Vizag
3 BHK Apartment
₹ 45.75 Lac to 80.60 Lac

Kommadi, Vizag
2, 3 BHK Apartment
₹ 66.70 Lac to 1.87 Cr

Rushikonda, Vizag
3 BHK Apartment
₹ 88.00 Lac to 1.06 Cr

Yendada, Vizag
3 BHK Apartment
₹ 72.87 Lac to 1.63 Cr

Yendada, Vizag
2, 3 BHK Apartment
₹ 83.04 Lac to 1.40 Cr

Pothinamallayya Palem, Vizag
2, 3 BHK Apartment
Price On Request

Paradesipalem, Vizag
2, 3 BHK Apartment
₹ 42.75 Lac to 66.50 Lac

Yendada, Vizag
2, 3 BHK Apartment
₹ 52.50 Lac to 76.00 Lac

Pothinamallayya Palem, Vizag
2, 3 BHK Apartment
Price On Request
The project offers 2 BHK and 3 BHK apartment options, with varying floor areas and prices, ranging from 41.29 Lac to 71.93 Lac.
The project features a range of amenities, including a gymnasium, power backup, 24x7 security, reading room/library, and rainwater harvesting, among others.
The project is ready to move, offering a seamless living experience with modern amenities and facilities.
The developer, Neptune, has completed a total of 41 projects and has established a reputation for delivering quality and timely projects.
The project is located near National Highway 16, and the area is expected to experience significant growth and development in the future.
The apartments feature walls with oil-bound distemper, and flooring with vitrified tiles, offering a premium quality living experience.
This website is only for the purpose of providing information regarding real estate projects in different geographies. Any information which is being provided on this website is not an advertisement or a solicitation. The company has not verified the information and the compliances of the projects. Further, the company has not checked the RERA* registration status of the real estate projects listed herein. The company does not make any representation in regards to the compliances done against these projects. Please note that you should make yourself aware about the RERA* registration status of the listed real estate projects.
*Real Estate (Regulation & Development) Act, 2016.


