
2 BHK Apartment - 919 sq. ft. (Saleable)
Price:Price on Request


Sri Aadhya Enclave is a premium residential development by Sri Vasista Constructions situated in Madhurawada, Vizag, featuring a total of 10 spread across 0.05 Acres. Designed by Sri Vasista Constructions, who has successfully completed 2, this property offers thoughtfully configured homes including 2 BHK designed for modern families. Residents can enjoy Kids' Play Areas / Sand Pits, Power Backup, Treated Water Supply, 24 x 7 Security, CCTV / Video Surveillance, Normal Park / Central Green alongside quality Oil Bound Distemper, Vitrified Tiles, RCC Frame Structure. Located near The Bheemli Resort Managed by AccorHotels, Bheemili, Pinnacle Hospital, Seethammadhara, Vijayam Techno School, Pothinamallayya Palem, Indira Gandhi Zoological Park, Pedda Waltair with easy access via National Highway 16 and Vijayam Techno School, Greendale International School, Visakha Valley School, Little Angels School, The Presidential School, the community combines comfort and connectivity under rera registration P03240106550.

Price on Request
Sri Aadhya Enclave is situated at Madhurawada Vizag within Vizag North, featuring a pincode of 530048. This residential development by Sri Vasista Constructions spans a total area of 0.05 Acres and is built across 1. Homebuyers can explore 2 BHK Flats featuring 2 BHK Apartment options, with unit areas starting from 919 Sq.Ft. up to 962 Sq.Ft.. The property is currently at New Launch status, with possession scheduled for Jun 2028 following its official launch on Apr 2026. Designed for modern family living, the community offers Kids' Play Areas / Sand Pits, Power Backup, Treated Water Supply, 24 x 7 Security, CCTV / Video Surveillance, Normal Park / Central Green and adheres to P03240106550 guidelines.
Sri Aadhya Enclave offers 2 BHK Flats designed to cater to modern residential needs. The layout planning emphasizes functional space utilization, well-ventilated rooms, and comfortable living areas.
2 BHK Apartment provides an area of 919 Sq. Ft., featuring thoughtfully proportioned bedrooms, a well-placed kitchen, and optimal circulation space for daily living.
2 BHK Apartment encompasses an expansive area of 962 Sq. Ft., offering generous room dimensions, enhanced storage potential, and balanced architectural design that maximizes natural light throughout the home.

Sri Aadhya Enclave's average asking price is stable quarter-on-quarter, compared with Madhurawada.
Sri Aadhya Enclave avg. price is ₹ 3.8 k/Sq.Ft. compared to Madhurawada at ₹ 5.4 k/Sq.Ft.
Get the latest price and market updates for Sri Aadhya Enclave.
Greater Visakhapatnam Municipal Corporation has announced the commencement of city beautification and development works under a ₹400 crore special package sanctioned by the state government. The initiative includes developing major roads, central medians, improving greenery, modernizing junctions, and installing new lighting.
Google has officially broken ground on its India AI hub in Visakhapatnam, marking the start of a significant data center and infrastructure buildout. The project, a collaboration with AdaniConneX and Nxtra by Airtel, includes three data center campuses with a combined capacity approaching one gigawatt. This initiative is part of Google's $15 billion investment plan in India
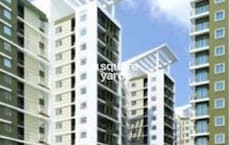
Explore the master plan, project photos and walkthrough videos of Sri Aadhya Enclave to understand the overall layout, tower placement, amenities, landscaped spaces and key highlights before making your buying decision.

Living here offers a practical and self-contained home life where daily routines are supported by essential utilities and a straightforward arrangement. Working professionals will appreciate how quickly they can access the main transit routes, saving time on their morning commute and returning to a quiet, secure environment. The property stands out because it successfully combines a compact residential footprint with dedicated water conservation systems and boundary buffers that shield you from the surrounding bustle.
Download master plan of Sri Aadhya Enclave to explore layout details in Madhurawada, Vizag.
Sri Aadhya Enclave offers a thoughtfully designed living experience supported by Kids' Play Areas / Sand Pits, Power Backup, Treated Water Supply, 24 x 7 Security, CCTV / Video Surveillance, Normal Park / Central Green that cater to modern families and individuals seeking a balanced lifestyle. Homeowners can take advantage of these features to unwind, stay active, and foster a strong sense of community within a secure environment. The development is thoughtfully planned to promote daily wellness and relaxation for residents of all age groups.
Sri Aadhya Enclave is situated at Madhurawada Vizag, thoughtfully designed as a Residential development that places residents within effortless reach of daily essentials and urban conveniences. It benefits from seamless accessibility via National Highway 16, ensuring smooth daily commutes and hassle-free travel across the city. Prominent hubs and The Bheemli Resort Managed by AccorHotels, Bheemili, Pinnacle Hospital, Seethammadhara, Vijayam Techno School, Pothinamallayya Palem, Indira Gandhi Zoological Park, Pedda Waltair are situated just a short drive away, while reputed Vijayam Techno School, Greendale International School, Visakha Valley School, Little Angels School, The Presidential School provide families with exceptional educational options close to home. Positioned in a thriving micromarket with a ₹ 5,550 /Sq.Ft., this address combines everyday practicality with long-term value, making daily life exceptionally comfortable and well-connected.

Trust & Verification
Sri Aadhya Enclave is currently progressing steadily toward its scheduled completion, maintaining high standards of quality and regulatory compliance. Officially registered under P03240106550, the development ensures complete transparency and adherence to all legal mandates for peace of mind. Having broken ground following its Apr 2026, construction is advancing on schedule to meet the anticipated Jun 2028 Upon completion, this residential community will reflect a New Launch delivery, offering a well-planned environment designed to welcome families into their new homes right on time.
Aadhya Enclave
Rera Url:

Madhurawada, Vizag

Madhurawada, Vizag

Madhurawada, Vizag
Share your genuine review and help other buyers make an informed decision.

Sri Aadhya Enclave is a residential development brought to the real estate market by Sri Vasista Constructions. The builder brings a strong portfolio to the housing sector, having successfully completed 2 successful developments. The company focuses on creating quality residential communities that cater to modern homebuyers seeking reliable and well-planned living spaces. With a commitment to construction excellence and timely execution, they continue to shape vibrant residential neighborhoods offering thoughtfully designed living options configured as 2 BHK Flats.

Pothinamallayya Palem, Vizag
2,3 BHK
₹ 54.00 Lac to 99.36 Lac

Madhurawada, Vizag
2,3 BHK
₹ 31.00 Lac to 40.30 Lac

Madhurawada, Vizag
2,3 BHK
₹ 42.50 Lac to 55.80 Lac

Madhurawada, Vizag
2 BHK
₹ 35.46 Lac to 39.06 Lac
Madhurawada, Vizag
2,3 BHK
₹ 66.97 Lac to 95.70 Lac

Pothinamallayya Palem, Vizag
2 BHK
Price On Request

Madhurawada, Vizag
2,3 BHK
₹ 83.75 Lac to 1.61 Cr

Marikavalasa, Vizag
2 BHK
₹ 44.20 Lac to 45.60 Lac

Madhurawada, Vizag
2,3 BHK
₹ 70.28 Lac to 1.13 Cr

Madhurawada, Vizag
2,3 BHK
₹ 54.24 Lac to 83.62 Lac

Chinna Bazaar, Vizag
Retail Shop
Price On Request

Pothinamallayya Palem, Vizag
2, 3 BHK Apartment
Price On Request

Bakkannapalem, Vizag
2, 3 BHK Apartment
Price On Request

Pothinamallayya Palem, Vizag
2 BHK Apartment
Price On Request

Rushikonda, Vizag
2 BHK Apartment
Price On Request

Bakkannapalem, Vizag
2, 3 BHK Apartment
Price On Request

Pothinamallayya Palem, Vizag
3 BHK Apartment
Price On Request

Yendada, Vizag
2 BHK Apartment
Price On Request

Yendada, Vizag
3 BHK Apartment
Price On Request

Bakkannapalem, Vizag
2 BHK Apartment
Price On Request

Yendada, Vizag
Studio, Office Space, Retail Shop
₹ 56.90 Lac to 92.50 Lac

Srinivasa Nagar, Vizag
2 BHK Apartment
₹ 65.83 Lac to 82.79 Lac

Yendada, Vizag
2 BHK Apartment
₹ 56.24 Lac to 62.24 Lac

Bakkannapalem, Vizag
3 BHK Apartment
Price On Request

Srinivasa Nagar, Vizag
3 BHK Apartment
Price On Request

Paradesipalem, Vizag
2, 3 BHK Apartment
₹ 51.08 Lac to 64.20 Lac

Pothinamallayya Palem, Vizag
2, 3 BHK Apartment
₹ 50.76 Lac to 67.68 Lac

Bakkannapalem, Vizag
2, 3 BHK Apartment
Price On Request

Yendada, Vizag
3 BHK Apartment
Price On Request

Paradesipalem, Vizag
2, 3 BHK Apartment
₹ 42.75 Lac to 66.50 Lac

Pothinamallayya Palem, Vizag
3 BHK Apartment
₹ 45.75 Lac to 80.60 Lac

Yendada, Vizag
Retail Shop, Office Space
₹ 85.50 Lac to 1.01 Cr

Rushikonda, Vizag
3 BHK Apartment
Price On Request

Bakkannapalem, Vizag
2, 3 BHK Apartment
₹ 54.63 Lac to 75.46 Lac

Kommadi, Vizag
2, 3 BHK Apartment
₹ 57.50 Lac to 1.61 Cr

Paradesipalem, Vizag
2, 3 BHK Apartment
₹ 54.00 Lac to 84.00 Lac

Pothinamallayya Palem, Vizag
3 BHK Apartment
₹ 57.10 Lac

Yendada, Vizag
3 BHK Apartment
₹ 98.22 Lac to 1.48 Cr
This website is only for the purpose of providing information regarding real estate projects in different geographies. Any information which is being provided on this website is not an advertisement or a solicitation. The company has not verified the information and the compliances of the projects. Further, the company has not checked the RERA* registration status of the real estate projects listed herein. The company does not make any representation in regards to the compliances done against these projects. Please note that you should make yourself aware about the RERA* registration status of the listed real estate projects.
*Real Estate (Regulation & Development) Act, 2016.





