
2 BHK Apartment - 643 sq. ft. (Carpet Area)
Price:Price on Request


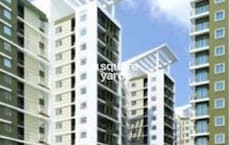
SK Vasista Enclave is a premium residential development situated in Pothinamallayya Palem, Vizag with pincode 530041, crafted by Sree Krishna Builders Vizag. Spanning across 0.1 Acres, the community is designed with 1 housing a total of 15 across various 2 BHK Flats. Homebuyers can choose from configurations including 2 BHK Apartment, with unit sizes spanning from 643 Sq.Ft. to 874 Sq.Ft., offering options for diverse family needs. The neighborhood provides seamless connectivity via National Highway 16 and is situated close to Welcome Hotel Grand Bay Member ITC Hotel Group, Pedda Waltair, Pinnacle Hospital, Seethammadhara, Greendale International School, Madhurawada, MS Ramayya Shopping Mall, Madhavadhara, Indira Gandhi Zoological Park, Pedda Waltair as well as Greendale International School, Vijayam Techno School, Visakha Valley School, Little Angels School, The Presidential School. Residents enjoy access to Kids' Play Areas / Sand Pits, Power Backup, 24*7 Water Supply, 24 x 7 Security, Normal Park / Central Green, Indoor Games along with well-planned Oil Bound Distemper, Vitrified Tiles, RCC Frame Structure. Registered under P03290014628, the property is currently at a Under Construction stage with possession slated for Jan 2027, offering an ideal opportunity for families seeking a comfortable living experience.

Price on Request
SK Vasista Enclave is situated at Pothinamallayya Palem Vizag, offering a sophisticated Residential living experience crafted by Sree Krishna Builders Vizag, a builder backed by 2 successful developments since its Jan 2024. Nestled within Vizag North, this community features 2 BHK designed with spacious layouts, starting from a minimum size of 643 Sq.Ft.. Homebuyers can choose from 3 different configurations, including unit layouts sized at 643 Sq. Ft., 760 Sq. Ft., and 874 Sq. Ft.. Surrounded by an average asking price of ₹ 4,850 /Sq.Ft. in the surrounding micromarket of ₹ 5,550 /Sq.Ft., this property presents an exceptional opportunity for families seeking modern comfort and long-term value.
SK Vasista Enclave offers 2 BHK Flats tailored for modern family living across 1 high-rise structures.
2 BHK Apartment provides 643 Sq. Ft. of thoughtfully planned living space.
2 BHK Apartment features 760 Sq. Ft. with well-proportioned rooms and efficient layouts.
2 BHK Apartment delivers 874 Sq. Ft. designed for enhanced comfort and maximum functional utility.


SK Vasista Enclave's average asking price is rising quarter-on-quarter, compared with Pothinamallayya Palem.
SK Vasista Enclave avg. price is ₹ 3.8 k/Sq.Ft. compared to Pothinamallayya Palem at ₹ 4.8 k/Sq.Ft.
Get the latest price and market updates for SK Vasista Enclave.
During Q3'2026, average property prices for SK Vasista Enclave moved from ₹ 3,650/sqft to ₹ 3,800/sqft, reflecting a 4.11% rise.
Visakhapatnam is set to transform 35 major traffic intersections into 'Halt-Free Junctions' by October 2026, aiming to eliminate vehicle stops and ensure continuous traffic flow, thereby reducing congestion. This initiative is inspired by East Asian urban transport models and involves grade-separated infrastructure.
The AI-driven traffic management project, SARTHI (Systematic Augmented Radial Traffic and Hoop Induction), is slated to go live in Vizag within four to six months. With an estimated cost of ₹60 crore, funded by GVMC and VMRDA, the project will streamline traffic flow across 101 major junctions using advanced AI technologies.
The Visakhapatnam Metropolitan Region Development Authority (VMRDA) has set a firm deadline of May 2026 for the completion of seven critical road projects connecting Vizag to the upcoming Bhogapuram International Airport. These projects are crucial for ensuring smooth ground connectivity and easing traffic bottlenecks,
Google has officially broken ground on its India AI hub in Visakhapatnam, marking the start of a significant data center and infrastructure buildout. The project, a collaboration with AdaniConneX and Nxtra by Airtel, includes three data center campuses with a combined capacity approaching one gigawatt. This initiative is part of Google's $15 billion investment plan in India
During Q1'2026, average property prices for SK Vasista Enclave moved from ₹ 3,600/sqft to ₹ 4,450/sqft, reflecting a 23.61% rise.
Explore the master plan, project photos and walkthrough videos of SK Vasista Enclave to understand the overall layout, tower placement, amenities, landscaped spaces and key highlights before making your buying decision.

This property delivers a highly practical and low-maintenance home life focused on essential comforts and straightforward living. Working professionals will benefit most from the incredibly short commute to the nearby major highway, which cuts down travel stress significantly. It stands out in the local market as an ideal choice for buyers seeking an uncomplicated, single-building residence that prioritizes accessibility and utility over unnecessary extras.
Download master plan of SK Vasista Enclave to explore layout details in Pothinamallayya Palem, Vizag.
Residents at SK Vasista Enclave can embrace a vibrant and active lifestyle supported by an impressive suite of offerings, including Kids' Play Areas / Sand Pits, Power Backup, 24*7 Water Supply, 24 x 7 Security, Normal Park / Central Green, Indoor Games. Designed to cater to families, young professionals, and discerning homebuyers alike, this development fosters a strong sense of community living while providing dedicated spaces for relaxation, recreation, and fitness. The thoughtfully crafted environment ensures that homeowners have access to recreational facilities right at their doorstep, enhancing everyday living and promoting wellness. Positioned neatly at Pothinamallayya Palem Vizag, the community combines convenience with exceptional lifestyle amenities to create a truly balanced residential experience.
SK Vasista Enclave is situated at Pothinamallayya Palem Vizag, offering exceptional reach to key destinations across the region. Residents benefit from smooth transit via National Highway 16, linking daily commutes effortlessly to major business hubs and commercial centers. Important urban infrastructure, including Welcome Hotel Grand Bay Member ITC Hotel Group, Pedda Waltair, Pinnacle Hospital, Seethammadhara, Greendale International School, Madhurawada, MS Ramayya Shopping Mall, Madhavadhara, Indira Gandhi Zoological Park, Pedda Waltair, sits within comfortable driving distance, ensuring convenience for the entire family. Families will appreciate the proximity of Greendale International School, Vijayam Techno School, Visakha Valley School, Little Angels School, The Presidential School, making morning routines simpler. Surrounded by a thriving neighborhood, this residential address combines peaceful suburban living with the advantages of well-planned urban connectivity.

Average Asking Price in Pothinamallayya Palem
Based on active listings and recent trends

No Reviews exist for Pothinamallayya Palem
Be the first to review this localityTrust & Verification
SK Vasista Enclave is currently advancing through its scheduled development phases, with an official possession status of Under Construction targeted for Jan 2027. Having commenced construction following its launch on Jan 2024, this residential development maintains complete transparency and adherence to regulatory standards, backed by its official RERA registration under P03290014628. Homebuyers and investors can track the steady progress as milestone phases are successfully met, ensuring that all structural and compliance benchmarks are rigorously fulfilled ahead of the final handover timeline.
SKs Vasista Enclave
Rera Url:

Pothinamallayya Palem, Vizag

Pothinamallayya Palem, Vizag

Pothinamallayya Palem, Vizag
Share your genuine review and help other buyers make an informed decision.

SK Vasista Enclave is brought to you by Sree Krishna Builders Vizag, a builder with a strong portfolio featuring 2 successful developments. The company focuses on creating high-quality living spaces designed to meet modern residential requirements. With a commitment to timely execution and meticulous planning, this developer ensures each community offers exceptional value and comfort. Their background in residential real estate reflects a dedication to architectural excellence and customer satisfaction, making them a dependable choice for homebuyers looking for reliable housing solutions.

Madhurawada, Vizag
2 BHK
Price On Request

Yendada, Vizag
2 BHK
₹ 56.24 Lac to 62.24 Lac

Pothinamallayya Palem, Vizag
2,3 BHK
₹ 54.00 Lac to 99.36 Lac

Madhurawada, Vizag
2,3 BHK
₹ 31.00 Lac to 40.30 Lac

Madhurawada, Vizag
2,3 BHK
₹ 42.75 Lac to 73.13 Lac

Madhurawada, Vizag
2,3 BHK
₹ 42.50 Lac to 55.80 Lac

Madhurawada, Vizag
2 BHK
Price On Request

Sagar Nagar, Vizag
2 BHK
₹ 72.00 Lac to 94.13 Lac

Madhurawada, Vizag
2 BHK
₹ 35.46 Lac to 39.06 Lac
Madhurawada, Vizag
2,3 BHK
₹ 66.97 Lac to 95.70 Lac

Madhurawada, Vizag
2, 3 BHK Apartment
₹ 1.10 Cr to 1.61 Cr

Chinna Bazaar, Vizag
Retail Shop
Price On Request

Madhurawada, Vizag
2, 3 BHK Apartment, Studio
Price On Request

Bakkannapalem, Vizag
2, 3 BHK Apartment
Price On Request

Madhurawada, Vizag
2, 3 BHK Apartment
Price On Request

Rushikonda, Vizag
2 BHK Apartment
Price On Request

Bakkannapalem, Vizag
2, 3 BHK Apartment
Price On Request

Madhurawada, Vizag
2, 3 BHK Apartment
Price On Request

Madhurawada, Vizag
2, 3 BHK Apartment
Price On Request

Madhurawada, Vizag
3 BHK Apartment
Price On Request

Yendada, Vizag
Studio, Office Space, Retail Shop
₹ 56.90 Lac to 92.50 Lac

Madhurawada, Vizag
2, 3 BHK Apartment
₹ 70.28 Lac to 1.13 Cr

Madhurawada, Vizag
3, 4, 5 BHK Apartment
₹ 1.83 Cr to 4.23 Cr

Srinivasa Nagar, Vizag
2 BHK Apartment
₹ 65.83 Lac to 82.79 Lac

Madhurawada, Vizag
2 BHK Apartment
Price On Request

Bakkannapalem, Vizag
3 BHK Apartment
Price On Request

Srinivasa Nagar, Vizag
3 BHK Apartment
Price On Request

Bakkannapalem, Vizag
2, 3 BHK Apartment
Price On Request

Madhurawada, Vizag
2, 3 BHK Apartment
₹ 54.24 Lac to 83.62 Lac

Yendada, Vizag
Retail Shop, Office Space
₹ 85.50 Lac to 1.01 Cr

Madhurawada, Vizag
4, 5 BHK Villa
₹ 2.93 Cr to 4.54 Cr

Madhurawada, Vizag
2, 3 BHK Apartment
₹ 73.89 Lac to 1.22 Cr

Madhurawada, Vizag
2, 3 BHK Apartment
₹ 83.75 Lac to 1.61 Cr

Rushikonda, Vizag
3 BHK Apartment
Price On Request

Madhurawada, Vizag
3 BHK Apartment
Price On Request

Marikavalasa, Vizag
2 BHK Apartment
₹ 44.20 Lac to 45.60 Lac

Madhurawada, Vizag
2 BHK Apartment
Price On Request
This website is only for the purpose of providing information regarding real estate projects in different geographies. Any information which is being provided on this website is not an advertisement or a solicitation. The company has not verified the information and the compliances of the projects. Further, the company has not checked the RERA* registration status of the real estate projects listed herein. The company does not make any representation in regards to the compliances done against these projects. Please note that you should make yourself aware about the RERA* registration status of the listed real estate projects.
*Real Estate (Regulation & Development) Act, 2016.





