
2 BHK Apartment - 722 sq. ft. (Carpet Area)
Price:Price on Request


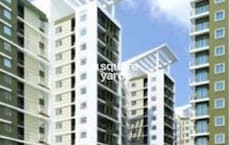
Saha Sri Rama Residency is a residential development located in Madhurawada, Vizag with pincode 530048, crafted by Saha Projects Pvt Ltd. Spanning 0.07 Acres, the property comprises 10 across 1 high-rise structures, offering 2 BHK. Designed for modern living, it features Power Backup, 24*7 Water Supply, 24 x 7 Security, CCTV / Video Surveillance, Rain Water Harvesting, Sewage Treatment Plant, Oil Bound Distemper, Vitrified Tiles, RCC Frame Structure, and close proximity to Vijayam Techno School, Greendale International School, Visakha Valley School, Little Angels School, The Presidential School and National Highway 16 near Welcome Hotel Grand Bay Member ITC Hotel Group, Pedda Waltair, Pinnacle Hospital, Seethammadhara, Vijayam Techno School, Pothinamallayya Palem, MS Ramayya Shopping Mall, Madhavadhara, Indira Gandhi Zoological Park, Pedda Waltair.

Price on Request
Saha Sri Rama Residency, developed by Saha Projects Pvt Ltd, is situated at Madhurawada Vizag within Vizag North, holding rera registration number P03280036688. This Residential development is scheduled for launch on Jun 2025 with a possession status of Under Construction by Jun 2028. Spanning 0.07 Acres, it encompasses 10 across 1, offering 2 BHK configured as 2 BHK Apartment. Unit sizes span from 1070 Sq.Ft. to 1070 Sq.Ft., with built-up dimensions ranging from 779 Sq.Ft. to, complemented by 1070 Sq. Ft.. The project features 1 options alongside a locality average asking price of ₹ 5,400 /Sq.Ft. and a micromarket average asking price of ₹ 5,550 /Sq.Ft.. Designed with Oil Bound Distemper, Vitrified Tiles, RCC Frame Structure, the community incorporates Power Backup, 24*7 Water Supply, 24 x 7 Security, CCTV / Video Surveillance, Rain Water Harvesting, Sewage Treatment Plant. The developer brings 1, while major landmarks include Welcome Hotel Grand Bay Member ITC Hotel Group, Pedda Waltair, Pinnacle Hospital, Seethammadhara, Vijayam Techno School, Pothinamallayya Palem, MS Ramayya Shopping Mall, Madhavadhara, Indira Gandhi Zoological Park, Pedda Waltair, connected via National Highway 16, with 1070 Sq.Ft. and Vijayam Techno School, Greendale International School, Visakha Valley School, Little Angels School, The Presidential School nearby.
Saha Sri Rama Residency offers 2 BHK Flats tailored for modern family living, providing efficient layouts designed for maximum comfort and natural ventilation throughout every room.
2 BHK Apartment offers 1070 Sq. Ft. of well-planned living space, featuring thoughtfully designed bedrooms, spacious living areas, and modern kitchen layouts that ensure functionality and aesthetic appeal.
Madhurawada's average asking price is rising quarter-on-quarter.
Get the latest price and market updates for Saha Sri Rama Residency.
Greater Visakhapatnam Municipal Corporation has announced the commencement of city beautification and development works under a ₹400 crore special package sanctioned by the state government. The initiative includes developing major roads, central medians, improving greenery, modernizing junctions, and installing new lighting.
Google has officially broken ground on its India AI hub in Visakhapatnam, marking the start of a significant data center and infrastructure buildout. The project, a collaboration with AdaniConneX and Nxtra by Airtel, includes three data center campuses with a combined capacity approaching one gigawatt. This initiative is part of Google's $15 billion investment plan in India
Explore the master plan, project photos and walkthrough videos of Saha Sri Rama Residency to understand the overall layout, tower placement, amenities, landscaped spaces and key highlights before making your buying decision.

Living here offers a highly practical and low-maintenance lifestyle where daily routines are kept simple and efficient. Working professionals will appreciate the straightforward setup that allows them to focus on their careers without the upkeep of large leisure areas. This project is a reliable choice for those seeking an uncomplicated home base that balances essential utility with clear spatial boundaries.
Download master plan of Saha Sri Rama Residency to explore layout details in Madhurawada, Vizag.
Residents at Saha Sri Rama Residency have access to a carefully curated selection of Power Backup, 24*7 Water Supply, 24 x 7 Security, CCTV / Video Surveillance, Rain Water Harvesting, Sewage Treatment Plant designed to elevate everyday living. Located in the vibrant neighborhood surrounding Madhurawada Vizag, this development fosters a balanced community environment where families and individuals can thrive. Homeowners benefit from modern recreational spaces and thoughtfully planned recreational zones that support health, wellness, and leisure right at their doorstep.
Situated at Madhurawada Vizag, Saha Sri Rama Residency offers exceptional accessibility for modern homebuyers and daily commuters. This development connects smoothly through National Highway 16, ensuring effortless travel to major business hubs and daily essentials. Residents benefit from close proximity to Welcome Hotel Grand Bay Member ITC Hotel Group, Pedda Waltair, Pinnacle Hospital, Seethammadhara, Vijayam Techno School, Pothinamallayya Palem, MS Ramayya Shopping Mall, Madhavadhara, Indira Gandhi Zoological Park, Pedda Waltair and esteemed educational institutions such as Vijayam Techno School, Greendale International School, Visakha Valley School, Little Angels School, The Presidential School, making family life exceptionally convenient. Nestled within Vizag North, the neighborhood provides a balanced blend of peaceful residential surroundings and rapid urban growth, making it a highly desirable address for those seeking seamless connectivity and long-term value.

Trust & Verification
Saha Sri Rama Residency is currently listed with a status of Under Construction, moving steadily toward the scheduled Jun 2028 following its formal Jun 2025. Designed with meticulous attention to detail, this development adheres strictly to regulatory standards and holds official certification under P03280036688. Homebuyers and investors can track the steady progress of construction, reflecting a reliable timeline that ensures timely delivery and complete legal transparency for all future residents.
Sri Rama Residency
Rera Url:

Madhurawada, Vizag

Madhurawada, Vizag

Madhurawada, Vizag
Share your genuine review and help other buyers make an informed decision.

Saha Sri Rama Residency is conceived and brought to the real estate market by Saha Projects Pvt Ltd. With a strong commitment to quality and community building, this company has established a remarkable presence in the housing sector, successfully achieving 1 completed projects over time. The builder focuses heavily on creating thoughtfully designed living spaces that cater to modern urban lifestyles, ensuring superior construction standards across all residential developments. Through meticulous planning and customer-centric approaches, they continue to shape thriving residential communities that offer enduring value and long-term satisfaction for homebuyers.

Pothinamallayya Palem, Vizag
2,3 BHK
₹ 54.00 Lac to 99.36 Lac

Madhurawada, Vizag
2,3 BHK
₹ 31.00 Lac to 40.30 Lac

Madhurawada, Vizag
2,3 BHK
₹ 83.40 Lac to 1.25 Cr

Madhurawada, Vizag
2,3 BHK
₹ 42.75 Lac to 73.13 Lac

Madhurawada, Vizag
2 BHK
Price On Request
Madhurawada, Vizag
2,3 BHK
₹ 66.97 Lac to 95.70 Lac

Pothinamallayya Palem, Vizag
2 BHK
Price On Request

Madhurawada, Vizag
2,3 BHK
₹ 83.75 Lac to 1.61 Cr

Marikavalasa, Vizag
2 BHK
₹ 44.20 Lac to 45.60 Lac

Madhurawada, Vizag
2 BHK
₹ 36.92 Lac to 38.85 Lac

Chinna Bazaar, Vizag
Retail Shop
Price On Request

Pothinamallayya Palem, Vizag
2, 3 BHK Apartment
Price On Request

Bakkannapalem, Vizag
2, 3 BHK Apartment
Price On Request

Pothinamallayya Palem, Vizag
2 BHK Apartment
Price On Request

Rushikonda, Vizag
2 BHK Apartment
Price On Request

Bakkannapalem, Vizag
2, 3 BHK Apartment
Price On Request

Pothinamallayya Palem, Vizag
3 BHK Apartment
Price On Request

Yendada, Vizag
2 BHK Apartment
Price On Request

Yendada, Vizag
3 BHK Apartment
Price On Request

Bakkannapalem, Vizag
2 BHK Apartment
Price On Request

Yendada, Vizag
Studio, Office Space, Retail Shop
₹ 56.90 Lac to 92.50 Lac

Srinivasa Nagar, Vizag
2 BHK Apartment
₹ 65.83 Lac to 82.79 Lac

Yendada, Vizag
2 BHK Apartment
₹ 56.24 Lac to 62.24 Lac

Bakkannapalem, Vizag
3 BHK Apartment
Price On Request

Srinivasa Nagar, Vizag
3 BHK Apartment
Price On Request

Paradesipalem, Vizag
2, 3 BHK Apartment
₹ 51.08 Lac to 64.20 Lac

Pothinamallayya Palem, Vizag
2, 3 BHK Apartment
₹ 50.76 Lac to 67.68 Lac

Bakkannapalem, Vizag
2, 3 BHK Apartment
Price On Request

Yendada, Vizag
3 BHK Apartment
Price On Request

Paradesipalem, Vizag
2, 3 BHK Apartment
₹ 42.75 Lac to 66.50 Lac

Pothinamallayya Palem, Vizag
3 BHK Apartment
₹ 45.75 Lac to 80.60 Lac

Yendada, Vizag
Retail Shop, Office Space
₹ 85.50 Lac to 1.01 Cr

Rushikonda, Vizag
3 BHK Apartment
Price On Request

Bakkannapalem, Vizag
2, 3 BHK Apartment
₹ 54.63 Lac to 75.46 Lac

Kommadi, Vizag
2, 3 BHK Apartment
₹ 57.50 Lac to 1.61 Cr

Paradesipalem, Vizag
2, 3 BHK Apartment
₹ 54.00 Lac to 84.00 Lac

Pothinamallayya Palem, Vizag
3 BHK Apartment
₹ 57.10 Lac

Yendada, Vizag
3 BHK Apartment
₹ 98.22 Lac to 1.48 Cr
This website is only for the purpose of providing information regarding real estate projects in different geographies. Any information which is being provided on this website is not an advertisement or a solicitation. The company has not verified the information and the compliances of the projects. Further, the company has not checked the RERA* registration status of the real estate projects listed herein. The company does not make any representation in regards to the compliances done against these projects. Please note that you should make yourself aware about the RERA* registration status of the listed real estate projects.
*Real Estate (Regulation & Development) Act, 2016.





