Sports

- Kids' Play Areas / Sand Pits


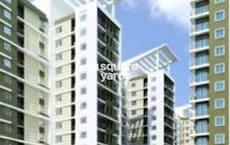
Lakshmi Venu Manor is a premium residential development situated in Rushikonda, Vizag, with the pincode 530045. Developed by Lakshmi Abodes, who has successfully completed 1, this property spans across 0.16 Acres and is built with 1. Designed to offer comfortable living spaces, the project features 10 comprising 3 BHK Flats with 3 BHK, starting from a minimum size of 1373 Sq.Ft.. Homebuyers can choose from units with areas ranging from 1373 Sq.Ft. to 1384 Sq.Ft., featuring 3 BHK Apartment with 1373 Sq. Ft. and 1384 Sq. Ft..
The development is equipped with Kids' Play Areas / Sand Pits, Power Backup, Treated Water Supply, 24 x 7 Security, Normal Park / Central Green, Indoor Games and detailed Oil Bound Distemper, Vitrified Tiles, RCC Frame Structure to support a modern lifestyle. Located near major landmarks such as Welcome Hotel Grand Bay Member ITC Hotel Group, Pedda Waltair, Pinnacle Hospital, Seethammadhara, Greendale International School, Madhurawada, Indira Gandhi Zoological Park, Pedda Waltair and educational institutions like Greendale International School, Vijayam Techno School, Visakha Valley School, Little Angels School, The Presidential School, residents benefit from excellent connectivity and convenience. Currently in Under Construction status with a scheduled possession date of Feb 2027, the project was officially launched on Feb 2024 and holds official registration under rera number P03280044547. Offering competitive pricing with a micromarket average asking price of ₹ 5,400 /Sq.Ft. and a locality average asking price of ₹ 5,850 /Sq.Ft., this community provides an ideal living environment in Vizag North.

Price on Request
Lakshmi Venu Manor is a premier residential property located at Rushikonda Vizag, thoughtfully designed for modern families seeking a balanced lifestyle. Built by Lakshmi Abodes, this outstanding Residential development offers a sophisticated living experience characterized by contemporary architecture and superior craftsmanship. Prospective buyers can explore 2, tailored to suit diverse spatial requirements and aesthetic preferences. Each residence emphasizes functionality and elegance, ensuring a comfortable sanctuary for all residents. Set in a well-connected neighborhood, the development provides seamless access to essential urban conveniences while maintaining a peaceful ambiance.
View the latest price list for Lakshmi Venu Manor.
*Prices are indicative and subject to applicable charges and project terms.
Lakshmi Venu Manor's average asking price is stable quarter-on-quarter, compared with Rushikonda.
Lakshmi Venu Manor avg. price is ₹ 3.5 k/Sq.Ft. compared to Rushikonda at ₹ 5.8 k/Sq.Ft.
Get the latest price and market updates for Lakshmi Venu Manor.
A World Bank team held discussions with GVMC officials to assess Visakhapatnam's development potential and infrastructure needs, including water supply, sewerage, sanitation, road infrastructure, mobility corridors, and housing. The assessment aims to identify priority interventions for the region's planned expansion.
The AI-driven traffic management project, SARTHI (Systematic Augmented Radial Traffic and Hoop Induction), is slated to go live in Vizag within four to six months. With an estimated cost of ₹60 crore, funded by GVMC and VMRDA, the project will streamline traffic flow across 101 major junctions using advanced AI technologies.
The Andhra Pradesh government has approved a Rs 521.58 crore power infrastructure package under the Revamped Distribution Sector Scheme (RDSS). This includes a high-priority underground cabling project in Visakhapatnam to strengthen the electricity network and improve resilience.
The Visakhapatnam Metropolitan Region Development Authority (VMRDA) has set a firm deadline of May 2026 for the completion of seven critical road projects connecting Vizag to the upcoming Bhogapuram International Airport. These projects are crucial for ensuring smooth ground connectivity and easing traffic bottlenecks,
Google has officially broken ground on its India AI hub in Visakhapatnam, marking the start of a significant data center and infrastructure buildout. The project, a collaboration with AdaniConneX and Nxtra by Airtel, includes three data center campuses with a combined capacity approaching one gigawatt. This initiative is part of Google's $15 billion investment plan in India
Lakshmi Venu Manor offers 3 BHK Flats, featuring 3 BHK designed for modern residential living with optimal space utilization and functional layouts.
3 BHK Apartment provides 1373 Sq. Ft. of thoughtfully planned living space, offering well-ventilated rooms, comfortable bedrooms, and efficient kitchen areas.
3 BHK Apartment encompasses 1384 Sq. Ft., delivering expansive room arrangements and enhanced privacy for families seeking contemporary comfort and superior interior flow.

Price:Price on Request
Price:Price on Request
Explore the master plan, project photos and walkthrough videos of Lakshmi Venu Manor to understand the overall layout, tower placement, amenities, landscaped spaces and key highlights before making your buying decision.

Living at this area offers a straightforward residential experience with a focus on a functional home environment. Residents benefit from direct access to a main road for their daily needs and the presence of a green strip provides a pleasant outlook. The inclusion of this amenity system contributes to sustainable living within the property.
Download master plan of Lakshmi Venu Manor to explore layout details in Rushikonda, Vizag.
Residents at Lakshmi Venu Manor can embrace a vibrant lifestyle supported by Kids' Play Areas / Sand Pits, Power Backup, Treated Water Supply, 24 x 7 Security, Normal Park / Central Green, Indoor Games, thoughtfully designed to cater to families, young professionals, and homebuyers seeking modern comforts. Located at Rushikonda Vizag, this development fosters an engaging community environment where homeowners can unwind, stay active, and connect with neighbors. The thoughtfully integrated facilities promote daily wellness and recreation, ensuring that residents experience a well-balanced routine without having to step outside the community.
Lakshmi Venu Manor is situated at Rushikonda Vizag, ensuring residents benefit from exceptional connectivity to key city destinations. This prime address is complemented by close proximity to essential educational institutions, including Greendale International School, Vijayam Techno School, Visakha Valley School, Little Angels School, The Presidential School, making daily commutes convenient for families. Furthermore, the development lies near prominent regional landmarks such as Welcome Hotel Grand Bay Member ITC Hotel Group, Pedda Waltair, Pinnacle Hospital, Seethammadhara, Greendale International School, Madhurawada, Indira Gandhi Zoological Park, Pedda Waltair, enhancing daily convenience and accessibility. The surrounding infrastructure provides smooth transit options via well-established roadways, ensuring effortless travel to major business hubs, retail centers, and healthcare facilities throughout the region.

Estimate commute from your office or kid's school to Lakshmi Venu Manor.


Please select the starting point to calculate the travel time.
Average Asking Price in Rushikonda
Based on active listings and recent trends

No Reviews exist for Rushikonda
Be the first to review this localityTrust & Verification
Lakshmi Venu Manor is currently progressing steadily toward completion, with Under Construction set for Feb 2027 Having commenced its journey on Feb 2024, this development maintains complete transparency and adherence to regulatory standards, proudly holding the RERA registration number P03280044547 Prospective residents can monitor the systematic progress of the construction, ensuring full compliance and peace of mind as the infrastructure takes shape toward timely delivery.
Venu Manor
Rera Url:

Rushikonda, Vizag

Madhurawada, Vizag

Madhurawada, Vizag
Compare multiple homes side-by-side and find the option that best fits your budget, lifestyle, and needs.

Full Cost Clarity
Compare sale price or rent, applicable charges, and key ownership/rental expenses.
Amenities & Features
Compare amenities, furnishing, configuration, and property features side-by-side.
Best Pick Recommendation
Get an expert-recommended option based on your selected preferences.
Builder / Seller Details
Review key trust signals like builder profile, seller details, and project history.

Lakshmi Venu Manor is brought by Lakshmi Abodes. The company has established a strong presence in the real estate sector, backed by a portfolio of 1 successful developments. Their commitment to quality construction and timely execution is evident across all residential initiatives. Operating in Vizag North, this developer focuses on creating thoughtfully designed living spaces that cater to modern urban families. They emphasize superior architectural standards, structural integrity, and customer-centric planning, ensuring long-term value for homeowners seeking comfort and reliability.

Pothinamallayya Palem, Vizag
3 BHK
Price On Request

Yendada, Vizag
3 BHK
Price On Request

Pothinamallayya Palem, Vizag
3 BHK
Price On Request
Madhurawada, Vizag
2,3 BHK
₹ 39.73 Lac to 56.77 Lac

Pothinamallayya Palem, Vizag
3 BHK
₹ 90.00 Lac to 1.09 Cr

Madhurawada, Vizag
2,3 BHK
Price On Request

Rushikonda, Vizag
3 BHK
Price On Request

Sagar Nagar, Vizag
2,3 BHK
₹ 52.80 Lac to 69.03 Lac

Yendada, Vizag
2,3 BHK
Price On Request

Madhurawada, Vizag
2,3 BHK
₹ 48.41 Lac to 79.88 Lac

Pothinamallayya Palem, Vizag
3 BHK Apartment
₹ 2.21 Cr

Madhurawada, Vizag
4 BHK Villa
₹ 3.14 Cr to 4.54 Cr

Madhurawada, Vizag
3 BHK Apartment
₹ 76.50 Lac to 1.15 Cr

Madhurawada, Vizag
3 BHK Apartment
Price On Request

Madhurawada, Vizag
2 BHK Apartment
Price On Request

Madhurawada, Vizag
2, 3 BHK Apartment
Price On Request

Yendada, Vizag
2 BHK Apartment
Price On Request

Pothinamallayya Palem, Vizag
2 BHK Apartment
Price On Request

Yendada, Vizag
Studio, Office Space, Retail Shop
₹ 56.90 Lac to 92.50 Lac

Madhurawada, Vizag
3, 4, 5 BHK Apartment
₹ 1.83 Cr to 4.23 Cr

Yendada, Vizag
3 BHK Apartment
₹ 90.00 Lac to 1.52 Cr

Madhurawada, Vizag
3 BHK Apartment
₹ 71.98 Lac to 96.53 Lac

Pothinamallayya Palem, Vizag
3 BHK Apartment
₹ 76.80 Lac

Madhurawada, Vizag
4, 5 BHK Villa
₹ 2.93 Cr to 4.54 Cr

Madhurawada, Vizag
2, 3 BHK Apartment
₹ 42.75 Lac to 73.13 Lac

Madhurawada, Vizag
2 BHK Apartment
₹ 36.92 Lac to 38.85 Lac

Madhurawada, Vizag
2 BHK Apartment
₹ 47.25 Lac to 52.25 Lac

Yendada, Vizag
Retail Shop, Office Space
₹ 85.50 Lac to 1.01 Cr

Pothinamallayya Palem, Vizag
3 BHK Apartment
₹ 45.75 Lac to 80.60 Lac

Madhurawada, Vizag
2, 3 BHK Apartment
₹ 62.70 Lac to 93.31 Lac

Madhurawada, Vizag
2, 3 BHK Apartment
₹ 57.62 Lac to 69.46 Lac

Madhurawada, Vizag
2, 3 BHK Apartment
₹ 33.99 Lac to 58.91 Lac
This website is only for the purpose of providing information regarding real estate projects in different geographies. Any information which is being provided on this website is not an advertisement or a solicitation. The company has not verified the information and the compliances of the projects. Further, the company has not checked the RERA* registration status of the real estate projects listed herein. The company does not make any representation in regards to the compliances done against these projects. Please note that you should make yourself aware about the RERA* registration status of the listed real estate projects.
*Real Estate (Regulation & Development) Act, 2016.


