Sports

- Gymnasium
- Swimming Pool
- Badminton Court(s)
- Tennis Court(s)
- Squash Court
- Kids' Play Areas / Sand Pits
- Yoga Areas
- Jogging / Cycle Track
- Table Tennis
- Snooker/Pool/Billiards


 +7 Photos
 Video
Video
₹2.93 Cr - 4.54 Cr
₹8,650 Per Sq. Ft.
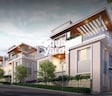
Experience the epitome of luxury living at Gardencity Iconica Grande, strategically located in the heart of Madhurawada. This exclusive residential project offers 4 and 5 BHK villas with modern amenities and specifications that redefine the concept of comfort and elegance. With a RERA approval of P03280080005, you can trust that your investment is safe and secure.
The project features a range of amenities that cater to your every need, including a state-of-the-art gymnasium and reliable power backup. The villas themselves boast of luxurious specifications, such as acrylic emulsion finishes on master bedroom walls. With its prime location and superior quality construction, Gardencity Iconica Grande is poised to become the address of choice for discerning homebuyers.
If you re looking for a unique living experience that combines style, comfort, and convenience, look no further than Gardencity Iconica Grande. With its range of villa sizes and configurations, you re sure to find the perfect match for your lifestyle. Contact us today to schedule a viewing and take the first step towards making your dream home a reality.
Available Unit Options
The following table outlines the available unit options at Gardencity Iconica Grande:
| Unit Type | Area (Sq. Ft.) | Price (Rs.) |
| 4 BHK Villa | 3384 Sq. Ft. | On Request |
| 4 BHK Villa | 3465 Sq. Ft. | On Request |
| 5 BHK Villa | 5223 Sq. Ft. | On Request |
| 5 BHK Villa | 5254 Sq. Ft. | On Request |
Nearby LandmarksThe real estate project is situated near several notable landmarks, providing residents with easy access to essential amenities and services. These landmarks not only enhance the quality of life for residents but also offer a unique blend of convenience and comfort.
View the latest price list for Gardencity Iconica Grande.
*Prices are indicative and subject to applicable charges and project terms.
Get the latest price and market updates for Gardencity Iconica Grande.
Greater Visakhapatnam Municipal Corporation has announced the commencement of city beautification and development works under a ₹400 crore special package sanctioned by the state government. The initiative includes developing major roads, central medians, improving greenery, modernizing junctions, and installing new lighting.
Google has officially broken ground on its India AI hub in Visakhapatnam, marking the start of a significant data center and infrastructure buildout. The project, a collaboration with AdaniConneX and Nxtra by Airtel, includes three data center campuses with a combined capacity approaching one gigawatt. This initiative is part of Google's $15 billion investment plan in India

Price:₹ 2.93 Cr
Price:₹ 3.00 Cr
Price:₹ 4.52 Cr
Price:₹ 4.54 Cr
Explore the master plan, project photos and walkthrough videos of Gardencity Iconica Grande to understand the overall layout, tower placement, amenities, landscaped spaces and key highlights before making your buying decision.

This community offers a relaxed home life with ample green spaces and essential recreational options. Families will appreciate the dedicated play areas and this amenity, fostering a sense of belonging and outdoor activity. The structured layout and integrated facilities make this a practical choice for those seeking a balanced residential environment.
Download brochure, master plan & walkthrough video of Gardencity Iconica Grande to explore floor plans, layout, and complete project details in Madhurawada, Vizag.

Estimate commute from your office or kid's school to Gardencity Iconica Grande.

Please select the starting point to calculate the travel time.
Trust & Verification
Iconica Grande
Rera Url:

Madhurawada, Vizag

Madhurawada, Vizag
Compare multiple homes side-by-side and find the option that best fits your budget, lifestyle, and needs.

Full Cost Clarity
Compare sale price or rent, applicable charges, and key ownership/rental expenses.
Amenities & Features
Compare amenities, furnishing, configuration, and property features side-by-side.
Best Pick Recommendation
Get an expert-recommended option based on your selected preferences.
Builder / Seller Details
Review key trust signals like builder profile, seller details, and project history.

Shriram Properties was established in 1995 and is among the leading residential real estate development companies in Chennai, India. It primarily focused on the mid-market and affordable housing. The firm also provides guidance in plotted development, mid-market subscription fee, luxury apartments as well as marketing & office complex groups in the main markets. It is also a portion of the Shriram Group, a well-known label in retail financial products in India. In addition, In 2000, the organisation began its operations in Bengaluru and since then continued to expand its appearance to other cities throughout South India such as Chennai, Coimbatore and Visakhapatnam. The main goals and objectives of Shriram Properties are to offer a quality of life to folks at affordable rates, as well as world-class amenities. The trade mark, good product, and on-time task submission have decided to make a community absolute favourite quickly. They adhere to an embedded real estate construction model that includes it all from task conception to completion. Furthermore, their workflows, high tech, and outline draughts lower total costs, attempting to make them cost-effective. Signature Global has won multiple awards and acknowledgement for its outstanding work.

Pothinamallayya Palem, Vizag
3 BHK Apartment
₹ 2.21 Cr

Paradesipalem, Vizag
2, 3 BHK Apartment
Price On Request

Marikavalasa, Vizag
2 BHK Apartment
Price On Request

Pothinamallayya Palem, Vizag
3 BHK Apartment
Price On Request

Rushikonda, Vizag
3 BHK Apartment
Price On Request

Rushikonda, Vizag
3 BHK Apartment
Price On Request

Yendada, Vizag
2 BHK Apartment
Price On Request

Pothinamallayya Palem, Vizag
2 BHK Apartment
Price On Request

Buddivalasa, Vizag
2, 3 BHK Apartment
Price On Request

Yendada, Vizag
Studio, Office Space, Retail Shop
₹ 56.90 Lac to 92.50 Lac

Yendada, Vizag
3 BHK Apartment
₹ 90.00 Lac to 1.52 Cr

Pothinamallayya Palem, Vizag
3 BHK Apartment
₹ 90.00 Lac to 1.09 Cr

Pothinamallayya Palem, Vizag
2, 3 BHK Apartment
₹ 50.96 Lac to 70.38 Lac

Pothinamallayya Palem, Vizag
3 BHK Apartment
₹ 76.80 Lac

Pothinamallayya Palem, Vizag
2, 3 BHK Apartment
₹ 54.00 Lac to 99.36 Lac

Pothinamallayya Palem, Vizag
3 BHK Apartment
Price On Request

Kommadi, Vizag
3 BHK Apartment
Price On Request

Yendada, Vizag
3 BHK Apartment
Price On Request

Sagar Nagar, Vizag
2, 3 BHK Apartment
₹ 52.80 Lac to 69.03 Lac

Yendada, Vizag
Retail Shop, Office Space
₹ 85.50 Lac to 1.01 Cr

Pothinamallayya Palem, Vizag
3 BHK Apartment
₹ 45.75 Lac to 80.60 Lac

Kommadi, Vizag
2, 3 BHK Apartment
₹ 66.70 Lac to 1.87 Cr

Rushikonda, Vizag
3 BHK Apartment
₹ 88.00 Lac to 1.06 Cr

Yendada, Vizag
3 BHK Apartment
₹ 72.87 Lac to 1.63 Cr

Yendada, Vizag
2, 3 BHK Apartment
₹ 83.04 Lac to 1.40 Cr

Pothinamallayya Palem, Vizag
2, 3 BHK Apartment
Price On Request

Paradesipalem, Vizag
2, 3 BHK Apartment
₹ 42.75 Lac to 66.50 Lac

Yendada, Vizag
2, 3 BHK Apartment
₹ 52.50 Lac to 76.00 Lac

Pothinamallayya Palem, Vizag
2, 3 BHK Apartment
Price On Request
This project offers 4 BHK and 5 BHK villas, with areas ranging from 3384 Sq. Ft. to 5254 Sq. Ft.
This project is developed by Shriram Properties, a renowned developer with a total of 117 projects in their portfolio.
The construction status of this project is Mid Stage, indicating that the project is well underway.
The expected possession date for units in this project is not specified.
Yes, this project is RERA-registered with the registration number P03280080005.
This project offers a range of amenities, including a gymnasium, power backup, 24x7 security, clubhouse, and a normal park/central green, among others.
This website is only for the purpose of providing information regarding real estate projects in different geographies. Any information which is being provided on this website is not an advertisement or a solicitation. The company has not verified the information and the compliances of the projects. Further, the company has not checked the RERA* registration status of the real estate projects listed herein. The company does not make any representation in regards to the compliances done against these projects. Please note that you should make yourself aware about the RERA* registration status of the listed real estate projects.
*Real Estate (Regulation & Development) Act, 2016.


