
2 BHK Apartment - 1277 sq. ft. (Saleable)
Asking price
Price:₹ 51.08 Lac


 +11 Photos
 Video
Video
₹51.08 Lac - 64.20 Lac
₹4,000 Per Sq. Ft.
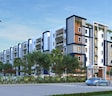
Introducing Simhadri Hare Krishna, a premium residential project located in Paradesipalem, Vizag. This project is strategically positioned along the National Highway 16, ensuring seamless connectivity and accessibility to various parts of the city. With its prime location and modern amenities, Simhadri Hare Krishna is perfect for those seeking a comfortable and convenient living experience.
The project boasts of a range of amenities that cater to the modern needs of its residents. The convenience features include power backup, ensuring that your daily activities are uninterrupted. Additionally, the sports facilities at Simhadri Hare Krishna include badminton courts, perfect for fitness enthusiasts and sports lovers. These amenities, along with its prime location, make Simhadri Hare Krishna an ideal choice for those looking for a comfortable and convenient lifestyle.
Simhadri Hare Krishna offers spacious and elegantly designed apartments, with specifications that reflect a keen attention to detail. The Master Bedroom walls feature oil-bound distemper finish, ensuring a smooth and durable finish. With its prime location, modern amenities, and well-designed apartments, Simhadri Hare Krishna is an attractive option for those seeking a comfortable and convenient living experience in Vizag.
Available Unit Options
The following table outlines the available unit options at Simhadri Hare Krishna:
| Unit Type | Area (Sq. Ft.) | Price (Rs.) |
| 2 BHK Apartment | 1277 | On Request |
| 3 BHK Apartment | 1590 | On Request |
| 3 BHK Apartment | 1605 | On Request |
Nearby Landmarks
The residential property is strategically located near several notable landmarks, providing residents with easy access to essential amenities and services. These landmarks not only enhance the quality of life for residents but also offer a unique blend of convenience and comfort.


Get the latest price and market updates for Simhadri Hare Krishna.
Google has officially broken ground on its India AI hub in Visakhapatnam, marking the start of a significant data center and infrastructure buildout. The project, a collaboration with AdaniConneX and Nxtra by Airtel, includes three data center campuses with a combined capacity approaching one gigawatt. This initiative is part of Google's $15 billion investment plan in India
Explore the master plan, project photos and walkthrough videos of Simhadri Hare Krishna to understand the overall layout, tower placement, amenities, landscaped spaces and key highlights before making your buying decision.

Living here offers a peaceful environment with abundant green spaces and a strong sense of community. Families will appreciate the dedicated play area for children, while everyone can enjoy the spiritual solace and social connections provided by the central temple. Its strategic location provides easy city access, making daily commutes straightforward while still offering a quiet retreat from urban life.
Download brochure, master plan & walkthrough video of Simhadri Hare Krishna to explore floor plans, layout, and complete project details in Paradesipalem, Vizag.

Estimate commute from your office or kid's school to Simhadri Hare Krishna.

Please select the starting point to calculate the travel time.
Average Asking Price in Paradesipalem
Based on active listings and recent trends

No Reviews exist for Paradesipalem
Be the first to review this localityTrust & Verification
Hare Krishna
Rera Url:

Paradesipalem, Vizag

Madhurawada, Vizag

Madhurawada, Vizag
Compare multiple homes side-by-side and find the option that best fits your budget, lifestyle, and needs.

Full Cost Clarity
Compare sale price or rent, applicable charges, and key ownership/rental expenses.
Amenities & Features
Compare amenities, furnishing, configuration, and property features side-by-side.
Best Pick Recommendation
Get an expert-recommended option based on your selected preferences.
Builder / Seller Details
Review key trust signals like builder profile, seller details, and project history.


Madhurawada, Vizag
3 BHK
₹ 55.50 Lac

Madhurawada, Vizag
1,2,3 BHK
₹ 11.90 Lac to 68.25 Lac

Gambhiram, Vizag
2,3 BHK
₹ 42.00 Lac to 59.43 Lac

Boyapalem, Vizag
2,3 BHK
₹ 50.60 Lac to 81.65 Lac

Madhurawada, Vizag
2,3 BHK
₹ 65.45 Lac to 1.58 Cr

Paradesipalem, Vizag
2,3 BHK
₹ 34.85 Lac to 55.35 Lac

Marikavalasa, Vizag
2 BHK
₹ 44.20 Lac to 45.60 Lac

Madhurawada, Vizag
2,3 BHK
₹ 57.62 Lac to 69.46 Lac

Paradesipalem, Vizag
2,3 BHK
₹ 42.75 Lac to 66.50 Lac

Madhurawada, Vizag
2 BHK
₹ 47.25 Lac to 52.25 Lac

Madhurawada, Vizag
2, 3 BHK Apartment
₹ 1.10 Cr to 1.61 Cr

Madhurawada, Vizag
2, 3 BHK Apartment, Studio
Price On Request

Bakkannapalem, Vizag
2, 3 BHK Apartment
Price On Request

Madhurawada, Vizag
2, 3 BHK Apartment
Price On Request

Madhurawada, Vizag
2, 3 BHK Apartment
Price On Request

Madhurawada, Vizag
2, 3 BHK Apartment
Price On Request

Bakkannapalem, Vizag
2 BHK Apartment
Price On Request

Madhurawada, Vizag
2 BHK Apartment
Price On Request

Gandhi Nagar, Vizag
2, 3 BHK Apartment
Price On Request

Bakkannapalem, Vizag
3 BHK Apartment
Price On Request

Madhurawada, Vizag
2, 3 BHK Apartment
₹ 70.28 Lac to 1.13 Cr

Madhurawada, Vizag
2 BHK Apartment
Price On Request

Srinivasa Nagar, Vizag
3 BHK Apartment
Price On Request

Madhurawada, Vizag
2, 3 BHK Apartment
₹ 42.50 Lac to 55.80 Lac

Bakkannapalem, Vizag
2, 3 BHK Apartment
Price On Request

Madhurawada, Vizag
2, 3 BHK Apartment
Price On Request

Madhurawada, Vizag
2, 3 BHK Apartment
Price On Request

Madhurawada, Vizag
3 BHK Apartment
Price On Request

Madhurawada, Vizag
2, 3 BHK Apartment
Price On Request

Madhurawada, Vizag
2, 3 BHK Apartment
₹ 54.24 Lac to 83.62 Lac

Madhurawada, Vizag
3 BHK Apartment
Price On Request

Madhurawada, Vizag
2 BHK Apartment
Price On Request

Madhurawada, Vizag
2 BHK Apartment
Price On Request

Bakkannapalem, Vizag
2, 3 BHK Apartment
₹ 54.63 Lac to 75.46 Lac

Madhurawada, Vizag
2 BHK Apartment
₹ 35.00 Lac

Kommadi, Vizag
2, 3 BHK Apartment
₹ 57.50 Lac to 1.61 Cr

Madhurawada, Vizag
2, 3 BHK Apartment
₹ 62.70 Lac to 93.32 Lac
This project offers a range of amenities, including a badminton court, power backup for uninterrupted living, 24 x 7 security, a normal park or central green, and indoor games.
The project offers 2 BHK and 3 BHK apartment options, with varying area sizes and prices.
The Simhadri Hare Krishna project is developed by Simhadri Homes Pvt Ltd, a reputed developer with a single project portfolio.
The project is located near National Highway 16 and is easily accessible to the Narayana IIT Academy, making it a prime location in Paradesipalem.
The master bedrooms have oil-bound distemper walls and vitrified flooring, while the other bedrooms and living areas have vitrified tiles. The bathrooms are equipped with premium bath fittings.
The project s launch date is not available, but it can be assumed that it is a new launch project and might be registered with RERA eventually, if it meets the eligibility criteria.
This website is only for the purpose of providing information regarding real estate projects in different geographies. Any information which is being provided on this website is not an advertisement or a solicitation. The company has not verified the information and the compliances of the projects. Further, the company has not checked the RERA* registration status of the real estate projects listed herein. The company does not make any representation in regards to the compliances done against these projects. Please note that you should make yourself aware about the RERA* registration status of the listed real estate projects.
*Real Estate (Regulation & Development) Act, 2016.


