
2 BHK Apartment - 1133 sq. ft. (Saleable)
Asking price
Price:₹ 37.80 Lac


₹37.80 Lac - 50.30 Lac
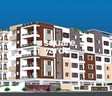
This residential project, Utkarsha Emerald, is strategically located in Tagarapuvalasa, connecting via the National Highway 16, just 0.5 kilometers away. This project offers a mix of 2 and 3 BHK apartments with square footage ranging from 1133 to 1508 square feet. With the RERA registration number P03270060815, this project is a secure investment option.
The apartments at Utkarsha Emerald come equipped with modern specifications, including Vitrified Tiles flooring in the Master Bedroom, ensuring a comfortable living space. Furthermore, the project provides several amenities for the convenience and safety of its residents, including Power Backup for uninterrupted electricity supply and 24 x 7 Security for added security.
Investment in Utkarsha Emerald can be a wise decision for those looking for a secure and comfortable living space in Tagarapuvalasa. With its prime location and modern amenities, this project offers a perfect blend of comfort and luxury. Contact us to learn more about the available unit options and to schedule a visit.
Available Unit OptionsThe following table outlines the available unit options at Utkarsha Emerald:
| Unit Type | Area (Sq. Ft.) | Price (Rs.) |
| 2 BHK Apartment | 1133 | On Request |
| 2 BHK Apartment | 1151 | On Request |
| 3 BHK Apartment | 1508 | On Request |


Get the latest price and market updates for Utkarsha Emerald.
Google has officially broken ground on its India AI hub in Visakhapatnam, marking the start of a significant data center and infrastructure buildout. The project, a collaboration with AdaniConneX and Nxtra by Airtel, includes three data center campuses with a combined capacity approaching one gigawatt. This initiative is part of Google's $15 billion investment plan in India
Explore the master plan, project photos and walkthrough videos of Utkarsha Emerald to understand the overall layout, tower placement, amenities, landscaped spaces and key highlights before making your buying decision.

This project delivers a highly functional living space, particularly for those prioritizing vehicle accommodation and essential services. Residents benefit from straightforward access and a very open environment, making daily routines efficient. The design focuses on practical needs, offering a no-frills approach to community living.
Download brochure & master plan of Utkarsha Emerald to explore floor plans and layout details in Tagarapuvalasa, Vizag.

Estimate commute from your office or kid's school to Utkarsha Emerald.

Please select the starting point to calculate the travel time.
Trust & Verification
Rera Url:

Tagarapuvalasa, Vizag

Tagarapuvalasa, Vizag

Tagarapuvalasa, Vizag
Compare multiple homes side-by-side and find the option that best fits your budget, lifestyle, and needs.

Full Cost Clarity
Compare sale price or rent, applicable charges, and key ownership/rental expenses.
Amenities & Features
Compare amenities, furnishing, configuration, and property features side-by-side.
Best Pick Recommendation
Get an expert-recommended option based on your selected preferences.
Builder / Seller Details
Review key trust signals like builder profile, seller details, and project history.


Thagarapuvalasa, Vizag
Plot
Price On Request

Madhurawada, Vizag
2, 3 BHK Apartment
₹ 70.28 Lac to 1.13 Cr

Tagarapuvalasa, Vizag
2, 3 BHK Apartment
₹ 46.57 Lac to 71.38 Lac

Dakamarri, Vizag
Plot
₹ 25.00 Lac to 48.34 Lac

Bhogapuram, Vizag
Plot
₹ 44.00 Lac

Madhurawada, Vizag
2, 3 BHK Apartment
₹ 54.24 Lac to 83.62 Lac

Thagarapuvalasa, Vizag
2, 3 BHK Apartment
Price On Request

Tallavalasa, Vizag
2, 3 BHK Apartment
Price On Request

Tallavalasa, Vizag
2, 3 BHK Apartment
Price On Request

Bheemunipatnam, Vizag
2, 3 BHK Apartment
Price On Request

Bheemunipatnam, Vizag
2, 3 BHK Apartment
Price On Request

Bheemunipatnam, Vizag
2, 3 BHK Apartment
₹ 33.00 Lac to 45.42 Lac

Bheemili, Vizag
Plot
₹ 49.98 Lac to 1.83 Cr

Bheemili, Vizag
Plot
₹ 39.00 Lac to 78.00 Lac

Bheemunipatnam, Vizag
2 BHK Apartment
₹ 31.98 Lac to 58.14 Lac

Bheemili, Vizag
1 BHK Apartment
₹ 29.95 Lac to 32.00 Lac

Bheemunipatnam, Vizag
3 BHK Apartment
Price On Request

Bheemili, Vizag
Plot
₹ 24.29 Lac to 80.97 Lac

Bheemunipatnam, Vizag
2 BHK Apartment
Price On Request

Bheemili, Vizag
Studio
₹ 39.00 Lac

Bheemunipatnam, Vizag
2 BHK Apartment
Price On Request
The project offers 2 BHK and 3 BHK apartments, with sizes ranging from 1133 sq. ft. to 1508 sq. ft.
The project is RERA registered, with registration number P03270060815.
Yes, the project offers 24x7 power backup and security, ensuring a comfortable living experience for residents.
The project is situated near National Highway 16, offering excellent connectivity and proximity to key landmarks.
Yes, the project offers vitrified tile flooring and specific specifications for other surfaces, ensuring a high-quality living experience.
This website is only for the purpose of providing information regarding real estate projects in different geographies. Any information which is being provided on this website is not an advertisement or a solicitation. The company has not verified the information and the compliances of the projects. Further, the company has not checked the RERA* registration status of the real estate projects listed herein. The company does not make any representation in regards to the compliances done against these projects. Please note that you should make yourself aware about the RERA* registration status of the listed real estate projects.
*Real Estate (Regulation & Development) Act, 2016.


