
2 BHK Apartment - 1140 sq. ft. (Saleable)
Asking price
Price:₹ 45.60 Lac


Siri Nirman Blue Arena is a premium residential development situated in Marikavalasa, Vizag with pincode 530048, crafted by Siri Nirman Infra Projects LLP. Spanning across 0.23 Acres, the community features a total of 30 residential units built across 1. Homebuyers can choose from 2 BHK Flats featuring 2 BHK, with sizes starting from 1105 Sq.Ft. up to 1140 Sq.Ft.. Pricing starts from ₹ 44.20 Lac and goes up to ₹ 45.60 Lac, backed by P03280014815. Residents have access to Kids' Play Areas / Sand Pits, Power Backup, 24*7 Water Supply, 24 x 7 Security, Normal Park / Central Green, Indoor Games and specifications like Oil Bound Distemper, Vitrified Tiles, RCC Frame Structure, offering a comfortable lifestyle close to The Bheemli Resort Managed by AccorHotels, Bheemili, Vijayam Techno School, Pothinamallayya Palem, Pinnacle Hospital, Seethammadhara, Indira Gandhi Zoological Park, Pedda Waltair and Vijayam Techno School, Greendale International School, Visakha Valley School, The Presidential School, Little Angels School.

₹44.20 Lac - 45.60 Lac
₹4,000 Per Sq. Ft.
Siri Nirman Blue Arena is situated at Marikavalasa Vizag, representing a sophisticated Residential development crafted by Siri Nirman Infra Projects LLP, a builder renowned for successfully delivering 1. Set for launch on Oct 2023 and slated for completion by Oct 2026, this residential enclave currently maintains a status of Ready to Move.
Positioned within Vizag North where the ₹ 5,550 /Sq.Ft. applies, the property features a compelling average ₹ 4,000 Per Sq. Ft.. Offering 2, the community presents diverse living options including 2 BHK: ₹ 44.20 Lac. Homebuyers can explore layouts such as 2 BHK Apartment spanning 1105 Sq. Ft. priced at ₹ 44.20 Lac, alongside alternative floor plans featuring 1140 Sq. Ft. priced at ₹ 45.60 Lac. Designed for modern lifestyles, the property ensures a secure investment backed by P03280014815.
Siri Nirman Blue Arena offers thoughtfully designed living spaces tailored for modern families, featuring 2 BHK Flats with 2 BHK to suit various lifestyle needs.
The 2 BHK Apartment provides an expansive 1105 Sq. Ft. of well-planned residential space, priced at ₹ 44.20 Lac.
The 2 BHK Apartment delivers an optimal 1140 Sq. Ft. of comfortable living area, priced at ₹ 45.60 Lac.
Each apartment emphasizes efficient space utilization, excellent natural light, and optimal ventilation, ensuring a pleasant living environment across every room.
Homes are priced starting from ₹ 44.20 Lac and go up to ₹ 45.60 Lac, offering a well-structured cost framework for buyers. The baseline rate stands at ₹ 4,000 Per Sq. Ft., reflecting balanced positioning against the ₹ 5,550 /Sq.Ft. in the surrounding area. Configuration-specific costs are outlined through 2 BHK: ₹ 44.20 Lac, alongside specific tier rates such as ₹ 44.20 Lac for initial layouts and ₹ 45.60 Lac for alternate layouts.

Homes are priced starting from ₹ 44.20 Lac and go up to ₹ 45.60 Lac, offering a well-structured cost framework for buyers. The baseline rate stands at ₹ 4,000 Per Sq. Ft., reflecting balanced positioning against the ₹ 5,550 /Sq.Ft. in the surrounding area. Configuration-specific costs are outlined through 2 BHK: ₹ 44.20 Lac, alongside specific tier rates such as ₹ 44.20 Lac for initial layouts and ₹ 45.60 Lac for alternate layouts.
Siri Nirman Blue Arena's average asking price is rising quarter-on-quarter, compared with Marikavalasa.
Siri Nirman Blue Arena avg. price is ₹ 3.8 k/Sq.Ft. compared to Vizag North at ₹ 5.5 k/Sq.Ft.
Get the latest price and market updates for Siri Nirman Blue Arena.
During Q3'2026, average property prices for Siri Nirman Blue Arena moved from ₹ 3,600/sqft to ₹ 3,800/sqft, reflecting a 5.56% rise.
Google has officially broken ground on its India AI hub in Visakhapatnam, marking the start of a significant data center and infrastructure buildout. The project, a collaboration with AdaniConneX and Nxtra by Airtel, includes three data center campuses with a combined capacity approaching one gigawatt. This initiative is part of Google's $15 billion investment plan in India
During Q1'2026, average property prices for Siri Nirman Blue Arena moved from ₹ 3,650/sqft to ₹ 4,700/sqft, reflecting a 28.77% rise.
Explore the master plan, project photos and walkthrough videos of Siri Nirman Blue Arena to understand the overall layout, tower placement, amenities, landscaped spaces and key highlights before making your buying decision.

Living here delivers a highly practical and self-contained routine where your daily needs are met with minimal fuss. Young families will especially appreciate having a secure play area right outside their door, while professionals can rely on the dependable utility systems to keep their households running smoothly. This project stands out as a sensible choice for those seeking an uncomplicated, well-organized home that prioritizes essential infrastructure and reliable daily ease over unnecessary extras.
Download master plan of Siri Nirman Blue Arena to explore layout details in Marikavalasa, Vizag.
Residents at Siri Nirman Blue Arena experience a vibrant community lifestyle centered around thoughtfully designed recreational spaces. The development incorporates Kids' Play Areas / Sand Pits, Power Backup, 24*7 Water Supply, 24 x 7 Security, Normal Park / Central Green, Indoor Games to support a balanced daily routine for families and individuals alike. Homeowners can unwind in well-maintained common areas, engage in fitness activities, or connect with neighbors within the secure premises located at Marikavalasa Vizag. Every facility is crafted to enhance everyday living, ensuring that residents have access to engaging environments right outside their doors.
Positioned strategically at Marikavalasa Vizag, this residential development ensures effortless travel across the city with robust road networks and transit links. Residents benefit from close proximity to The Bheemli Resort Managed by AccorHotels, Bheemili, Vijayam Techno School, Pothinamallayya Palem, Pinnacle Hospital, Seethammadhara, Indira Gandhi Zoological Park, Pedda Waltair, making daily commutes smooth and convenient for working professionals and families alike. Educational needs are exceptionally well met with Vijayam Techno School, Greendale International School, Visakha Valley School, The Presidential School, Little Angels School situated just a short drive away, providing quality learning options for children. The surrounding neighborhood fosters a balanced lifestyle by combining peaceful residential surroundings with practical access to commercial hubs, retail centers, and essential services for everyday living.
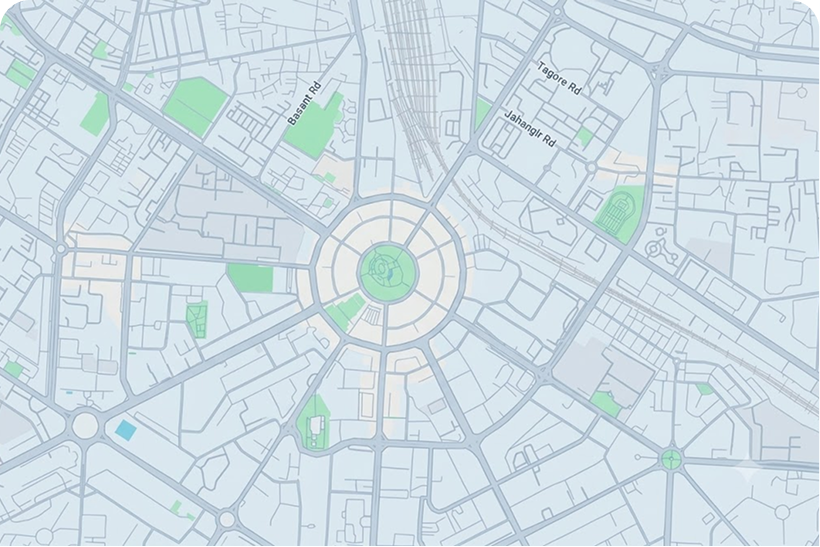
Estimate commute from your office or kid's school to Siri Nirman Blue Arena.


Please select the starting point to calculate the travel time.
Trust & Verification
Siri Nirman Blue Arena currently stands at Ready to Move, offering a transparent timeline for homebuyers anticipating their move into 2 BHK Flats residences. Initiated officially around Oct 2023, construction progress advances steadily toward the scheduled milestone of Oct 2026. Fully compliant with regulatory standards, the development holds official certification under P03280014815, ensuring complete transparency and legal security for all prospective residents.
Blue Arena
Rera Url:

Marikavalasa, Vizag

Madhurawada, Vizag

Madhurawada, Vizag
Compare multiple homes side-by-side and find the option that best fits your budget, lifestyle, and needs.
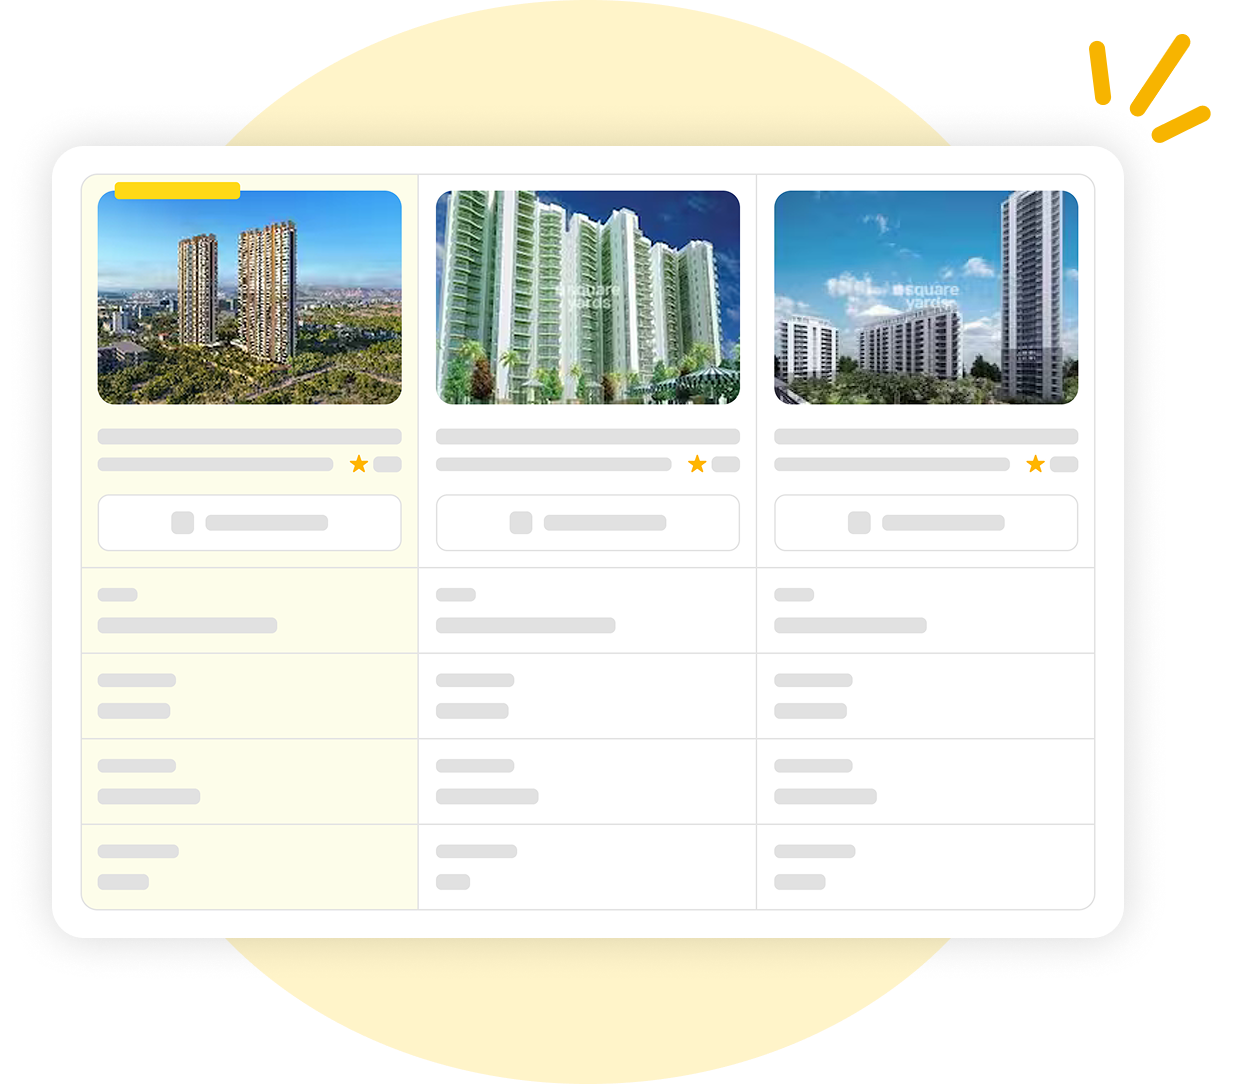
Full Cost Clarity
Compare sale price or rent, applicable charges, and key ownership/rental expenses.
Amenities & Features
Compare amenities, furnishing, configuration, and property features side-by-side.
Best Pick Recommendation
Get an expert-recommended option based on your selected preferences.
Builder / Seller Details
Review key trust signals like builder profile, seller details, and project history.

Siri Nirman Blue Arena is crafted by Siri Nirman Infra Projects LLP, a builder recognized for quality residential construction and community-focused developments. The company brings a strong commitment to building modern, functional homes that cater to contemporary urban lifestyles. With a proven track record of delivering residential projects, this developer focuses on thoughtful architectural design, superior construction standards, and timely execution. Their portfolio reflects an understanding of homebuyer needs, ensuring each community is equipped with essential features and reliable infrastructure. Dedicated to creating sustainable living environments, they continue to shape the real estate landscape through reliable craftsmanship and customer-centric planning.

Madhurawada, Vizag
1,2,3 BHK
₹ 11.90 Lac to 68.25 Lac

Madhurawada, Vizag
2,3 BHK
₹ 31.50 Lac to 36.60 Lac

Madhurawada, Vizag
2,3 BHK
₹ 41.42 Lac to 55.48 Lac

Boyapalem, Vizag
2,3 BHK
₹ 50.60 Lac to 81.65 Lac

Madhurawada, Vizag
2,3 BHK
₹ 42.75 Lac to 73.13 Lac
Madhurawada, Vizag
2,3 BHK
₹ 44.80 Lac to 54.00 Lac

Madhurawada, Vizag
2,3 BHK
₹ 57.62 Lac to 69.46 Lac

Madhurawada, Vizag
2,3 BHK
₹ 29.30 Lac to 45.73 Lac

Madhurawada, Vizag
2,3 BHK
₹ 33.99 Lac to 58.91 Lac

Madhurawada, Vizag
2 BHK
₹ 36.92 Lac to 38.85 Lac

Madhurawada, Vizag
2, 3 BHK Apartment
₹ 1.10 Cr to 1.61 Cr

Pothinamallayya Palem, Vizag
2, 3 BHK Apartment
Price On Request

Madhurawada, Vizag
2, 3 BHK Apartment, Studio
Price On Request

Bakkannapalem, Vizag
2, 3 BHK Apartment
Price On Request

Pothinamallayya Palem, Vizag
2 BHK Apartment
Price On Request

Madhurawada, Vizag
2, 3 BHK Apartment
Price On Request

Rushikonda, Vizag
2 BHK Apartment
Price On Request

Bakkannapalem, Vizag
2, 3 BHK Apartment
Price On Request

Madhurawada, Vizag
2, 3 BHK Apartment
Price On Request

Madhurawada, Vizag
2, 3 BHK Apartment
Price On Request

Madhurawada, Vizag
2, 3 BHK Apartment
₹ 70.28 Lac to 1.13 Cr

Madhurawada, Vizag
3, 4, 5 BHK Apartment
₹ 1.83 Cr to 4.23 Cr

Srinivasa Nagar, Vizag
2 BHK Apartment
₹ 65.83 Lac to 82.79 Lac

Madhurawada, Vizag
2 BHK Apartment
Price On Request

Bakkannapalem, Vizag
3 BHK Apartment
Price On Request

Srinivasa Nagar, Vizag
3 BHK Apartment
Price On Request

Paradesipalem, Vizag
2, 3 BHK Apartment
₹ 51.08 Lac to 64.20 Lac

Pothinamallayya Palem, Vizag
2, 3 BHK Apartment
₹ 50.76 Lac to 67.68 Lac

Pothinamallayya Palem, Vizag
2 BHK Apartment
Price On Request

Madhurawada, Vizag
2, 3 BHK Apartment
₹ 42.50 Lac to 55.80 Lac

Madhurawada, Vizag
2, 3 BHK Apartment
₹ 54.24 Lac to 83.62 Lac

Paradesipalem, Vizag
2, 3 BHK Apartment
₹ 42.75 Lac to 66.50 Lac

Pothinamallayya Palem, Vizag
3 BHK Apartment
₹ 45.75 Lac to 80.60 Lac

Madhurawada, Vizag
4, 5 BHK Villa
₹ 2.93 Cr to 4.54 Cr

Madhurawada, Vizag
2, 3 BHK Apartment
₹ 73.89 Lac to 1.22 Cr

Madhurawada, Vizag
2, 3 BHK Apartment
₹ 83.75 Lac to 1.61 Cr

Rushikonda, Vizag
3 BHK Apartment
Price On Request

Madhurawada, Vizag
3 BHK Apartment
Price On Request

Madhurawada, Vizag
2 BHK Apartment
Price On Request

Madhurawada, Vizag
2 BHK Apartment
Price On Request
Yes, purchasing apartment at Siri Nirman Blue Arena is legally safe, as the project has a possession status of Ready to Move and is registered under RERA with registration number P03280014815. Being a completed development, it significantly reduces construction, delivery, and compliance risks compared to under-construction projects
Yes, Siri Nirman Blue Arena has received its Occupancy Certificate, confirming that the project is legally approved for residential use
After taking possession at Siri Nirman Blue Arena, buyers should inspect electrical fittings, plumbing and water supply (municipal/borewell), elevator operations across 1, parking allocation, common areas, and verify that the flat matches the approved Oil Bound Distemper, Vitrified Tiles, RCC Frame Structure and inventory list before moving in.
Apartment prices at Siri Nirman Blue Arena start from ₹ 44.20 Lac and go up to ₹ 45.60 Lac, with an average price of ₹ 4,000 Per Sq. Ft. per sq ft.
Before purchasing in Siri Nirman Blue Arena, verify the land title, chain of ownership, and encumbrance status. Also cross-check the RERA registration number P03280014815 and confirm approvals with local authorities for the address Marikavalasa Vizag, 530048.
This website is only for the purpose of providing information regarding real estate projects in different geographies. Any information which is being provided on this website is not an advertisement or a solicitation. The company has not verified the information and the compliances of the projects. Further, the company has not checked the RERA* registration status of the real estate projects listed herein. The company does not make any representation in regards to the compliances done against these projects. Please note that you should make yourself aware about the RERA* registration status of the listed real estate projects.
*Real Estate (Regulation & Development) Act, 2016.


