
2 BHK Apartment - 681 sq. ft. (Carpet Area)
Asking price
Price:₹ 42.50 Lac


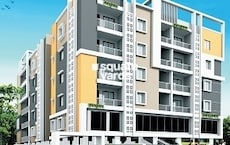
Rise Imperial is a premium residential development situated in Madhurawada, Vizag with pincode 530048, crafted by Rise Builders And Developers. Spread across 0.13 Acres, it encompasses a total of 15 across 1. Homebuyers can choose from various 2, 3 BHK featuring 2, 3 BHK Flats, starting from ₹ 42.50 Lac up to ₹ 55.80 Lac. Residents enjoy modern living supported by Kids' Play Areas / Sand Pits, Power Backup, Treated Water Supply, 24 x 7 Security, CCTV / Video Surveillance, Normal Park / Central Green, Indoor Games and well-connected roads via National Highway 16.

₹42.50 Lac - 55.80 Lac
₹6,241 Per Sq. Ft.
Rise Imperial developed by Rise Builders And Developers is strategically located at Madhurawada Vizag. This residential project spans 0.13 Acres, featuring 15 across 1. Offering 2, 3 BHK configured as 2, 3 BHK Flats, homes range in size from 681 Sq.Ft.. Priced with 2 BHK: ₹ 42.50 Lac, 3 BHK: ₹ 54.80 Lac starting from ₹ 42.50 Lac up to ₹ 55.80 Lac, it provides luxury living options. Backed by 2 completed developments, this property ensures quality construction and modern living with Kids' Play Areas / Sand Pits, Power Backup, Treated Water Supply, 24 x 7 Security, CCTV / Video Surveillance, Normal Park / Central Green, Indoor Games. Situated near National Highway 16, residents enjoy seamless connectivity. Possession is scheduled for Mar 2027 under Under Construction.
Rise Imperial offers 2, 3 BHK Flats, featuring 2, 3 BHK designed for modern family living.
2 BHK Apartment provides 681 Sq. Ft. of efficiently planned space, priced from ₹ 42.50 Lac.
3 BHK Apartment encompasses 878 Sq. Ft. with thoughtful layouts, available from ₹ 54.80 Lac.
3 BHK Apartment delivers 894 Sq. Ft. of spacious interiors, starting at ₹ 55.80 Lac.
Homebuyers exploring options at Rise Imperial will find units priced starting from ₹ 42.50 Lac up to ₹ 55.80 Lac, reflecting an average cost of ₹ 6,241 Per Sq. Ft.. Specific configurations include 2 BHK: ₹ 42.50 Lac, 3 BHK: ₹ 54.80 Lac, providing flexible choices for diverse budget requirements. Individual residences feature 2 BHK Apartment priced at ₹ 42.50 Lac, 3 BHK Apartment at ₹ 54.80 Lac, and 3 BHK Apartment at ₹ 55.80 Lac, allowing buyers to select layouts matching their financial plans. When evaluating market value, these rates compare favorably against the average asking price of ₹ 5,400 /Sq.Ft. in the area as well as ₹ 5,550 /Sq.Ft. across the broader micromarket.


Homebuyers exploring options at Rise Imperial will find units priced starting from ₹ 42.50 Lac up to ₹ 55.80 Lac, reflecting an average cost of ₹ 6,241 Per Sq. Ft.. Specific configurations include 2 BHK: ₹ 42.50 Lac, 3 BHK: ₹ 54.80 Lac, providing flexible choices for diverse budget requirements. Individual residences feature 2 BHK Apartment priced at ₹ 42.50 Lac, 3 BHK Apartment at ₹ 54.80 Lac, and 3 BHK Apartment at ₹ 55.80 Lac, allowing buyers to select layouts matching their financial plans. When evaluating market value, these rates compare favorably against the average asking price of ₹ 5,400 /Sq.Ft. in the area as well as ₹ 5,550 /Sq.Ft. across the broader micromarket.
Rise Imperial's average asking price is rising quarter-on-quarter, compared with Madhurawada.
Rise Imperial avg. price is ₹ 4.3 k/Sq.Ft. compared to Madhurawada at ₹ 5.4 k/Sq.Ft.
Get the latest price and market updates for Rise Imperial.
Greater Visakhapatnam Municipal Corporation has announced the commencement of city beautification and development works under a ₹400 crore special package sanctioned by the state government. The initiative includes developing major roads, central medians, improving greenery, modernizing junctions, and installing new lighting.
During Q3'2026, average property prices for Rise Imperial moved from ₹ 4,150/sqft to ₹ 4,300/sqft, reflecting a 3.61% rise.
Several new residential projects have been launched in Vizag, including Rise Imperial Madhurawada, Sai Ashreya Layout Anandapuram, Vishwanadh Avenues V36 Pride Pothinamallayya Palem, and KRT Brundavanam Bheemunipatnam. These launches offer new housing options and contribute to the real estate market's growth.
Several new launch residential projects are being advertised in Vizag, including Rise Imperial Madhurawada, Vishwanadh Avenues V36 Pride in Pothinamallayya Palem, Sai Ashreya Layout in Anandapuram, and Vayuputra Sharada Enclave in Yendada. This indicates ongoing activity and investment in the real estate sector, with new housing options becoming available for residents.
Google has officially broken ground on its India AI hub in Visakhapatnam, marking the start of a significant data center and infrastructure buildout. The project, a collaboration with AdaniConneX and Nxtra by Airtel, includes three data center campuses with a combined capacity approaching one gigawatt. This initiative is part of Google's $15 billion investment plan in India
During Q1'2026, average property prices for Rise Imperial moved from ₹ 4,050/sqft to ₹ 4,500/sqft, reflecting a 11.11% rise.
Explore the master plan, project photos and walkthrough videos of Rise Imperial to understand the overall layout, tower placement, amenities, landscaped spaces and key highlights before making your buying decision.

Living at this area offers a straightforward home experience, with direct access to major roads for easy travel. This project is suitable for residents prioritizing efficient commutes and direct road connectivity. Its location and road access make it a practical choice for those who value getting around with ease.
Download master plan of Rise Imperial to explore layout details in Madhurawada, Vizag.
Residents at Rise Imperial can embrace a vibrant and active community lifestyle, supported by comprehensive recreational offerings. The development is thoughtfully designed to cater to modern family needs, featuring Kids' Play Areas / Sand Pits, Power Backup, Treated Water Supply, 24 x 7 Security, CCTV / Video Surveillance, Normal Park / Central Green, Indoor Games that promote wellness and social interaction. Situated at Madhurawada Vizag, this residential haven ensures that homeowners have seamless access to top-tier leisure spaces right at their doorstep. Families and young professionals alike will find environments tailored for relaxation and fitness, enhancing everyday living through carefully curated shared spaces and recreational zones.
Rise Imperial is situated at Madhurawada Vizag, offering exceptional reach to key destinations across Vizag. Residents benefit from seamless travel via National Highway 16, ensuring everyday commutes remain smooth and efficient. Families will appreciate the close proximity to Vijayam Techno School, Greendale International School, Visakha Valley School, Little Angels School, The Presidential School, making educational access entirely hassle-free. Additionally, daily conveniences and leisure spots are easily reached thanks to nearby hubs surrounding Welcome Hotel Grand Bay Member ITC Hotel Group, Pedda Waltair, Pinnacle Hospital, Seethammadhara, Vijayam Techno School, Pothinamallayya Palem, MS Ramayya Shopping Mall, Madhavadhara, Indira Gandhi Zoological Park, Pedda Waltair. Property options here feature configurations with 681 Sq. Ft., 878 Sq. Ft., and 894 Sq. Ft. footprints, perfectly tailored to accommodate diverse spatial requirements.

Estimate commute from your office or kid's school to Rise Imperial.


Please select the starting point to calculate the travel time.
Trust & Verification
Rise Imperial is progressing steadily with a current status of Under Construction, keeping on track for a scheduled handover by Mar 2027. Originally initiated around Apr 2024, this development adheres strictly to all regulatory frameworks, operating fully certified under P03280034893. Future residents and buyers can track every milestone of the construction journey with complete confidence, knowing that structural engineering and compliance adhere to the highest industry standards. The ongoing phased development ensures that every stage of building meets meticulous quality benchmarks, paving the way for a timely and seamless transition into your new home.
Rise Imperial
Rera Url:

Madhurawada, Vizag

Pothinamallayya Palem, Vizag

Madhurawada, Vizag
Compare multiple homes side-by-side and find the option that best fits your budget, lifestyle, and needs.

Full Cost Clarity
Compare sale price or rent, applicable charges, and key ownership/rental expenses.
Amenities & Features
Compare amenities, furnishing, configuration, and property features side-by-side.
Best Pick Recommendation
Get an expert-recommended option based on your selected preferences.
Builder / Seller Details
Review key trust signals like builder profile, seller details, and project history.

Rise Imperial is brought to you by Rise Builders And Developers, a builder with a strong foundation in creating residential communities. This developer has successfully completed 2 successful developments, focusing on quality construction and timely delivery. The company emphasizes architectural excellence, structural integrity, and customer satisfaction across its residential portfolio. By integrating modern design practices with practical layouts, they create living spaces tailored to contemporary homebuyers.

Gambhiram, Vizag
2,3 BHK
₹ 42.00 Lac to 59.43 Lac

Madhurawada, Vizag
2 BHK
₹ 45.01 Lac to 47.50 Lac

Madhurawada, Vizag
2 BHK
₹ 35.00 Lac

Paradesipalem, Vizag
2,3 BHK
₹ 34.85 Lac to 55.35 Lac

Pothinamallayya Palem, Vizag
3 BHK
₹ 56.43 Lac to 83.16 Lac
Pothinamallayya Palem, Vizag
3 BHK
₹ 45.75 Lac to 80.60 Lac

Madhurawada, Vizag
2 BHK
₹ 35.83 Lac

Chinna Bazaar, Vizag
Retail Shop
Price On Request

Pothinamallayya Palem, Vizag
2, 3 BHK Apartment
Price On Request

Bakkannapalem, Vizag
2, 3 BHK Apartment
Price On Request

Pothinamallayya Palem, Vizag
2 BHK Apartment
Price On Request

Rushikonda, Vizag
2 BHK Apartment
Price On Request

Bakkannapalem, Vizag
2, 3 BHK Apartment
Price On Request

Pothinamallayya Palem, Vizag
3 BHK Apartment
Price On Request

Yendada, Vizag
2 BHK Apartment
Price On Request

Yendada, Vizag
3 BHK Apartment
Price On Request

Bakkannapalem, Vizag
2 BHK Apartment
Price On Request

Yendada, Vizag
Studio, Office Space, Retail Shop
₹ 56.90 Lac to 92.50 Lac

Yendada, Vizag
2 BHK Apartment
₹ 56.24 Lac to 62.24 Lac

Bakkannapalem, Vizag
3 BHK Apartment
Price On Request

Srinivasa Nagar, Vizag
3 BHK Apartment
Price On Request

Paradesipalem, Vizag
2, 3 BHK Apartment
₹ 51.08 Lac to 64.20 Lac

Pothinamallayya Palem, Vizag
2, 3 BHK Apartment
₹ 50.76 Lac to 67.68 Lac

Pothinamallayya Palem, Vizag
2 BHK Apartment
Price On Request

Bakkannapalem, Vizag
2, 3 BHK Apartment
Price On Request

Yendada, Vizag
3 BHK Apartment
Price On Request

Rushikonda, Vizag
2, 3 BHK Apartment
Price On Request

Paradesipalem, Vizag
2, 3 BHK Apartment
₹ 42.75 Lac to 66.50 Lac

Yendada, Vizag
Retail Shop, Office Space
₹ 85.50 Lac to 1.01 Cr

Rushikonda, Vizag
3 BHK Apartment
Price On Request

Marikavalasa, Vizag
2 BHK Apartment
₹ 44.20 Lac to 45.60 Lac

Bakkannapalem, Vizag
2, 3 BHK Apartment
₹ 54.63 Lac to 75.46 Lac

Kommadi, Vizag
2, 3 BHK Apartment
₹ 57.50 Lac to 1.61 Cr

Paradesipalem, Vizag
2, 3 BHK Apartment
₹ 54.00 Lac to 84.00 Lac

Pothinamallayya Palem, Vizag
3 BHK Apartment
₹ 57.10 Lac

Yendada, Vizag
3 BHK Apartment
₹ 98.22 Lac to 1.48 Cr
This website is only for the purpose of providing information regarding real estate projects in different geographies. Any information which is being provided on this website is not an advertisement or a solicitation. The company has not verified the information and the compliances of the projects. Further, the company has not checked the RERA* registration status of the real estate projects listed herein. The company does not make any representation in regards to the compliances done against these projects. Please note that you should make yourself aware about the RERA* registration status of the listed real estate projects.
*Real Estate (Regulation & Development) Act, 2016.


