Chilla Asiri Naidu developer logo

Chilla Skanda Elite Madhurawada, Vizag

Chilla Skanda Elite is a premium residential development situated in Madhurawada, Vizag with pincode 530048, crafted by Chilla Asiri Naidu. Built across a land parcel of 0.05 Acres, it features a total of 10 across 1. Homebuyers can choose from various 2 BHK Flats with sizes ranging from 950 Sq.Ft. to 950 Sq.Ft. and 950 Sq.Ft., alongside 2 BHK. Designed for modern family living, this project is registered under P03280036436 and offers a comfortable lifestyle close to major social infrastructure and Vijayam Techno School, Greendale International School, Visakha Valley School, The Presidential School, Little Angels School.

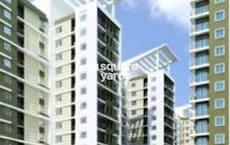
Chilla Skanda Elite Cover Image

Price on Request

Project Status
New Launch
Possession Starting From
Jan 2029
Unit Config
2 BHK Flats
Size
950 Sq. Ft.
Number of Units
10
Total Area
0.05 Acres
On this page

About Chilla Skanda Elite, Madhurawada by Chilla Asiri Naidu

Chilla Skanda Elite is situated at Madhurawada Vizag, representing a remarkable offering within Vizag North. Built by Chilla Asiri Naidu, who has successfully completed 1, this residential development was launched on Jan 2026 and is currently at New Launch, with possession slated for Jan 2029. The community features Residential living spaces adhering to Oil Bound Distemper, Vitrified Tiles, RCC Frame Structure, offering 1 with options such as 2 BHK Apartment measuring 950 Sq. Ft.. Built-up spaces range from 595 Sq.Ft. to 595 Sq.Ft.. Situated near The Bheemli Resort Managed by AccorHotels, Bheemili, Pinnacle Hospital, Seethammadhara, Vijayam Techno School, Pothinamallayya Palem, Indira Gandhi Zoological Park, Pedda Waltair and easily accessible via National Highway 16, the community benefits from a ₹ 5,400 /Sq.Ft. alongside an average asking price of ₹ 5,250 /Sq.Ft., supported by P03280036436.

Chilla Skanda Elite Price List, Price Trends and Market Insights

Price List

View the latest price list for Chilla Skanda Elite.

Unit Type (Saleable) Price* Action
2 BHK Apartment 950 Sq. Ft. Price on Request

*Prices are indicative and subject to applicable charges and project terms.

Chilla Skanda Elite Floor Plans

Chilla Skanda Elite offers 2 BHK Flats designed with efficient layouts and well-planned living spaces.

The 2 BHK Apartment spans an area of 950 Sq. Ft., providing comfortable bedrooms, a spacious living area, a functional kitchen, and well-ventilated balconies optimized for natural light and everyday family living.

Floor plan of 2 BHK 950 Sq. Ft. Apartment in Chilla Skanda Elite, Vizag
2 BHK 950 Sq. Ft. Apartment

Price:Price on Request

Master Plan, Photos, Videos & Brochure of Chilla Skanda Elite

Explore the master plan, project photos and walkthrough videos of Chilla Skanda Elite to understand the overall layout, tower placement, amenities, landscaped spaces and key highlights before making your buying decision.

Master Plan 1

Overview about Chilla Skanda Elite
  • Chilla Skanda Elite offers a compact living experience centered around a single building. The property is bordered by an existing road, providing straightforward access to the surrounding area.
Land Use and Density
  • Around 2%-3% of the plot is green, primarily featuring a Green Strip, which provides a small natural element within the property.
  • The open area covers 25%-30% of the plot, providing some outdoor space around the building.
  • 70%-75% of the plot has been built on, indicating a compact development with limited breathing space around the single building.
  • Rain Water Harvesting is built into the project, which helps conserve water resources for residents over time.
Connectivity Access
  • National Highway 16 is located about 8 kilometers away, offering residents connectivity to broader regional routes for their daily travel.
Tower Placement Orientation
  • The building named "CHILLA ASIRI NAIDU" is positioned centrally within its specific plot boundaries.
  • This singular structure directly faces the "12m WIDE EXISTING ROAD" along the northern side.
  • Its placement ensures direct visibility towards the primary road access point for residents.
  • The building maintains a clear distance from the adjacent this area 128 and this area 130.
Amenity Access
  • Residents of "CHILLA ASIRI NAIDU" have convenient access to the planted area along the northern edge.
  • The water collection facility is situated very close to the main residential structure.
  • Both these features are just a short walk from any part of the building.
  • The layout ensures these practical elements are readily available for daily use.
Noise Privacy Road Facing
  • The building "CHILLA ASIRI NAIDU" is set back from the "12m WIDE EXISTING ROAD", helping to lessen street noise.
  • A green buffer along the northern boundary offers a degree of separation from traffic.
  • Homes facing the "TOPE TOBOCHANDANA GARDENS" road might experience some external activity.
  • The property's proximity to this area 128 and this area 130 implies close neighbor interactions.
Corridor Analysis
  • The single building "CHILLA ASIRI NAIDU" occupies a substantial part of the plot, creating a defined space.
  • Openness is achieved through the clear distances maintained from all property lines.
  • Views from the building extend towards the surrounding plots and the adjacent roads.
  • The design emphasizes the building's footprint, with surrounding areas serving as open space.
Internal Circulation Pedestrian
  • Movement within the property primarily involves walking around the "CHILLA ASIRI NAIDU" building.
  • Access from the "12m WIDE EXISTING ROAD" leads directly into the property grounds for residents.
  • Pedestrians would likely follow paths bordering the main residential structure for daily movement.
  • Residents can move easily between the building and the green space at the front.
Child Senior Friendly Zones
  • The planted section at the northern end offers a small, accessible area for quiet moments.
  • Its location away from the main building entrance provides a degree of seclusion.
  • The property's compact nature means all areas are relatively close for older residents.
  • Children could use the small green space for gentle outdoor play and relaxation.
Green Cover Landscape
  • A narrow, linear planted area extends along the northern boundary of the property.
  • This green space is positioned between the building and the "12m WIDE EXISTING ROAD".
  • Its elongated form provides a continuous natural element across the plot's width.
  • The planted section is integrated into the front of the property, facing the main road.
Traffic Flow Access Planning
  • Vehicle entry to the property would occur directly from the "12m WIDE EXISTING ROAD".
  • The layout suggests a single point of access for cars entering the plot.
  • Cars would likely park near the "CHILLA ASIRI NAIDU" building within the property.
  • The "TOPE TOBOCHANDANA GARDENS" road forms a southern boundary, not a primary access point.
Overall Livability Assessment
  • This project offers a straightforward residential option, appealing to those who value directness.
  • The "CHILLA ASIRI NAIDU" building provides a self-contained home environment without extensive shared amenities.
  • Residents benefit from immediate access to the main road and a dedicated green area.
  • The design prioritizes functional living within the available land for residents.
Final Summary

Living here means a focused, straightforward home environment within a single building. Residents benefit from the efficiency of a compact layout and the inclusion of this amenity system. This project offers a practical and contained living option for those seeking simplicity.

Download Hub for Chilla Skanda Elite

Download master plan of Chilla Skanda Elite to explore layout details in Madhurawada, Vizag.

Master Plan

Overall project layout & design

Walkthrough Video

Virtual tour of the property

Amenities & Specifications of Chilla Skanda Elite

Specifications

Master Bedroom-Walls
Oil Bound Distemper
Master Bedroom-Flooring
Vitrified Tiles
Other Bedrooms-Flooring
Vitrified Tiles
Walls
Oil Bound Distemper
Living Area-Flooring
Vitrified Tiles
Structure
RCC Frame Structure

Location and Connectivity Around Chilla Asiri Naidu Madhurawada

Chilla Skanda Elite is situated at Madhurawada Vizag, offering exceptional reach to key destinations and urban conveniences. This neighborhood features seamless integration with National Highway 16, ensuring smooth daily commutes for professionals and families alike. Residents benefit from close proximity to The Bheemli Resort Managed by AccorHotels, Bheemili, Pinnacle Hospital, Seethammadhara, Vijayam Techno School, Pothinamallayya Palem, Indira Gandhi Zoological Park, Pedda Waltair and Vijayam Techno School, Greendale International School, Visakha Valley School, The Presidential School, Little Angels School, making it an ideal choice for households seeking both academic excellence and recreational accessibility. Situated within the thriving Vizag North, this development combines peaceful residential surroundings with effortless transit options to commercial hubs and lifestyle destinations across the city.

Connectivity map showing nearby places around Vizag North
Vizag North Check Travel Time

Estimate commute from your office or kid's school to Chilla Skanda Elite.

RERA Details of Chilla Skanda Elite

Chilla Skanda Elite is advancing steadily toward completion, maintaining transparency and adherence to approved development guidelines. As a fully compliant residential community, it holds official certification under P03280036436, ensuring complete legal security and adherence to regulatory standards for all future homeowners and investors.

Construction progress remains on schedule, with structural milestones achieved efficiently since the initial milestone of Jan 2026 The development is moving purposefully toward the anticipated delivery milestone of Jan 2029, positioning the community for a smooth transition into its active phase where residents can soon experience the finalized living spaces and scheduled New Launch.

Scan the QR code to verify the project's RERA registration details.

P03280036436

Skanda Elite

Layout / Building/ Permission No 1086/3231/B/Z2/PAR/2025.(HMDA/GHMC/DTCP/G.P etc.)
  • Square Yards RERA Reg. A15051800006

How does Chilla Skanda Elite compare with similar projects?

Compare Chilla Skanda Elite with similar projects. Evaluate pricing, configurations, possession timelines, and project scale to find the best fit for your needs.
Current Project
Chilla Skanda Elite project in Madhurawada, Vizag

Chilla Skanda Elite

Madhurawada, Vizag

Price
Price on Request
Configuration
2 BHK Flats
Unit Size
950 Sq. Ft
Possession
Jan 2029
Status
New Launch
RERA No.
P03280036436
Land Area
0.05 Acres
Total Units
10
Density
200 Units/Acre
Indiabulls Sierra project in Madhurawada, Vizag

Indiabulls Sierra

Madhurawada, Vizag

Rated 3.8 out of 5
Price
₹66.97 Lac - 95.70 Lac
Configuration
2, 3 BHK Flats
Unit Size
1135 to 1622 Sq. Ft
Possession
Feb 2023
Status
Ready to Move
RERA No.
P03280030013 P03280030531P03280030014P03280030015P03280030016
Land Area
4.83 Acres
Total Units
620
Density
128 Units/Acre
Vaishno Shyam project in Kommadi, Vizag

Vaishno Shyam

Kommadi, Vizag

Price
₹26.35 Lac - 28.68 Lac
Configuration
2 BHK Flats
Unit Size
850 to 925 Sq. Ft
Possession
N/A
Status
Ready to Move
RERA No.
A15051800006
Land Area
N/A
Total Units
15
Density
N/A
View Detailed Comparison

Chilla Asiri Naidu Track Record

1 Total
Projects

Chilla Skanda Elite is brought to you by Chilla Asiri Naidu, a builder with a strong foundation in creating quality living spaces. This company has successfully completed 1, establishing a solid track record in the real estate sector. With a commitment to excellence and thoughtful community design, they focus on crafting residential environments that cater to modern lifestyle needs.

You May Also Like
*Disclaimer

This website is only for the purpose of providing information regarding real estate projects in different geographies. Any information which is being provided on this website is not an advertisement or a solicitation. The company has not verified the information and the compliances of the projects. Further, the company has not checked the RERA* registration status of the real estate projects listed herein. The company does not make any representation in regards to the compliances done against these projects. Please note that you should make yourself aware about the RERA* registration status of the listed real estate projects.

*Real Estate (Regulation & Development) Act, 2016.