Sports

- Gymnasium
- Swimming Pool
- Badminton Court(s)
- Tennis Court(s)
- Squash Court
- Kids' Play Areas / Sand Pits
- Basketball
- Volleyball
- Yoga Areas
- Jogging / Cycle Track
- Table Tennis
- Snooker/Pool/Billiards
- Skating Rink


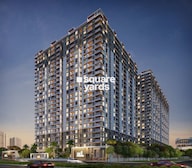 +25 Photos
 Video
Video
₹83.40 Lac - 1.25 Cr
₹6,000 Per Sq. Ft.
Buckle yourself for the unbelievable ride living at MVV and GV The Grand is about to be. This high-end community fuses the city best with every leisure and professional amenities you may need. All the 3 BHK apartments in the MVV and GV The Grand development set the ideal epitome of how a comfortable lifestyle should be. Its defining amenities and prime location makes it a must-buy. One glimpse at the apartment spaciousness and interiors is enough for buyers to pen down a deal.
MVV and GV The Grand Photos
Check out the photo gallery to see yourself and the grandeur you could experience at MVV and GV The Grand.
MVV and GV The Grand Address
The address of MVV and GV The Grand Society is - MVV and GV The Grand, Vizag, Madhurwada, Visakhapatnam.
MVV and GV The Grand Bangalore
MVV and GV The Grand conveniently reside close to all major city routes, rendering it the top choice for daily commuters.
MVV and GV The Grand Apartments
The property types available in MVV and GV The Grand include apartments.
MVV and GV The Grand 3 BHK
You can discover 3 BHK apartments of various sizes at MVV and GV The Grand, Madhurwada, Visakhapatnam.
MVV and GV The Grand Price List
MVV and GV The Grand have various configurations in 3 BHK apartments, prices of which are revealed upon request.
* Price is subject to vary as per market conditions.*
MVV and GV The Grand Builder
MVV and GV The Grand is designed and developed by MVV Builders.
MVV and GV The Grand Construction Status
The high-end MVV and GV The Grand Society in Bangalore are currently undergoing their new launch phase.
MVV and GV The Grand Legal Com/ Issues
It completely understandable if youre hesitant to invest. However, please note that we at Square Yards have covered it should any problems related to this project arrive.
Reclaim your inner peace and charm with an elegant apartment at MVV and GV The Grand, Madhurwada, Visakhapatnam. Access to attractive amenities like swimming pools, gyms, 24/7 security surveillance, yoga areas, and clubhouses paired with seamless water supply heightens the demand of this community. It is also well-versed in connectivity to all of Visakhapatnam. Its 3 BHK apartments make MVV and GV The Grand the ideal pick for a comfortable home.
View the latest price list for MVV GV The Grand.
*Prices are indicative and subject to applicable charges and project terms.
MVV GV The Grand's average asking price is rising quarter-on-quarter, compared with Madhurawada.
MVV GV The Grand avg. price is ₹ 5.5 k/Sq.Ft. compared to Madhurawada at ₹ 5.2 k/Sq.Ft.
Get the latest price and market updates for MVV GV The Grand.
Greater Visakhapatnam Municipal Corporation has announced the commencement of city beautification and development works under a ₹400 crore special package sanctioned by the state government. The initiative includes developing major roads, central medians, improving greenery, modernizing junctions, and installing new lighting.
Vizag continues to see new project launches, with developers like Shriram Properties, Ramky Group, and MVV Builders active in the market. Projects such as KP Arena, Anand Paradise Vizag, and MVV GV The Grand are drawing interest. These developments are strategically located in key growth corridors, Madhurawada and Rushikonda,
During Q2'2026, average property prices for MVV GV The Grand moved from ₹ 4,500/sqft to ₹ 5,500/sqft, reflecting a 22.22% rise.
Google has officially broken ground on its India AI hub in Visakhapatnam, marking the start of a significant data center and infrastructure buildout. The project, a collaboration with AdaniConneX and Nxtra by Airtel, includes three data center campuses with a combined capacity approaching one gigawatt. This initiative is part of Google's $15 billion investment plan in India
During Q1'2026, average property prices for MVV GV The Grand moved from ₹ 4,050/sqft to ₹ 4,500/sqft, reflecting a 11.11% rise.

Price:₹ 83.40 Lac

Price:₹ 85.56 Lac

Price:₹ 1.25 Cr
Price:₹ 86.58 Lac
Explore the master plan, project photos and walkthrough videos of MVV GV The Grand to understand the overall layout, tower placement, amenities, landscaped spaces and key highlights before making your buying decision.

Living at MVV GV The Grand means enjoying a home life with ample outdoor space and convenient access to essential services. Families and individuals seeking an active lifestyle will benefit from the variety of sports and recreational facilities available. The project stands out for its generous green coverage and well planned community amenities, offering a balanced living environment.
Download brochure, master plan & walkthrough video of MVV GV The Grand to explore floor plans, layout, and complete project details in Madhurawada, Vizag.

Estimate commute from your office or kid's school to MVV GV The Grand.


Please select the starting point to calculate the travel time.
Trust & Verification
Rera Url:

Madhurawada, Vizag

Madhurawada, Vizag

Madhurawada, Vizag
Compare multiple homes side-by-side and find the option that best fits your budget, lifestyle, and needs.

Full Cost Clarity
Compare sale price or rent, applicable charges, and key ownership/rental expenses.
Amenities & Features
Compare amenities, furnishing, configuration, and property features side-by-side.
Best Pick Recommendation
Get an expert-recommended option based on your selected preferences.
Builder / Seller Details
Review key trust signals like builder profile, seller details, and project history.


Pedda Waltair, Vizag
2, 3 BHK Apartment
₹ 77.42 Lac to 1.38 Cr

Pothinamallayya Palem, Vizag
2, 3 BHK Apartment
₹ 67.53 Lac to 86.30 Lac

Madhurawada, Vizag
3 BHK Apartment
₹ 1.05 Cr to 1.44 Cr

Asilmetta, Vizag
Price On Request

Balayya Sastri Layout, Vizag
Price On Request

Seethammadhara, Vizag
Price On Request

Kirlampudi Layout, Vizag
Price On Request

Marripalem, Vizag
Price On Request
Jagadamba Junction, Vizag
Price On Request
Sagar Nagar, Vizag
Price On Request
Siripuram, Vizag
Price On Request
Pothinamallayya Palem, Vizag
2, 3 BHK Apartment
₹ 67.53 Lac to 86.30 Lac
Madhurawada, Vizag
3 BHK Apartment
₹ 1.05 Cr to 1.44 Cr
Asilmetta, Vizag
Price On Request
Balayya Sastri Layout, Vizag
Price On Request
Seethammadhara, Vizag
Price On Request
Kirlampudi Layout, Vizag
Price On Request
Marripalem, Vizag
Price On Request
Jagadamba Junction, Vizag
Price On Request
Sagar Nagar, Vizag
Price On Request
Siripuram, Vizag
Price On Request

Pothinamallayya Palem, Vizag
2,3 BHK
₹ 54.00 Lac to 99.36 Lac
Pothinamallayya Palem, Vizag
3 BHK
₹ 45.75 Lac to 80.60 Lac
Madhurawada, Vizag
2,3 BHK
₹ 39.73 Lac to 56.77 Lac

Pothinamallayya Palem, Vizag
3 BHK
₹ 90.00 Lac to 1.09 Cr

Madhurawada, Vizag
2,3 BHK
₹ 48.41 Lac to 79.88 Lac

Madhurawada, Vizag
2,3 BHK
₹ 88.78 Lac to 1.43 Cr
Pothinamallayya Palem, Vizag
2,3 BHK
₹ 50.96 Lac to 70.38 Lac

Madhurawada, Vizag
3 BHK
₹ 71.98 Lac to 96.53 Lac

Madhurawada, Vizag
2,3 BHK
₹ 53.82 Lac to 82.97 Lac

Madhurawada, Vizag
2,3 BHK
₹ 50.63 Lac to 67.24 Lac

Pothinamallayya Palem, Vizag
3 BHK Apartment
₹ 2.21 Cr

Paradesipalem, Vizag
2, 3 BHK Apartment
Price On Request

Marikavalasa, Vizag
2 BHK Apartment
Price On Request

Pothinamallayya Palem, Vizag
3 BHK Apartment
Price On Request

Rushikonda, Vizag
3 BHK Apartment
Price On Request

Rushikonda, Vizag
3 BHK Apartment
Price On Request

Yendada, Vizag
2 BHK Apartment
Price On Request

Pothinamallayya Palem, Vizag
2 BHK Apartment
Price On Request

Buddivalasa, Vizag
2, 3 BHK Apartment
Price On Request

Yendada, Vizag
Studio, Office Space, Retail Shop
₹ 56.90 Lac to 92.50 Lac

Yendada, Vizag
3 BHK Apartment
₹ 90.00 Lac to 1.52 Cr

Pothinamallayya Palem, Vizag
3 BHK Apartment
₹ 76.80 Lac

Pothinamallayya Palem, Vizag
3 BHK Apartment
Price On Request

Kommadi, Vizag
3 BHK Apartment
Price On Request

Yendada, Vizag
3 BHK Apartment
Price On Request

Sagar Nagar, Vizag
2, 3 BHK Apartment
₹ 52.80 Lac to 69.03 Lac

Yendada, Vizag
Retail Shop, Office Space
₹ 85.50 Lac to 1.01 Cr

Kommadi, Vizag
2, 3 BHK Apartment
₹ 66.70 Lac to 1.87 Cr

Rushikonda, Vizag
3 BHK Apartment
₹ 88.00 Lac to 1.06 Cr

Yendada, Vizag
3 BHK Apartment
₹ 72.87 Lac to 1.63 Cr

Yendada, Vizag
2, 3 BHK Apartment
₹ 83.04 Lac to 1.40 Cr

Pothinamallayya Palem, Vizag
2, 3 BHK Apartment
Price On Request

Paradesipalem, Vizag
2, 3 BHK Apartment
₹ 42.75 Lac to 66.50 Lac

Yendada, Vizag
2, 3 BHK Apartment
₹ 52.50 Lac to 76.00 Lac

Pothinamallayya Palem, Vizag
2, 3 BHK Apartment
Price On Request
This website is only for the purpose of providing information regarding real estate projects in different geographies. Any information which is being provided on this website is not an advertisement or a solicitation. The company has not verified the information and the compliances of the projects. Further, the company has not checked the RERA* registration status of the real estate projects listed herein. The company does not make any representation in regards to the compliances done against these projects. Please note that you should make yourself aware about the RERA* registration status of the listed real estate projects.
*Real Estate (Regulation & Development) Act, 2016.


