Sports

- Gymnasium
- Swimming Pool
- Kids' Pool
- Kids' Play Areas / Sand Pits
- Jogging / Cycle Track
- Table Tennis


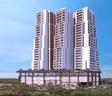
Karlan CMR One is located in Siripuram, Vizag, offering a variety of 3, 4 BHK Flats. Developed by Karlan Constructions LLP, the property features units starting from 1840 Sq.Ft. to 4595 Sq.Ft.. The project provides easy access to Apollo Hospitals, Pedda Waltair, Welcome Hotel Grand Bay Member ITC Hotel Group, Pedda Waltair, Bethany School, Pedda Waltair, MS Ramayya Shopping Mall, Madhavadhara, City Central Park, Pedda Waltair and is near Bethany School, Sri Prakash Vidyaniketan, Oakridge Pre Primary Campus Daspalla Hills, Timpany School ICSE, Pollocks School, making it an ideal location for families.
Priced from ₹ 2.06 Cr to ₹ 5.15 Cr, the development offers homes with 3, 4 BHK. Residents can enjoy Gymnasium, Swimming Pool, Power Backup, 24*7 Water Supply, 24 x 7 Security, CCTV / Video Surveillance, Mini Theatre, Amphitheater, Normal Park / Central Green. The average asking price in the Vizag Central is ₹ 5,250 /Sq.Ft.. Oil Bound Distemper, Vitrified Tiles, RCC Frame Structure ensure a comfortable lifestyle. It offers 4 different configurations to choose from.

 +4 Photos
 3D Floor Plans
₹2.06 Cr - 5.15 Cr
₹11,200 Per Sq. Ft.
Karlan CMR One, developed by Karlan Constructions LLP, is located at Siripuram Vizag, pincode 530003. This residential development offers 3, 4 BHK Flats with 3, 4 BHK. A variety of unit sizes are available, ranging from 1840 Sq.Ft. to 4595 Sq.Ft.. The project is categorized as Residential, with unit types including 3 BHK Apartment, 3 BHK Apartment, 4 BHK Apartment, and 4 BHK Apartment, with prices such as ₹ 2.06 Cr, ₹ 4.19 Cr, ₹ 4.33 Cr, and ₹ 5.15 Cr respectively.
The property spans across 1.35 Acres and offers homes starting from a minimum size of 1840 Sq.Ft.. The price per square foot is ₹ 11,200 Per Sq. Ft., with 3 BHK: ₹ 2.06 Cr, 4 BHK: ₹ 4.33 Cr available. With 4 completed projects, the developer brings a wealth of experience to this venture. The possession status is currently Under Construction, making it an ideal choice for discerning homebuyers.
The Residential at Karlan CMR One are available in 3, 4 BHK Flats. These homes are priced from ₹ 2.06 Cr to ₹ 5.15 Cr. Prices ₹ 11,200 Per Sq. Ft.
The 3 BHK: ₹ 2.06 Cr, 4 BHK: ₹ 4.33 Cr provide options for various needs. For a detailed breakdown, consider the 4 different configurations available, such as the 3 BHK Apartment at 1840 Sq. Ft., priced at ₹ 2.06 Cr. Another option is the 3 BHK Apartment at 3740 Sq. Ft., available for ₹ 4.19 Cr. The 4 BHK Apartment spans across 3865 Sq. Ft. and is listed at ₹ 4.33 Cr, or explore 4 BHK Apartment which provides 4595 Sq. Ft. at ₹ 5.15 Cr
The average asking price in Vizag Central is ₹ 5,250 /Sq.Ft..
View the latest price list for Karlan CMR One.
*Prices are indicative and subject to applicable charges and project terms.
Get the latest price and market updates for Karlan CMR One.
The Andhra Pradesh Government has allocated an additional 25 acres to Sify Infinit Spaces for the second phase of its 500 MW hyperscale data center campus in Vizag. This expansion is part of Sify's significant investment and is expected to bolster cloud computing, AI, and digital services in the region.
Larson & Toubro (L&T) has allocated ₹100 billion for its data centre business under 'Lakshya 2031', aiming to create 200 MW of capacity across Vizag, Bengaluru, and Mumbai. The focus will be on AI-ready infrastructure to cater to global hyperscalers and quantum computing organizations.
Google has officially broken ground on its India AI hub in Visakhapatnam, marking the start of a significant data center and infrastructure buildout. The project, a collaboration with AdaniConneX and Nxtra by Airtel, includes three data center campuses with a combined capacity approaching one gigawatt. This initiative is part of Google's $15 billion investment plan in India
Karlan CMR One offers a variety of 3, 4 BHK Flats to suit diverse needs. The available unit options include: 3 BHK Apartment, encompassing 1840 Sq. Ft., priced at ₹ 2.06 Cr.
Additionally, there is the 3 BHK Apartment spanning 3740 Sq. Ft., available for ₹ 4.19 Cr.
For larger requirements, the 4 BHK Apartment, with an area of 3865 Sq. Ft., is offered at ₹ 4.33 Cr. The 4 BHK Apartment provides 4595 Sq. Ft. of space, priced at ₹ 5.15 Cr.
The Residential at Karlan CMR One are available in 3, 4 BHK Flats. These homes are priced from ₹ 2.06 Cr to ₹ 5.15 Cr. Prices ₹ 11,200 Per Sq. Ft.
The 3 BHK: ₹ 2.06 Cr, 4 BHK: ₹ 4.33 Cr provide options for various needs. For a detailed breakdown, consider the 4 different configurations available, such as the 3 BHK Apartment at 1840 Sq. Ft., priced at ₹ 2.06 Cr. Another option is the 3 BHK Apartment at 3740 Sq. Ft., available for ₹ 4.19 Cr. The 4 BHK Apartment spans across 3865 Sq. Ft. and is listed at ₹ 4.33 Cr, or explore 4 BHK Apartment which provides 4595 Sq. Ft. at ₹ 5.15 Cr
The average asking price in Vizag Central is ₹ 5,250 /Sq.Ft..

Price:₹ 2.06 Cr

Price:₹ 4.19 Cr

Price:₹ 4.33 Cr
Price:₹ 5.15 Cr
Explore the master plan, project photos and walkthrough videos of Karlan CMR One to understand the overall layout, tower placement, amenities, landscaped spaces and key highlights before making your buying decision.

Living here offers a comfortable home life with a strong emphasis on outdoor enjoyment and community interaction. Families will appreciate the dedicated play areas and open lawns, providing safe spaces for children and social gatherings. This project stands out for its thoughtful integration of green spaces and a variety of recreational amenities, creating a pleasant environment for residents.
Download brochure & master plan of Karlan CMR One to explore floor plans and layout details in Siripuram, Vizag.
Karlan CMR One offers a vibrant lifestyle with access to Gymnasium, Swimming Pool, Power Backup, 24*7 Water Supply, 24 x 7 Security, CCTV / Video Surveillance, Mini Theatre, Amphitheater, Normal Park / Central Green. Residents can enjoy a host of facilities designed to enhance community living. These include spaces for recreation and relaxation, perfect for families and individuals alike. This development prioritizes a balanced lifestyle, catering to the needs of all age groups. With thoughtfully designed common areas, homeowners can socialize and engage in various activities. These features promote a strong sense of belonging and well-being.
Karlan CMR One is located at Siripuram Vizag, offering excellent connectivity. Residents benefit from the proximity to Apollo Hospitals, Pedda Waltair, Welcome Hotel Grand Bay Member ITC Hotel Group, Pedda Waltair, Bethany School, Pedda Waltair, MS Ramayya Shopping Mall, Madhavadhara, City Central Park, Pedda Waltair and Bethany School, Sri Prakash Vidyaniketan, Oakridge Pre Primary Campus Daspalla Hills, Timpany School ICSE, Pollocks School, making daily commutes convenient. The area is well-connected to major transportation hubs, enhancing accessibility to other parts of the city. 3740 Sq. Ft., 3865 Sq. Ft., and 4595 Sq. Ft. provide diverse living spaces to cater to varied family sizes and needs. This location offers a blend of convenience and comfort for modern living.

Estimate commute from your office or kid's school to Karlan CMR One.

Please select the starting point to calculate the travel time.
Trust & Verification
Karlan CMR One is currently Under Construction, promising a smooth transition for future residents. This development features 3, 4 BHK Flats to suit diverse family needs. The possession timeline reflects a commitment to on-time delivery and quality construction.
It is designed with meticulous attention to detail, adhering to all regulatory requirements. The focus remains on delivering homes that meet the highest standards of safety and comfort. This project aims to provide a secure and compliant environment for all homeowners.
CMR One By Karlan
Rera Url:

Siripuram, Vizag

Seethammadhara, Vizag

East Point Colony, Vizag
Compare multiple homes side-by-side and find the option that best fits your budget, lifestyle, and needs.

Full Cost Clarity
Compare sale price or rent, applicable charges, and key ownership/rental expenses.
Amenities & Features
Compare amenities, furnishing, configuration, and property features side-by-side.
Best Pick Recommendation
Get an expert-recommended option based on your selected preferences.
Builder / Seller Details
Review key trust signals like builder profile, seller details, and project history.

Karlan CMR One is brought to you by Karlan Constructions LLP This company has a strong reputation for quality and innovation in the residential sector. With 4 completed projects, the developer brings considerable experience to this new venture. They are known for creating communities that offer residents a high quality of life, focusing on thoughtful design and sustainable practices.

Chinna Waltair, Vizag
Retail Shop, Office Space
₹ 1.59 Cr to 2.51 Cr

Seethammadhara, Vizag
3 BHK Apartment
Price On Request

Maddilapalem, Vizag
3 BHK Apartment
Price On Request

Allipuram, Vizag
2 BHK Apartment
Price On Request

Chinna Waltair, Vizag
2 BHK Apartment
Price On Request

Madhurawada, Vizag
4 BHK Villa
₹ 1.50 Cr

Paanduranga Puram, Vizag
2, 3, 4 BHK Apartment
₹ 88.00 Lac to 1.72 Cr

Madhurawada, Vizag
2, 3 BHK Apartment
₹ 41.29 Lac to 71.93 Lac

Akkayyapalem, Vizag
Price On Request
Chinna Waltair, Vizag
Price On Request

Gopalapatnam, Vizag
2, 3 BHK Apartment
Price On Request

Akkireddypalem, Vizag
3 BHK Apartment
Price On Request
This website is only for the purpose of providing information regarding real estate projects in different geographies. Any information which is being provided on this website is not an advertisement or a solicitation. The company has not verified the information and the compliances of the projects. Further, the company has not checked the RERA* registration status of the real estate projects listed herein. The company does not make any representation in regards to the compliances done against these projects. Please note that you should make yourself aware about the RERA* registration status of the listed real estate projects.
*Real Estate (Regulation & Development) Act, 2016.


